Huddersfield Road, Shelley, Huddersfield

- PROPERTY TYPE
Detached
- BEDROOMS
4
- BATHROOMS
1
- SIZE
Ask agent
- TENUREDescribes how you own a property. There are different types of tenure - freehold, leasehold, and commonhold.Read more about tenure in our glossary page.
Freehold
Key features
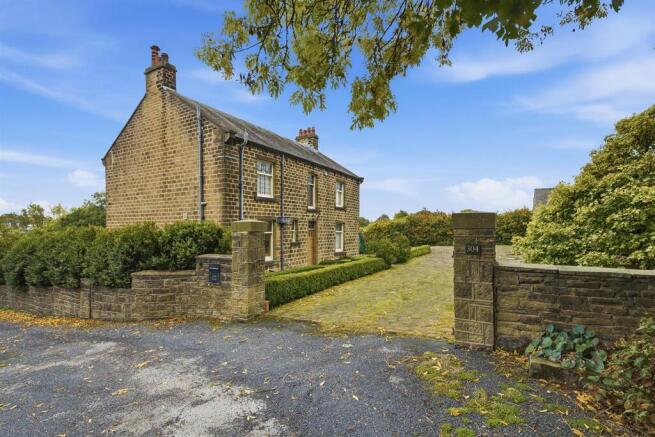
- Rare Victorian Style home of distinction
- Magnificent entrance hall and elegant reception rooms
- Original period features and stained glass
- Three double bedrooms and one single
- Cellar, garage and substantial grounds
- Excellent renovation potential and scope to enhance
Description
A Grand Welcome
Step inside this captivating residence and discover a home of remarkable character, architectural elegance and enduring charm. From the moment you enter the magnificent entrance hall, the property reveals an extraordinary sense of history, with a sweeping staircase ascending to the first-floor landing, exquisite original wood panelling and a striking stained-glass window that provides a beautiful focal point.
Rich in period detail and brimming with individuality, this is a residence that speaks of a bygone era, offering a rare opportunity to restore and reimagine a distinguished Victorian style home while preserving the architectural features that make it so special.
For those with an appreciation of historic properties and the vision to unlock their full potential, this is an exceptional opportunity to create a truly individual home of distinction.
Elegant Reception Rooms
The principal reception rooms are generously proportioned, filled with natural light and rich in original character, providing an elegant backdrop for both everyday living and entertaining.
The impressive principal sitting room is a particularly attractive space, featuring a beautiful fireplace, traditional sash windows and delightful views across the gardens. Its graceful proportions and abundance of natural light create a wonderful sense of space, while the surviving period details offer a glimpse into the property's distinguished past.
Equally appealing, the formal dining room possesses an intimate elegance of its own. Beautiful Spanish leather wallpaper fitted wooden furniture, a display cabinets and an attractive fireplace combine to create a room of considerable character. Ideally suited to sophisticated entertaining, family celebrations and memorable occasions.
The study and snug offer a more intimate retreat, centred around an eye-catching French pot-bellied gas stove. Tiled flooring, traditional sash windows and excellent natural light contribute to the room's distinctive appeal. Whether imagined as a private study, reading room, library or cosy evening retreat, this versatile reception space offers a wealth of possibilities.
A Characterful Boot Room
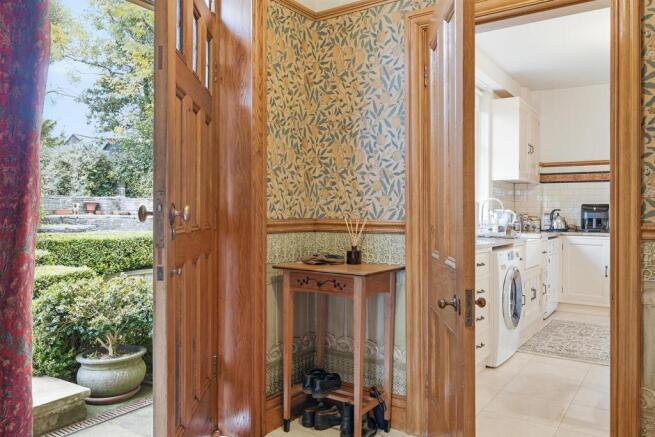
Combining practicality with considerable period charm, the boot room provides a convenient secondary entrance to the house.
Cream-toned marble-effect floor tiles flow seamlessly through to the kitchen and snug, creating a pleasing sense of continuity between these welcoming spaces. Deep skirting boards add traditional architectural detail, while a remarkable wooden door with elegant stained-glass panels, complemented by a matching window, provides a particularly striking feature.
A charming introduction to the more informal areas of the home, this is a space where thoughtful restoration could beautifully celebrate the property's original character.
A Welcoming Kitchen with Traditional Appeal
A beautifully appointed kitchen, rich in traditional charm and offering an inviting setting for family life and informal entertaining.
A range of bespoke wall and base units is complemented by elegant granite work surfaces and a traditional Belfast sink, creating a timeless aesthetic that sits comfortably within the character of the house. An Alpha cooker takes pride of place as the main focal point, adding to the kitchen's established country-house appeal.
There is space for a fridge-freezer, with plumbing for a washing machine and tumble dryer, while ample room for a table and chairs provides a sociable space for everyday dining. Beautiful cream-toned, Italian marble-effect tiling adds warmth and understated elegance, enhancing the room's welcoming atmosphere.
A Grand First-Floor Landing
The sweeping staircase rises to an impressive first-floor landing, where original wood panelling and decorative ceiling details continue the architectural narrative established on the ground floor.
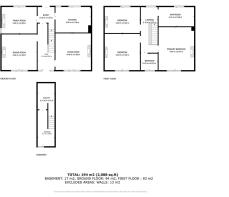
The landing provides an elegant transition between the principal living accommodation and four bedrooms, each offering its own distinctive character and considerable scope for enhancement.
Four Bedrooms of Individual Character
The first floor accommodates four bedrooms, comprising three generous doubles and a further single bedroom.
Each of the double bedroom’s benefits from its own fireplace, a particularly appealing reminder of the home's period character. Individually patterned ceilings and sizeable windows add further personality, while the proportions of the rooms offer exciting opportunities to create beautifully appointed bedrooms that combine period elegance with contemporary comfort.
For the discerning purchaser, these rooms present an opportunity to undertake a sympathetic restoration, carefully preserving their original features while introducing considered finishes and modern comforts. The result could be a collection of wonderfully individual spaces befitting a residence of this character.
Victorian Style Bathroom
One of the property's most evocative features, the bathroom presents a rare opportunity to appreciate the distinctive craftsmanship and timeless elegance associated with traditional Victorian style design.
The suite features an original freestanding ceramic bath, a generous oval-shaped basin and authentic original tiling, all of which preserve the room's unmistakable period character. Complementing these period features are a separate shower enclosure with dual shower heads and a traditional high-level flush WC, both more recent additions that provide modern practicality while respecting the bathroom's historic aesthetic.
With its nostalgic charm, original architectural details and carefully considered additions, the bathroom is a particularly appealing feature for those who value period properties and the preservation of traditional craftsmanship. It offers a genuine connection to the home's heritage and celebrates an increasingly rare example of traditional domestic design.
Cellar
The property also benefits from a cellar, providing useful additional storage for household essentials, pantry provisions and seasonal items.
Generous Grounds, Outbuildings and Exciting Future Possibilities
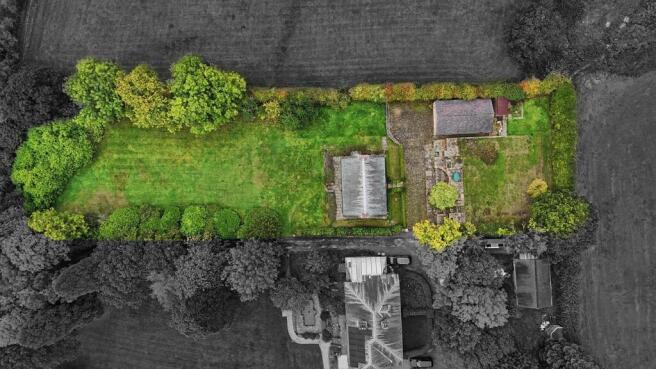
Set within an exclusive hamlet just off Huddersfield Road, this impressive period residence occupies a generous plot, with an attractive lawned garden to the front and a collection of additional outdoor spaces that significantly enhance its appeal.
Beyond the immediate attraction of the house itself, the grounds offer a compelling opportunity for buyers seeking a property with scope to evolve. The combination of established accommodation, substantial outbuildings and additional land creates an intriguing proposition for those considering the longer-term possibilities of the estate.
To the rear, a substantial detached garage offers considerable versatility. Subject to the necessary planning permissions, building regulations and other relevant consents, there may be potential to explore its conversion or redevelopment to provide ancillary accommodation, a self-contained annexe or bungalow-style living space.
Such possibilities could appeal to purchasers considering multigenerational living, guest accommodation or a dedicated independent space for family members, although any proposed use or development would require appropriate professional assessment and approval.
Beyond the garage lies a further parcel of land, formerly associated with part of a tennis court. This additional land adds another dimension to the property's appeal, presenting an opportunity for purchasers to investigate its potential uses and longer-term possibilities, subject to planning policy, site constraints and all necessary permissions.
For buyers with vision, the grounds offer scope to create an exceptional outdoor environment, enhance the existing setting and explore the possibilities presented by the wider plot. The precise extent of any development potential will, of course, depend upon the relevant planning and legal considerations.
The result is a property that offers far more than an attractive period residence: it presents an opportunity to acquire a distinctive home with substantial grounds, existing outbuildings and the possibility of shaping its future to suit individual aspirations.
Brochures
Huddersfield Road, Shelley, Huddersfield- COUNCIL TAXA payment made to your local authority in order to pay for local services like schools, libraries, and refuse collection. The amount you pay depends on the value of the property.Read more about council Tax in our glossary page.
- Band: F
- PARKINGDetails of how and where vehicles can be parked, and any associated costs.Read more about parking in our glossary page.
- Yes
- GARDENA property has access to an outdoor space, which could be private or shared.
- Yes
- ACCESSIBILITYHow a property has been adapted to meet the needs of vulnerable or disabled individuals.Read more about accessibility in our glossary page.
- Ask agent
Energy performance certificate - ask agent

Add an important place to see how long it'd take to get there from our property listings.
__mins driving to your place
Affordability

Notes
Staying secure when looking for property
Ensure you're up to date with our latest advice on how to avoid fraud or scams when looking for property online.
Visit our security centre to find out moreDisclaimer - Property reference 35002155. The information displayed about this property comprises a property advertisement. Rightmove.co.uk makes no warranty as to the accuracy or completeness of the advertisement or any linked or associated information, and Rightmove has no control over the content. This property advertisement does not constitute property particulars. The information is provided and maintained by Yorkshires Finest, Yorkshire. Please contact the selling agent or developer directly to obtain any information which may be available under the terms of The Energy Performance of Buildings (Certificates and Inspections) (England and Wales) Regulations 2007 or the Home Report if in relation to a residential property in Scotland.
*This is the average speed from the provider with the fastest broadband package available at this postcode. The average speed displayed is based on the download speeds of at least 50% of customers at peak time (8pm to 10pm). Fibre/cable services at the postcode are subject to availability and may differ between properties within a postcode. Speeds can be affected by a range of technical and environmental factors. The speed at the property may be lower than that listed above. You can check the estimated speed and confirm availability to a property prior to purchasing on the broadband provider's website. Providers may increase charges. The information is provided and maintained by Decision Technologies Limited. **This is indicative only and based on a 2-person household with multiple devices and simultaneous usage. Broadband performance is affected by multiple factors including number of occupants and devices, simultaneous usage, router range etc. For more information speak to your broadband provider.