
Front Street, Old South Moor, Stanley, County Durham, DH9

- PROPERTY TYPE
Semi-Detached
- BEDROOMS
4
- BATHROOMS
1
- SIZE
Ask agent
- TENUREDescribes how you own a property. There are different types of tenure - freehold, leasehold, and commonhold.Read more about tenure in our glossary page.
Freehold
Description
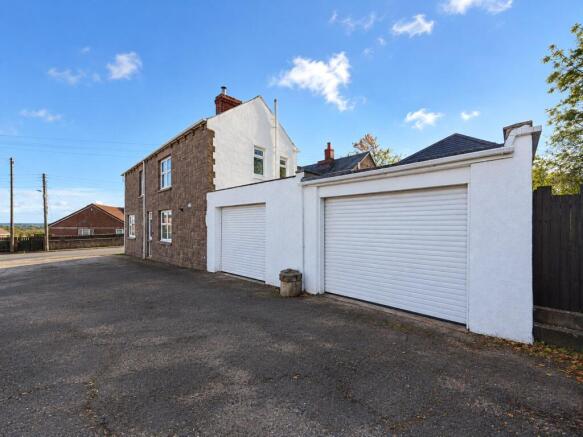
Offering generous and versatile accommodation throughout, this unique property would make an ideal purchase for families seeking additional living space. Boasting multiple reception rooms, a dedicated home office, a versatile studio room, a larger-than-average garage and an internal lift providing access to the first floor, the property offers a wealth of possibilities to suit a variety of lifestyles. The property also benefits from attractive countryside views.
Ground Floor
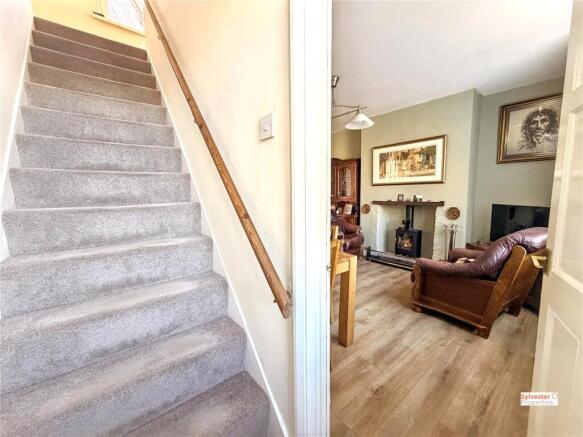
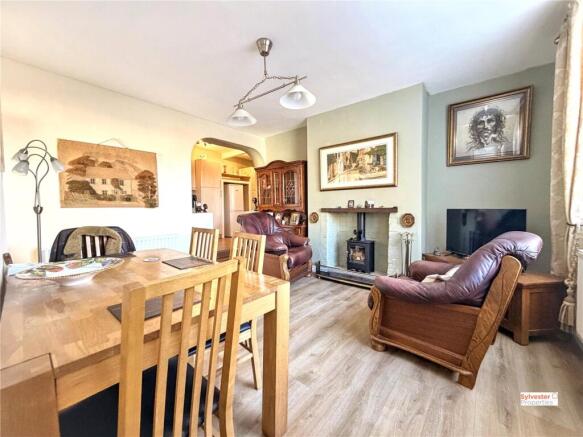
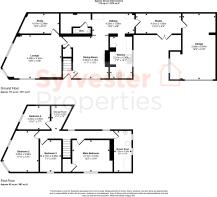
Upon entering the property, the entrance hall provides access to the staircase leading to the first floor, as well as a door into the dining room, which could also be utilised as a second lounge. This inviting space features neutral décor, a stylish sage green feature wall, a log burner and wood-effect flooring.
The spacious family lounge is situated to the front of the property and benefits from neutral décor, plush fitted carpeting and three double-glazed windows, allowing plenty of natural light to flood the room. A door leads into a versatile additional room, currently utilised as a home office, providing an ideal space for those working remotely.
A spacious passageway leads to a convenient cloakroom and a useful storage area, which also provides access to the internal lift connecting the ground and first floors.
The kitchen is fitted with a range of wall and base units, an integrated oven and grill, a gas hob, recessed downlights and wood-effect flooring, offering a practical space for everyday cooking.
Further accommodation on the ground floor includes an additional lobby/studio room, offering excellent flexibility for a variety of uses, such as a hobby room, creative studio or additional workspace. The room benefits from double-glazed patio doors leading out to the enclosed yard, as well as an internal door providing direct access to the garage.
The larger-than-average garage offers excellent storage potential alongside ample space to accommodate a vehicle. Additional storage is available within the boarded roof space, making this a particularly useful feature of the property.
First Floor
To the first floor, a spacious landing provides access to the bedrooms and family bathroom.
The master bedroom is decorated in neutral tones and benefits from fitted carpeting and a built-in storage cupboard.
The second bedroom is generously proportioned and features two double-glazed windows, offering fantastic views, along with neutral décor and fitted carpeting.
The third bedroom is a comfortable double room, finished with neutral walls and wood-effect laminate flooring.
The fourth bedroom is accessed via the smaller room housing the lift, providing further accommodation and ample space for a double bed alongside additional bedroom furniture.
Completing the first floor is a spacious, modern family bathroom, fitted with a large walk-in shower, hand basin and low-level WC. Tiled flooring adds a practical and contemporary finish.
External
Externally, the property benefits from an enclosed yard, while the countryside views further enhance its appeal.
Offering a fantastic amount of versatile living space, this deceptively spacious home would be ideally suited to larger families, first-time buyers or those seeking a property with scope to accommodate changing needs.
With its flexible room arrangements, larger-than-average garage, internal lift and countryside views, early viewing is highly recommended to fully appreciate all that this distinctive property has to offer.
Important note to purchasers/tenants
Making an Offer
All offers must be supported with:
A mortgage Agreement in Principle (if applicable)
Proof of deposit and/or available funds
Full details of your buying chain, including estate agents and solicitors
Under Money Laundering Regulations, we must also see proof of ID for all buyers before we can issue an offer acceptance letter or instruct solicitors.
Important Information
We aim to provide accurate property details, but they do not form part of any offer or contract.
Services and appliances have not been tested.
Photos, measurements, and floor plans are for guidance only and may not be exact.
If you need clarification on anything, please contact us—especially if travelling a long distance to view.
For Buyers
Any fixtures and fittings not listed should be confirmed with the seller directly.
For Tenants
A security deposit of at least one month’s rent is required.
Rent is paid monthly in advance.
Tenants must insure their own belongings.
Tenants are usually responsible for all utility bills and Council Tax.
Referral Fees
In accordance with the Estate Agents’ (Provision of Information) Regulations 1991 and the Consumer Protection from Unfair Trading Regulations 2008, we are required to inform you that we may receive referral fees for services offered to sellers and purchasers. These may include:
Conveyancing: We may receive an average referral fee of £120.00 INV VAT.
Surveying services: We may receive an average referral fee of £120.00 INC VAT.
- COUNCIL TAXA payment made to your local authority in order to pay for local services like schools, libraries, and refuse collection. The amount you pay depends on the value of the property.Read more about council Tax in our glossary page.
- Band: B
- PARKINGDetails of how and where vehicles can be parked, and any associated costs.Read more about parking in our glossary page.
- Garage,On street
- GARDENA property has access to an outdoor space, which could be private or shared.
- Yes
- ACCESSIBILITYHow a property has been adapted to meet the needs of vulnerable or disabled individuals.Read more about accessibility in our glossary page.
- Ask agent
Energy performance certificate - ask agent

Add an important place to see how long it'd take to get there from our property listings.
__mins driving to your place
Affordability

About Sylvester Properties, Stanley
Sylvester Properties 5-7 Station Road, Stanley County Durham DH9 0JL

Notes
Staying secure when looking for property
Ensure you're up to date with our latest advice on how to avoid fraud or scams when looking for property online.
Visit our security centre to find out moreDisclaimer - Property reference SYL220421. The information displayed about this property comprises a property advertisement. Rightmove.co.uk makes no warranty as to the accuracy or completeness of the advertisement or any linked or associated information, and Rightmove has no control over the content. This property advertisement does not constitute property particulars. The information is provided and maintained by Sylvester Properties, Stanley. Please contact the selling agent or developer directly to obtain any information which may be available under the terms of The Energy Performance of Buildings (Certificates and Inspections) (England and Wales) Regulations 2007 or the Home Report if in relation to a residential property in Scotland.
*This is the average speed from the provider with the fastest broadband package available at this postcode. The average speed displayed is based on the download speeds of at least 50% of customers at peak time (8pm to 10pm). Fibre/cable services at the postcode are subject to availability and may differ between properties within a postcode. Speeds can be affected by a range of technical and environmental factors. The speed at the property may be lower than that listed above. You can check the estimated speed and confirm availability to a property prior to purchasing on the broadband provider's website. Providers may increase charges. The information is provided and maintained by Decision Technologies Limited. **This is indicative only and based on a 2-person household with multiple devices and simultaneous usage. Broadband performance is affected by multiple factors including number of occupants and devices, simultaneous usage, router range etc. For more information speak to your broadband provider.