
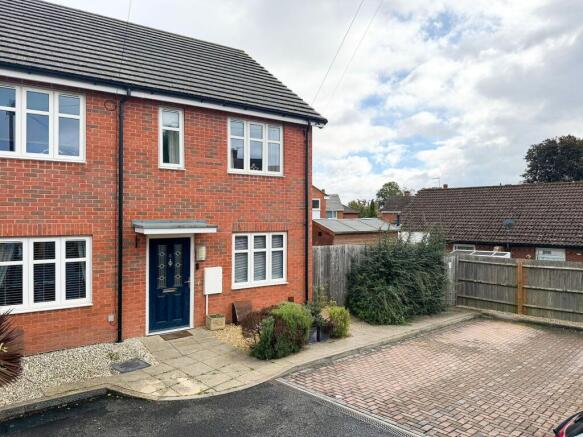
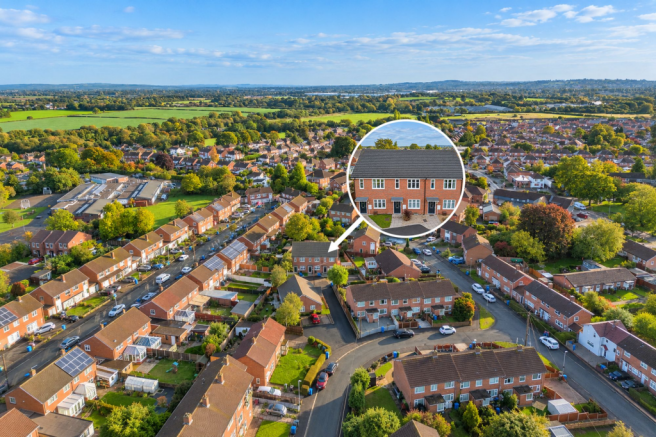
Holly Close, Codsall, WV8

- PROPERTY TYPE
End of Terrace
- BEDROOMS
2
- BATHROOMS
1
- SIZE
Ask agent
Key features
- Available on a SHARED OWNERSHIP basis, with initial shares from 25% to 75%.
- Full market value of £280,000, with the option to staircase to 100% ownership.
- Subject to Severn Homes approval and qualifying criteria, with current monthly costs of £434.63 based on 25% ownership, including rent, building insurance, estate charge and administration charge.
- End-of-terrace property forming part of a small development by Severn Homes.
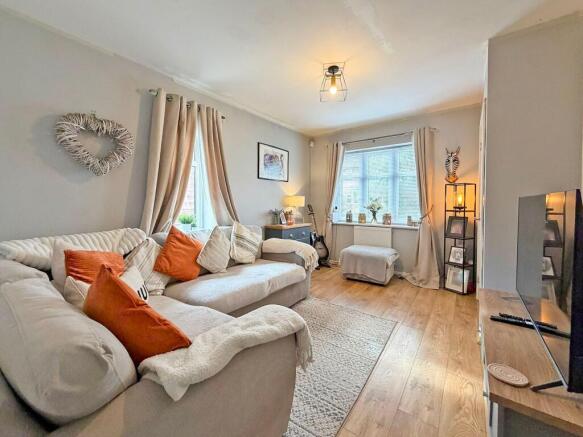
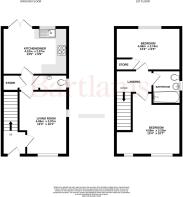
- Well-appointed accommodation including a lounge, fitted dining kitchen and ground floor cloakroom.
- Two double bedrooms and a family bathroom.
- Two allocated parking spaces and a pleasant good-sized rear garden.
- Convenient Bilbrook location, close to Codsall village, local amenities, schooling and railway station.
Description
A superbly situated end-of-terrace property forming part of a small and select development by Severn Homes, offered for sale on a SHARED OWNERSHIP BASIS. The property provides an excellent opportunity for qualifying purchasers to acquire a well-appointed modern home in a popular South Staffordshire village, conveniently positioned close to a range of local amenities and transport links.
The advertised price is based on an initial 25% share of the full market value of £280,000. Purchasers can initially acquire a share of between 25% and 75%, depending on their individual circumstances and affordability, with the option to purchase additional shares over time through a process known as staircasing. This enables purchasers to gradually increase their ownership in the property, potentially up to 100%, subject to the relevant terms and conditions. Please contact the office for further information.
Holly Close occupies a pleasant position just off Cherry Tree Lane, close to its junction with Cherry Tree Gardens, within a popular residential area of Bilbrook. Both Bilbrook and the neighbouring village of Codsall offer a comprehensive range of local shopping and leisure facilities, together with a vibrant and active community. The area is particularly well regarded for its schooling, with a good selection of schools across both the primary and secondary sectors.
The location is also well placed for communications, with local rail services available from Bilbrook railway station and mainline connections at Wolverhampton. The extensive amenities of Wolverhampton City Centre are within easy reach, as is Junction 2 of the M54.
The property forms part of a small development of well-proportioned, two-storey terraced houses, designed to provide practical accommodation suited to modern living. The accommodation will comprise a reception hall, lounge, ground floor cloakroom and an excellent dining kitchen, which will be fully fitted to a high standard. To the first floor there will be two double bedrooms and a house bathroom.
Outside, the property will benefit from two allocated parking spaces and a pleasant rear garden.
Shared Ownership Terms
The property is being sold on a Resale Shared Ownership basis to qualifying purchasers, subject to the relevant conditions and approval by Severn Homes. shares being sold is 25% depending on household income and individual financial circumstances.
Purchasers will have the option to increase the share by means of back to back stair-casing if the seller agrees or over time through staircasing, allowing them to purchase additional shares as their financial circumstances allow. This can be done in stages, with the opportunity to eventually acquire up to 100% ownership of the property, subject to the terms and conditions of the Shared Ownership scheme.
The Acquired Percentage is the total share of the property purchased by the buyer 25%, including their initial share and any additional shares bought through staircasing. Final Staircasing is when the buyer purchases the remaining share of the property, bringing their ownership to 100%.
All applicants will be assessed by Severn Homes and must meet the following qualifying criteria:
Be approved for Shared Ownership by Severn Homes.
Have a combined household income of less than £80,000 per annum.
Not already own a property.
Be unable to afford to purchase a suitable property outright on the open market.
Not be purchasing the property as an investment.
Have a satisfactory credit history, including never having been declared bankrupt.
Interested applicants see the above;-
The property will be available to purchase at an initial share of between 25% , subject to affordability, with the remaining share retained by Severn Homes.
Current Monthly Costs
Based on 25% ownership, the current monthly rental payment is £434.63, which includes the rent, building insurance, estate charge and administration charge. This figure is effective from 1st April 2026 and is reviewed annually each April.
Services: We are informed by the vendors that all main services are installed.
COUNCIL TAX BAND: B – South Staffordshire District Council.
POSSESSION: Vacant possession will be given on completion.
VIEWING: Please contact the Tettenhall office.
APPLICATION PROCESS & IMPORTANT INFORMATION
As this property is being offered for sale on a Resale Shared Ownership basis, rather than as a new build, the advertised price relates to the 25% share currently being sold by the existing owner. Interested purchasers will be required to complete the application and financial assessment process set out by Severn Homes and Homes Plus.
All applicants must complete the following stages:
Initial Financial Eligibility Check (Stage 1) – All applicants must complete an initial financial eligibility check through The Mortgage People (TMP), including cash purchasers. This confirms whether applicants are eligible to apply for the share being sold. Further information is available at Severn Homes – Initial Financial Eligibility Assessment.
Full Financial Assessment (Stage 2) – Following successful completion of Stage 1, applicants must proceed with a full financial assessment. Purchasers requiring a mortgage will also need to obtain a Mortgage Agreement in Principle, either through TMP or their own mortgage adviser. This requirement also applies to cash purchasers. Further information is available at Severn Homes – Full Financial Assessment.
Severn Homes Application Form – Applicants must complete the Severn Homes Application Form and return it to Bartlams by email.
Landlord Reference – Applicants who are currently renting will need to provide a landlord's reference for Homes Plus.
Application Approval – Once all the above stages have been completed, Homes Plus will assess the application and confirm whether the applicant has been approved. This process can take up to 48 hours. Once approved, the seller will make the final decision on which applicant they wish to sell the property to.
Important Financial Requirements
A minimum 5% deposit is required to apply for Shared Ownership.
All applicants must complete the required financial assessments, including cash purchasers.
Applicants using a non-panel mortgage adviser will be required to complete additional documentation and return this in PDF format, together with a copy of their Mortgage Agreement in Principle. Signatures must be provided in the required format, with email confirmation from both the mortgage adviser and applicant where signatures have been typed.
Provider Policies
Prospective purchasers are advised to familiarise themselves with Severn Homes' published Shared Ownership policies, which include:
First-Come-First-Served Policy
Minimum Surplus Income Policy
Adverse Credit Policy
Roles & Responsibilities
Bartlams will be responsible for marketing the property, arranging viewings and handling offers. All applicant eligibility checks, financial assessments, application approvals and decisions regarding the sale will be dealt with by Homes Plus and its appointed financial assessment provider, TMP, or an applicant's own FCA-regulated mortgage adviser where applicable.
Further guidance can be found in the Government's Capital Funding Guide – Shared Ownership, Section 6.8.10.
EPC Rating: B
Disclaimer
In line with UK anti-money laundering regulations, successful purchasers must complete an Anti-Money Laundering (AML) check. We use a specialist third-party service to verify your identity(IamProperty/Move Butler). The cost of these checks is £40 (including VAT) for each purchaser and any giftors contributing funds. This fee is paid in advance when an offer is agreed, and prior to the issuance of a sales memorandum. Please note that this charge is non-refundable.
Agent Note: Every care has been taken in the preparation of these Particulars, however they are provided for general guidance only and complete accuracy cannot be guaranteed. All areas, measurements, dimensions and distances are approximate, and the text, photographs and plans are intended for guidance purposes only and may not form part of any contract. Interested parties should satisfy themselves as to the accuracy of all information and should seek appropriate professional verification where required. If there is any po...
- COUNCIL TAXA payment made to your local authority in order to pay for local services like schools, libraries, and refuse collection. The amount you pay depends on the value of the property.Read more about council Tax in our glossary page.
- Band: B
- PARKINGDetails of how and where vehicles can be parked, and any associated costs.Read more about parking in our glossary page.
- Yes
- GARDENA property has access to an outdoor space, which could be private or shared.
- Yes
- ACCESSIBILITYHow a property has been adapted to meet the needs of vulnerable or disabled individuals.Read more about accessibility in our glossary page.
- Ask agent

Add an important place to see how long it'd take to get there from our property listings.
__mins driving to your place
Affordability




Notes
Staying secure when looking for property
Ensure you're up to date with our latest advice on how to avoid fraud or scams when looking for property online.
Visit our security centre to find out moreDisclaimer - Property reference 3e3682fc-9638-440f-9bed-43de7e47187f. The information displayed about this property comprises a property advertisement. Rightmove.co.uk makes no warranty as to the accuracy or completeness of the advertisement or any linked or associated information, and Rightmove has no control over the content. This property advertisement does not constitute property particulars. The information is provided and maintained by Bartlams, Tettenhall. Please contact the selling agent or developer directly to obtain any information which may be available under the terms of The Energy Performance of Buildings (Certificates and Inspections) (England and Wales) Regulations 2007 or the Home Report if in relation to a residential property in Scotland.
*This is the average speed from the provider with the fastest broadband package available at this postcode. The average speed displayed is based on the download speeds of at least 50% of customers at peak time (8pm to 10pm). Fibre/cable services at the postcode are subject to availability and may differ between properties within a postcode. Speeds can be affected by a range of technical and environmental factors. The speed at the property may be lower than that listed above. You can check the estimated speed and confirm availability to a property prior to purchasing on the broadband provider's website. Providers may increase charges. The information is provided and maintained by Decision Technologies Limited. **This is indicative only and based on a 2-person household with multiple devices and simultaneous usage. Broadband performance is affected by multiple factors including number of occupants and devices, simultaneous usage, router range etc. For more information speak to your broadband provider.