Terrace Lane, Stour Provost, Gillingham

- PROPERTY TYPE
Cottage
- BEDROOMS
2
- BATHROOMS
1
- SIZE
Ask agent
- TENUREDescribes how you own a property. There are different types of tenure - freehold, leasehold, and commonhold.Read more about tenure in our glossary page.
Freehold
Key features
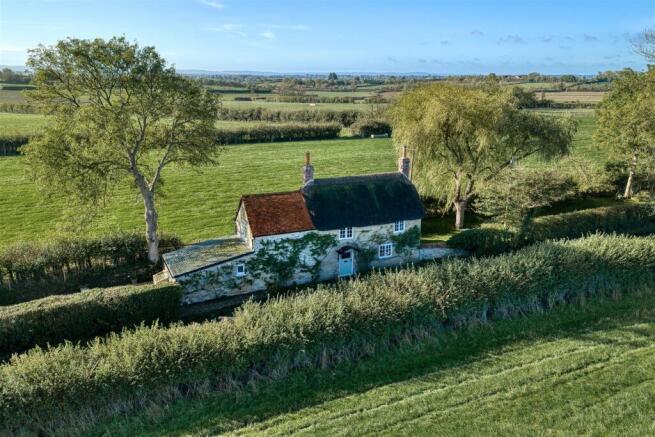
- Detached Thatched Cottage
- Two Double Bedrooms
- Large Gardens and Garden Room
- Parking and Double Car Port
- Surrounded by Countryside
- Energy Efficiency Rating - E
Description
Inside, the cottage combines period character with light, airy and well proportioned rooms. The heart of the home is the kitchen/diner, which has an oil fired Aga, while the sitting room has a multi-fuel burner and opens through to the dining room. There is also a utility room with a hob and oven, a large larder store, a WC and a side hallway. Upstairs there are two double bedrooms, both with fitted wardrobes, a spacious landing ideal as a study or dressing area, and a family bathroom. During their time here, the current vendors have invested in the property. They have laid LVT flooring to the sitting room and hallway, redecorated throughout, fitted new carpets throughout, added a hob and oven to the utility room and created the garden room.
Outside, the large gardens wrap either side of the cottage. A gravelled side provides seating areas, space for a hot tub and a gravel driveway with parking for five to six cars. The driveway leads to a double car port with loft storage, with a storage shed to the rear. Beyond the car port and shed is a Dorset strip, a useful area of land that offers further potential for a new owner to use as they wish. The lawned side is enclosed by mature hedging and enjoys a south facing aspect to the rear. At the top of the garden is the vendors’ insulated garden room, which has light and power and makes a great entertaining room, adding even more versatility to this charming home.
The Property -
Inside - Ground Floor
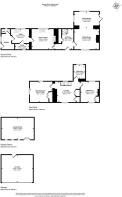
The front door opens into the entrance hall, with stairs rising to the first floor and doors to the principal rooms. The sitting room is full of character, with exposed beams and a multi-fuel burner set within the fireplace, creating a cosy focal point for the colder months. LVT flooring runs through the sitting room and hallway. The sitting room flows through to the dining room, a lovely light space with windows enjoying views over the surrounding countryside.
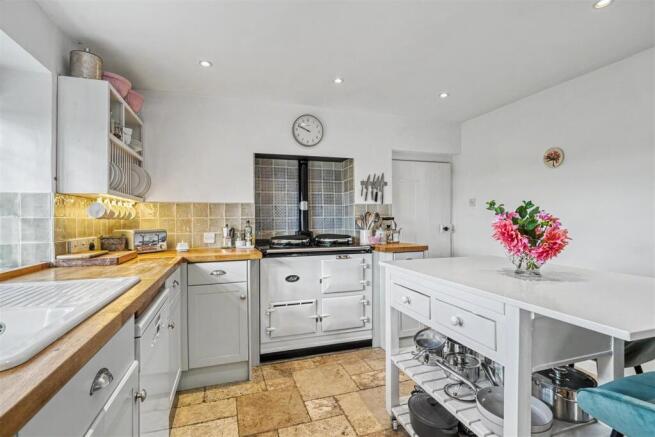
The kitchen/diner is the heart of the home. It is fitted with a range of cream units with wooden work surfaces and a tiled floor, with an oil fired Aga as its centrepiece and space for a dining table. Beyond the kitchen is a good sized utility room with space and plumbing for a washing machine. It also has an electric supply in place, should a buyer wish to add a conventional hob and oven. Off the utility room is a large larder providing excellent storage, and a side hallway with a door to the garden and a WC.
First Floor
Stairs rise to a spacious landing, which offers useful space for a study area or dressing room. The main bedroom is a light and airy double with fitted wardrobes and countryside views. Bedroom two is also a double with fitted wardrobes. The family bathroom is fitted with a white suite, comprising a bath with shower over, wash basin, WC and heated towel rail.
Outside - Garden
The cottage sits within large gardens to either side, with the rear enjoying a south facing aspect. One side is laid to gravel, creating ideal seating and entertaining areas with space for a hot tub, and gives access to the car port and parking. The other side is laid to lawn and enclosed by mature hedging, with gates leading out onto the lane. At the top of the garden is a garden room, which is insulated and has light and power.
Parking and Car Port
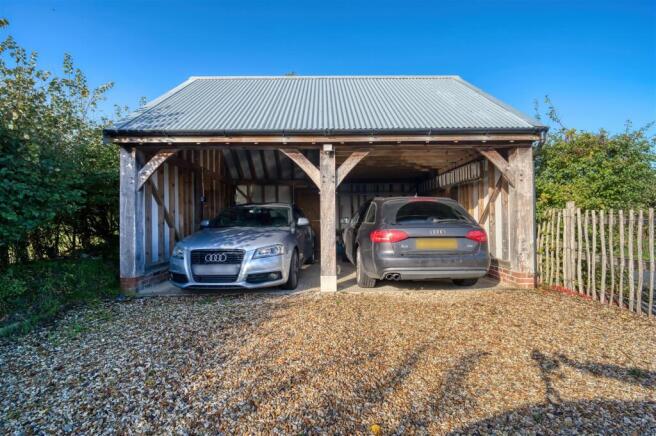
A gravel driveway to the side of the property provides parking for five to six cars and leads to a double car port with an insulated roof and floor, plus loft storage above. Also accessed from the driveway is a storage shed with double doors.
Useful Information - Energy Efficiency Rating - E
Council Tax Band E
Grade II Listed
Thatched Roof – Ridge Re-done 2024, Main Thatch 2014
Oil Fired Aga
Single Glazed Wooden Windows with Secondary Glazing
Private Drainage - BA Klargester and was installed in April 2025
Freehold
Vendors will vacate for the right price/buyer
Location And Directions - Terrace Lane is a quiet rural lane surrounded by open countryside and close to the village primary school. The town of Gillingham is within easy reach, offering supermarkets, independent shops, schools and leisure facilities, as well as a mainline railway station with direct services to London Waterloo and Exeter St Davids. The historic market towns of Shaftesbury and Sherborne are also nearby, and the A303 provides good road links to the South West and London.
Postcode – SP8 5LS
What3words – boards.sensibly.fulfilled
Brochures
Terrace Lane, Stour Provost, Gillingham- COUNCIL TAXA payment made to your local authority in order to pay for local services like schools, libraries, and refuse collection. The amount you pay depends on the value of the property.Read more about council Tax in our glossary page.
- Ask agent
- PARKINGDetails of how and where vehicles can be parked, and any associated costs.Read more about parking in our glossary page.
- Yes
- GARDENA property has access to an outdoor space, which could be private or shared.
- Yes
- ACCESSIBILITYHow a property has been adapted to meet the needs of vulnerable or disabled individuals.Read more about accessibility in our glossary page.
- Ask agent

Add an important place to see how long it'd take to get there from our property listings.
__mins driving to your place
Affordability

Notes
Staying secure when looking for property
Ensure you're up to date with our latest advice on how to avoid fraud or scams when looking for property online.
Visit our security centre to find out moreDisclaimer - Property reference 35002186. The information displayed about this property comprises a property advertisement. Rightmove.co.uk makes no warranty as to the accuracy or completeness of the advertisement or any linked or associated information, and Rightmove has no control over the content. This property advertisement does not constitute property particulars. The information is provided and maintained by Morton New, Gillingham. Please contact the selling agent or developer directly to obtain any information which may be available under the terms of The Energy Performance of Buildings (Certificates and Inspections) (England and Wales) Regulations 2007 or the Home Report if in relation to a residential property in Scotland.
*This is the average speed from the provider with the fastest broadband package available at this postcode. The average speed displayed is based on the download speeds of at least 50% of customers at peak time (8pm to 10pm). Fibre/cable services at the postcode are subject to availability and may differ between properties within a postcode. Speeds can be affected by a range of technical and environmental factors. The speed at the property may be lower than that listed above. You can check the estimated speed and confirm availability to a property prior to purchasing on the broadband provider's website. Providers may increase charges. The information is provided and maintained by Decision Technologies Limited. **This is indicative only and based on a 2-person household with multiple devices and simultaneous usage. Broadband performance is affected by multiple factors including number of occupants and devices, simultaneous usage, router range etc. For more information speak to your broadband provider.