
Sandhill Oval, Leeds, West Yorkshire

- PROPERTY TYPE
Detached
- BEDROOMS
5
- BATHROOMS
2
- SIZE
Ask agent
- TENUREDescribes how you own a property. There are different types of tenure - freehold, leasehold, and commonhold.Read more about tenure in our glossary page.
Freehold
Key features
- Executive Five Bedroom Detached Property
- Characterful Dual-Aspect Lounge
- Versatile Snug With Dining & Living Space
- Modern Fitted Kitchen With Integrated Appliances
- Two Bathrooms & Guest W.C.
- Block-Paved Driveway With EV Charger
- Expansive Rear Rarden
- Versatile Garden Room
Description
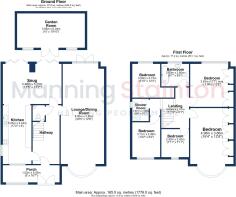
A large entrance porch provides a welcoming first impression with useful plumbing for a washing machine and tumble dryer, with a door to the front and a further door opening into the spacious entrance hallway. The hallway benefits from a useful understairs storage cupboard, access to a guest cloakroom W.C., a staircase rising to the first-floor accommodation and access into the impressive dual-aspect lounge.
The lounge is a particularly elegant reception room, featuring a wealth of character including attractive ceiling coving, a feature fireplace and ceiling rose. A triple-glazed bay window to the front allows natural light to flood the room, whilst French doors lead to the rear garden. This is a superb space for both formal entertaining and relaxed family evenings.
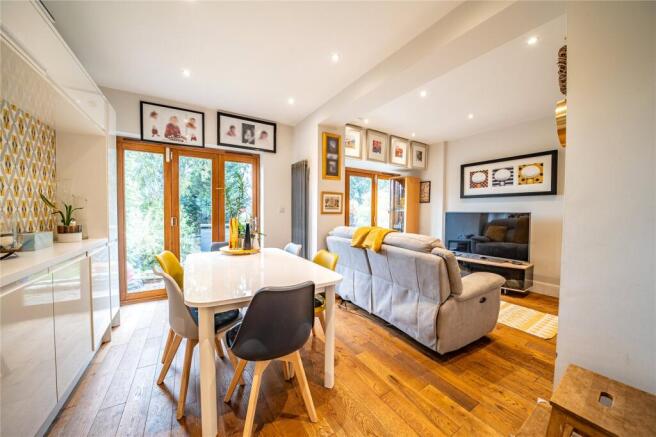
The versatile snug provides an additional reception space and creates the perfect environment for family life and entertaining. There is ample room for a comfortable lounge area and dining space, with views overlooking the expansive rear garden. Two sets of bi-folding doors open directly onto the garden, creating a superb sense of connection between the indoor and outdoor living spaces.
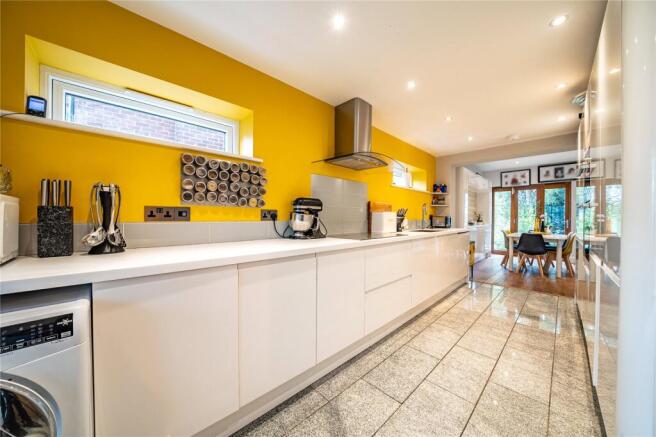
Open-plan access leads into the modern fitted kitchen, which is equipped with a range of fitted wall and base units providing excellent storage and preparation space. Integrated appliances include a double oven, induction hob and fridge freezer, whilst there is also plumbing for a washing machine. Ceiling spotlights and a front-facing window complete this practical and stylish kitchen space.
To the first floor, the landing provides access to five generous bedrooms, three of which are comfortable doubles. Two bedrooms benefit from fitted wardrobes, providing excellent storage. The accommodation is particularly well suited to family life, with both a separate shower room and house bathroom, offering considerable convenience for a busy household.
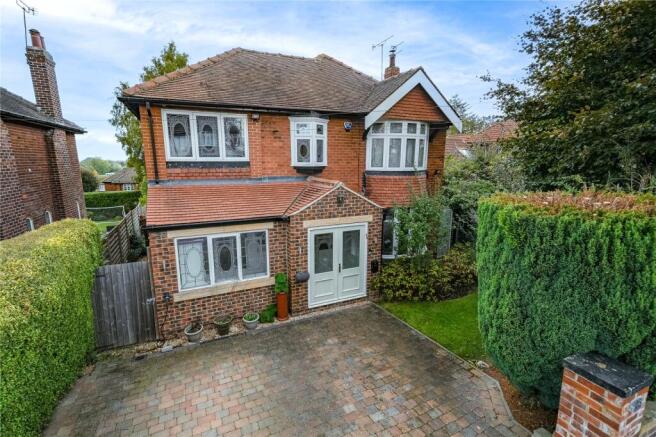
Externally, the property continues to impress. To the front is a substantial block-paved driveway providing off-street parking for several vehicles, together with the valuable addition of an EV charger.
The rear garden is a particular feature of this impressive home. Gated access leads into an expansive private garden, with a raised patio seating area providing the perfect setting for outdoor dining and entertaining. Steps lead down to a vast lawned garden, offering an exceptional amount of space for children, recreation and relaxation.
At the far end of the garden is a useful and versatile garden room, complete with power, lighting and alarm security system. This excellent additional space could be utilised in a variety of ways, whether as a home office, gym, hobby room, studio, creative workspace or cinema room, offering valuable flexibility away from the main house.
This outstanding detached family home offers a rare combination of generous proportions, elegant character, versatile accommodation and exceptional outdoor space. With five bedrooms, multiple reception areas, two bathrooms, a modern fitted kitchen, substantial off-street parking, EV charging and an impressive garden with a fully equipped garden room, it represents an exceptional opportunity for those seeking a high-quality executive home in one of the most desirable areas of LS17.
Anti-Money Laundering (AML) Checks - As part of making an offer, we're required by law to complete Anti-Money Laundering (AML) checks to confirm the identity of all purchasers. To cover the cost of this process, a fee of £60 inc VAT per buyer is payable when your offer is accepted. This is a standard requirement for all buyers and helps us ensure your offer can be progressed as quickly and smoothly as possible.
Tenure
Freehold
Disclaimer
Any information in relation to the length of lease, service charge, ground rent and council tax has been confirmed by our sellers. We would advise that any buyer make their own enquiries through their solicitors to verify that the information provided is accurate and not been subject to any change
Brochures
Particulars- COUNCIL TAXA payment made to your local authority in order to pay for local services like schools, libraries, and refuse collection. The amount you pay depends on the value of the property.Read more about council Tax in our glossary page.
- Band: E
- PARKINGDetails of how and where vehicles can be parked, and any associated costs.Read more about parking in our glossary page.
- Yes
- GARDENA property has access to an outdoor space, which could be private or shared.
- Yes
- ACCESSIBILITYHow a property has been adapted to meet the needs of vulnerable or disabled individuals.Read more about accessibility in our glossary page.
- Ask agent

Add an important place to see how long it'd take to get there from our property listings.
__mins driving to your place
Affordability



Notes
Staying secure when looking for property
Ensure you're up to date with our latest advice on how to avoid fraud or scams when looking for property online.
Visit our security centre to find out moreDisclaimer - Property reference MOO220448. The information displayed about this property comprises a property advertisement. Rightmove.co.uk makes no warranty as to the accuracy or completeness of the advertisement or any linked or associated information, and Rightmove has no control over the content. This property advertisement does not constitute property particulars. The information is provided and maintained by Manning Stainton, Moortown. Please contact the selling agent or developer directly to obtain any information which may be available under the terms of The Energy Performance of Buildings (Certificates and Inspections) (England and Wales) Regulations 2007 or the Home Report if in relation to a residential property in Scotland.
*This is the average speed from the provider with the fastest broadband package available at this postcode. The average speed displayed is based on the download speeds of at least 50% of customers at peak time (8pm to 10pm). Fibre/cable services at the postcode are subject to availability and may differ between properties within a postcode. Speeds can be affected by a range of technical and environmental factors. The speed at the property may be lower than that listed above. You can check the estimated speed and confirm availability to a property prior to purchasing on the broadband provider's website. Providers may increase charges. The information is provided and maintained by Decision Technologies Limited. **This is indicative only and based on a 2-person household with multiple devices and simultaneous usage. Broadband performance is affected by multiple factors including number of occupants and devices, simultaneous usage, router range etc. For more information speak to your broadband provider.