Coleman Road, Fleckney, Leicester

- PROPERTY TYPE
Detached
- BEDROOMS
3
- BATHROOMS
1
- SIZE
1,345 sq ft
125 sq m
- TENUREDescribes how you own a property. There are different types of tenure - freehold, leasehold, and commonhold.Read more about tenure in our glossary page.
Freehold
Key features
- Two Storey Side Extension Offering Substantial Living Space
- Rear Driveway And Detached Garage
- Fully Landscaped Front And Rear Gardens
- Stylish Fitted Kitchen Open To Family Room
- Impressive Through Lounge And Dining Room
- Three Well Proportioned Bedrooms
- Principal Bedroom Suite Featuring Dedicated Dressing Room
- Luxurious Family Bathroom With Separate Walk In Shower
- Modern Bi Fold Doors Opening To Rear Patio
- Integrated Utility Room With Air Conditioning System
Description
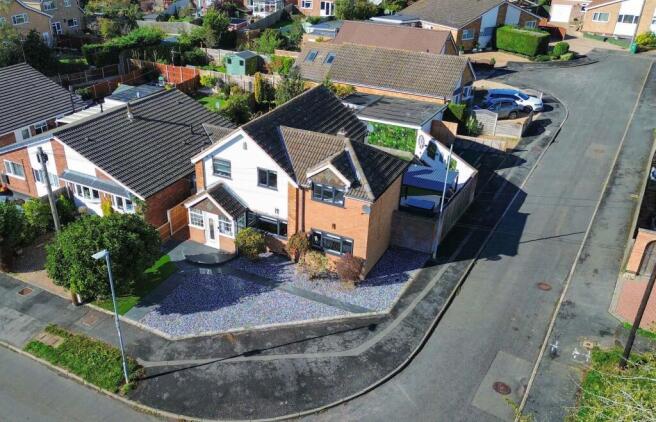
An exceptional opportunity to acquire a beautifully extended detached house situated on the sought-after Coleman Road in Fleckney. Ideally designed for modern living, this turn-key home has been enhanced by a double-storey side extension, creating an enviable layout packed with contemporary features.
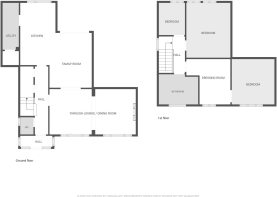
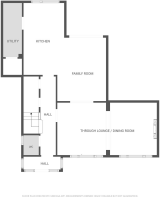
The ground floor opens with an entrance porch and hallway, leading into a generous through lounge and dining area complete with a feature media wall. To the rear, the home seamlessly transitions into a bright family room featuring bi-fold doors and open-plan access to a high-specification fitted kitchen. Packed with integrated appliances and stylish lighting, the kitchen is complemented by a separate and practical utility room.
Upstairs, the property boasts three well-proportioned bedrooms, highlighted by a principal bedroom with its own adjoining dressing room, alongside a luxurious family bathroom with rainfall shower. The landing provides an attractive focal point with a striking stained-glass feature window, while the upper floor also benefits from air conditioning and an integrated air ventilation system, adding further comfort to this impressive home.
Externally, landscaped gardens to both the front and rear have been designed with low-maintenance outdoor living in mind. The rear garden features a raised paved seating area and artificial lawn, with access to a detached garage and rear driveway providing off-road parking for one to two vehicles, together with an electric vehicle charging point.
Perfectly positioned for local amenities and transport links, this beautifully presented home offers an impressive combination of space, style and modern features, ready for its next owners to enjoy.
Entrance Porch
Step into a welcoming entrance porch featuring an interior door leading directly into the main entrance hallway. It serves as a practical space for removing footwear and coats before entering the main home.
Entrance Hall
The entrance hallway features quality laminate flooring, a radiator, and stairs rising to the first floor. It benefits from convenient under-stairs storage as well as a dedicated cloaks cupboard with a double-glazed window to the side elevation.
Ground Floor WC
1.6m x 0.8m
This neatly appointed ground floor cloakroom includes a double-glazed window to the side elevation and durable laminate flooring. The suite comprises a low-level WC, a wash hand basin, and houses the wall-mounted boiler.
Through Lounge / Dining Room
7.1m x 4m
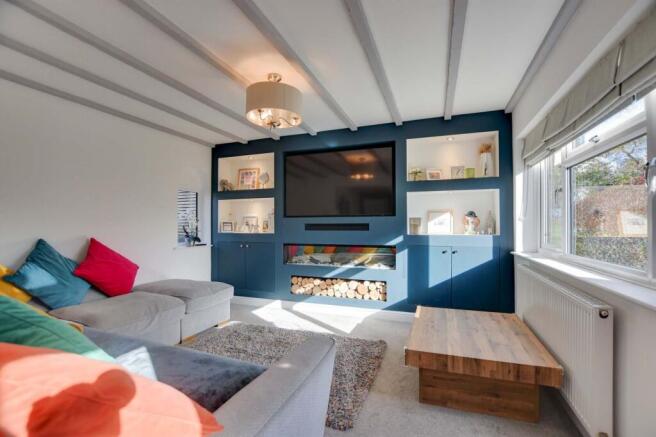
(narrowing to 3.40m) This expansive through lounge and dining area is flooded with natural light from two double-glazed windows to the front and a double-glazed window to the rear elevation. A standout feature media wall is complete with built-in shelving, inset lighting, a fireplace, space for a television, a storage cupboard, and two radiators.
Family Room
4.5m x 3.3m
Ideal for modern family living, this room features bi-fold doors opening directly onto the rear elevation and garden patio. Finished with characterful decorative beam ceilings, LVT flooring, and a radiator, it offers a seamless open aspect leading into the fitted kitchen.
Fitted Kitchen
5.1m x 1.9m
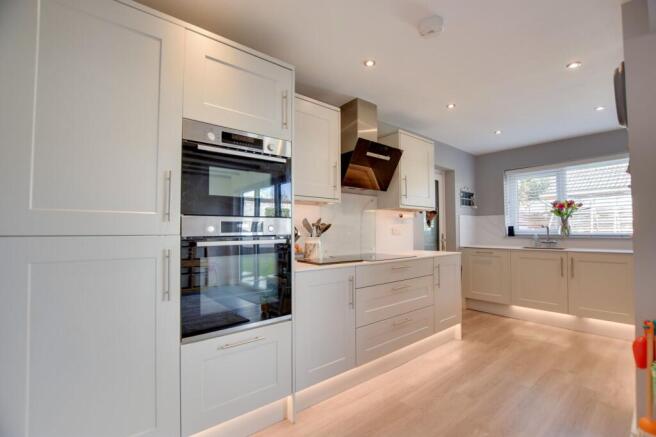
Equipped with a stylish range of wall units with under-unit lighting and base units with floor-level lighting, this kitchen features a double-glazed window to the rear elevation and inset ceiling spotlights. High-end appliances include a Bosch electric hob with extractor hood, a glass splashback, built-in oven, built-in microwave, integrated fridge, integrated freezer, and integrated dishwasher.
Utility Room
3.7m x 1.19m
A highly functional extension space with a double-glazed internal door providing access from the kitchen and durable laminate flooring. The room offers plumbing for a washing machine and space for a tumble dryer, with an external door providing access to the side of the property.
Landing
A bright and stylish landing featuring an eye-catching stained-glass feature window, creating a colourful focal point and allowing natural light to flow through the space. The landing is also fitted with an air-conditioning unit and integrated air ventilation system.
Bedroom One - Dressing Room
3.6m x 2.3m
Serving as an exclusive dressing suite, this space features a double-glazed window to the front elevation, fitted wardrobes, and a dedicated space for a dressing table. A radiator is fitted, with an archway providing direct access to the main principal bedroom.
Bedroom One
3.5m x 3.2m
A bright principal double bedroom with a double-glazed window to the front elevation and a comprehensive range of fitted wardrobes. It includes a central radiator, a TV point, and an open layout linking directly to the dressing room.
Bedroom Two
4.3m x 3.4m
Generously proportioned, this second double bedroom boasts a double-glazed window overlooking the rear elevation. The room includes ample fitted wardrobe storage and a wall-mounted radiator.
Bedroom Three
2.6m x 2m
A well-proportioned third bedroom featuring a double-glazed window to the rear elevation overlooking the garden. Complete with a wall-mounted radiator, it functions excellently as a bedroom, nursery, or home office.
Family Bathroom
3m x 2.2m
A luxurious family bathroom fitted with a double-glazed window to the front elevation, inset ceiling spotlights, an extractor fan, and two heated towel rails. The suite features a bath with a mixer tap and shower attachment, a counter basin, a low-level WC, and a separate walk-in shower cubicle with an overhead rainfall shower and a handheld shower attachment.
Front Garden
Fully landscaped for high curb appeal, featuring a low-maintenance gravelled area, an AstroTurf lawn section, a mature tree, a paved walkway, a raised front patio, and integrated outdoor lighting.
Garden
Beautifully landscaped outdoor entertaining space featuring a paved patio leading to a raised paved seating area defined by timber sleepers. Includes raised flower beds with a walled perimeter, an artificial grass play area with a secure fenced boundary, outdoor lighting, an outdoor power point, and an access door to the garage.
Parking - Garage
Detached garage with an up-and-over door to the front elevation, internal power, lighting, and a personal side access door leading directly into the rear garden.
Parking - Driveway
Off-road driveway situated to the rear of the property, providing parking for one to two vehicles alongside the detached garage, with the added benefit of an electric vehicle charging point.
Disclaimer
Measurements are taken electronically and are for guidance only — not to be relied upon as exact. Services, appliances, and fittings have not been tested. Buyers must satisfy themselves through inspection. Floor plans are not to scale and are for layout guidance only. Knightsbridge Estate Agents make no warranties regarding the property. By law, we must carry out anti-money laundering checks for buyers and sellers. These are handled on our behalf by Kotini. A £70 fee (incl. VAT) charge applies. This must be paid before we can publish your property (for vendors) or issue a memorandum of sale (for buyers). The fee is non-refundable and paid directly to Lifetime Legal. We receive a portion of this fee for facilitating the checks.
Brochures
Key Facts for BuyersProperty Brochure- COUNCIL TAXA payment made to your local authority in order to pay for local services like schools, libraries, and refuse collection. The amount you pay depends on the value of the property.Read more about council Tax in our glossary page.
- Band: D
- PARKINGDetails of how and where vehicles can be parked, and any associated costs.Read more about parking in our glossary page.
- Garage,Driveway
- GARDENA property has access to an outdoor space, which could be private or shared.
- Front garden,Private garden
- ACCESSIBILITYHow a property has been adapted to meet the needs of vulnerable or disabled individuals.Read more about accessibility in our glossary page.
- Ask agent
Energy performance certificate - ask agent

Add an important place to see how long it'd take to get there from our property listings.
__mins driving to your place
Affordability
About Knightsbridge Estate Agents & Valuers, Wigston
34 Leicester Road, Wigston, LE18 1DR



Notes
Staying secure when looking for property
Ensure you're up to date with our latest advice on how to avoid fraud or scams when looking for property online.
Visit our security centre to find out moreDisclaimer - Property reference 3f7426d7-cfca-4fe2-ae83-470b63816f48. The information displayed about this property comprises a property advertisement. Rightmove.co.uk makes no warranty as to the accuracy or completeness of the advertisement or any linked or associated information, and Rightmove has no control over the content. This property advertisement does not constitute property particulars. The information is provided and maintained by Knightsbridge Estate Agents & Valuers, Wigston. Please contact the selling agent or developer directly to obtain any information which may be available under the terms of The Energy Performance of Buildings (Certificates and Inspections) (England and Wales) Regulations 2007 or the Home Report if in relation to a residential property in Scotland.
*This is the average speed from the provider with the fastest broadband package available at this postcode. The average speed displayed is based on the download speeds of at least 50% of customers at peak time (8pm to 10pm). Fibre/cable services at the postcode are subject to availability and may differ between properties within a postcode. Speeds can be affected by a range of technical and environmental factors. The speed at the property may be lower than that listed above. You can check the estimated speed and confirm availability to a property prior to purchasing on the broadband provider's website. Providers may increase charges. The information is provided and maintained by Decision Technologies Limited. **This is indicative only and based on a 2-person household with multiple devices and simultaneous usage. Broadband performance is affected by multiple factors including number of occupants and devices, simultaneous usage, router range etc. For more information speak to your broadband provider.