
Main Street, Haworth

- PROPERTY TYPE
Cottage
- BEDROOMS
5
- BATHROOMS
3
- SIZE
Ask agent
- TENUREDescribes how you own a property. There are different types of tenure - freehold, leasehold, and commonhold.Read more about tenure in our glossary page.
Freehold
Key features
- Tenure Freehold
- Council Tax Band B
- EPC Rating E
- On Street Parking
- Sought After Location In The Heart Of Haworth
- Stone Built Cottage Brimming With Character History And Versatility
- Enclosed Rear Courtyard Garden
- Surrounded By Stunning Countryside And The Yorkshire Moors
- Impeccable Five Double Bedrooms
- Easy Access To Major Network Links And Close Proximity To Local Amenities
Description
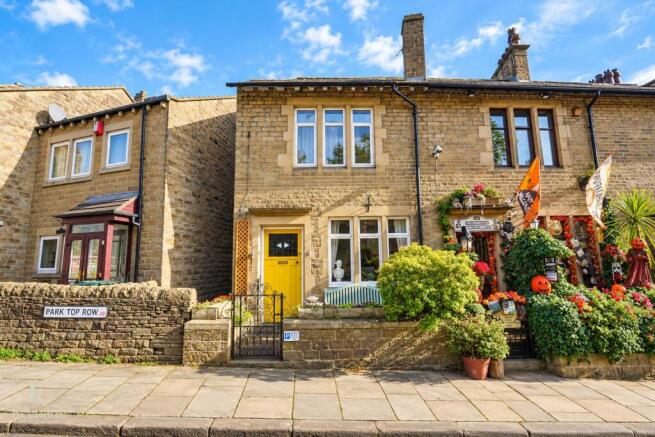
Nestled along the iconic Main Street in the heart of Haworth, this magnificent five-bedroom stone-built cottage presents a rare opportunity to acquire a substantial residence brimming with character, history and versatility. Dating back over a century, this remarkable property effortlessly combines timeless period charm with stylish interiors, offering an exceptional home for growing families, discerning buyers or investors seeking something truly special.
Steeped in literary heritage and famously associated with the Brontë sisters, Haworth is one of Yorkshire's most treasured villages, celebrated for its charming cobbled streets, independent boutiques, traditional public houses and inviting coffee shops. Surrounded by the breathtaking Yorkshire Moors, the area boasts spectacular countryside vistas, picturesque walking routes and an unmistakable sense of history.
Previously operating as both a coffee shop and bed and breakfast, this distinctive property offers remarkable flexibility and exciting potential for its next chapter. Internally, the accommodation is generously proportioned throughout, comprising two welcoming living areas, a spacious open-plan kitchen and dining area, five impressive double bedrooms and three bathrooms. Neutral decoration, tasteful finishes and an array of enviable original features create an elegant yet inviting atmosphere, providing the perfect canvas for personalisation.
Occupying an enviable position with picturesque woodland to the front and a delightful park to the rear, the property enjoys a wonderful balance of village convenience and natural beauty.
Whether envisioned as a magnificent family residence, a characterful hospitality venture or an exciting investment opportunity, this truly individual property offers an exceptional lifestyle in one of Yorkshire's most sought-after historic settings.
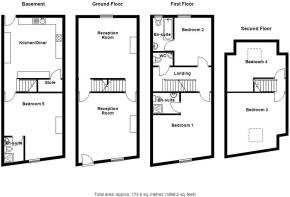
Ground Floor -
Entrance - Hard wood single glazed frosted leaded door to the reception room.
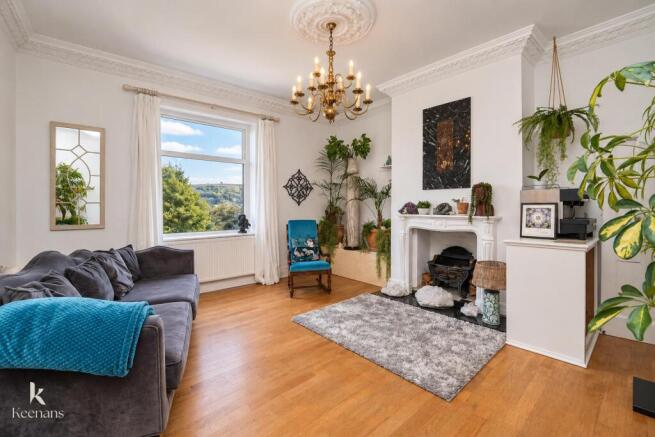
Reception Room One - 5.23m x 4.39m (17'2 x 14'5 ) - Hardwood double glazed window, central heating radiator, cornice coving, ceiling rose, dado rail, open fire place with marble hearth and surround, integrated alcove storage and shelving, solid oak flooring, doors to two inner hallways.
Inner Hallway - 1.24m x 0.91m (4'1 x 3 ) - Smoke alarm, dado rail, solid oak flooring, open arch to the second reception room.
Second Inner Hallway - 2.13m x 0.89m (7 x 2'11 ) - Inset shelving, dado rail, solid oak flooring, door to the second reception room, staircase to the lower ground floor.
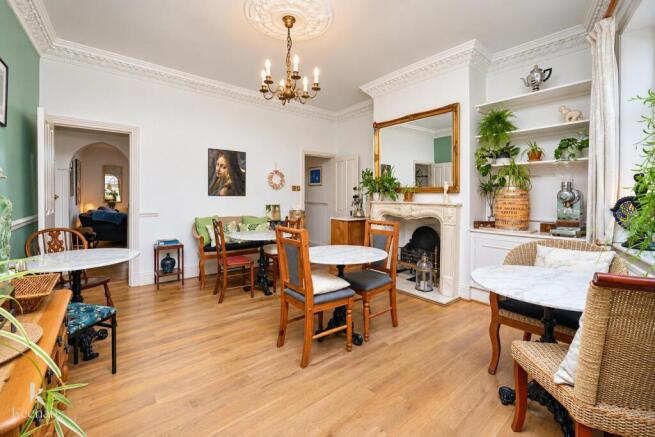
Reception Room Two - 4.52m x 4.37m (14'10 x 14'4 ) - Hardwood double glazed window, central heating radiator, cornice coving, ceiling rose, open fireplace with tiled hearth and granite mantle, solid oak flooring.
Lower Ground Floor -
Landing - 1.45m x 0.86m (4'9 x 2'10 ) - Hardwood door to bedroom five, open to the kitchen diner.
Kitchen Diner - 4.52m x 4.37m (14'10 x 14'4 ) - Hardwood double glazed window, a range of white matte wall and base units, solid oak surface, tiled splash backs, stainless steel one and a half sink and drainer with mixer tap, two integrated Neff ovens with slide and hide doors, five ring gas hob and extractor hood, space for a fridge freezer, plumbing for a washing machine and dryer, under staircase storage cupboard, pendant lighting, spotlights, Lino flooring, hardwood double glazed stable door to the rear.
Bedroom Five - 4.37m x 4.34m (14'4 x 14'3 ) - Hardwood double glazed window, central heating radiator, picture rail, inset shelving, door to the en suite
En Suite - 1.93m x 1.45m (6'4 x 4'9 ) - Heated towel rail, a three piece suite comprising of a vanity top wash basin with traditional taps, dual flush WC, electric feed shower enclosure, tiled elevations, extractor fan, tiled flooring.
First Floor -
Landing - 4.37m x 1.83m (14'4 x 6 ) - Dado rail, hardwood doors to two bedrooms and WC, staircase to the second floor.
Bedroom One - 5.28m x 4.37m (17'4 x 14'4 ) - UPVC double glazed window, central heating radiator, door to the en suite.
En Suite - 1.98m x 1.55m (6'6 x 5'1 ) - Chrome heated towel rail, a three piece suite comprising of a pedestal wash basin with traditional taps, low basin WC, direct feed shower enclosure, tiled elevations, extractor fan, vinyl flooring.
Bedroom Two - 3.68m x 2.84m (12'1 x 9'4 ) - UPVC double glazed window, central heating radiator, door to the en suite.
En Suite - 2.57m x 1.45m (8'5 x 4'9 ) - UPVC double glazed frosted window, central heating radiator, a three piece suite comprising f of a low basin WC, pedestal wash basin with traditional taps, panelled bath with mixer tap and rinse head, tiled elevations, wood cladding to the ceiling, vinyl flooring.
Wc - 1.42m x 0.99m (4'8 x 3'3 ) - A two piece suite comprising of a corner wall mounted wash basin with traditional taps, dual flush WC, tiled elevations, spotlights, extractor fan, wood effect laminate flooring.
Second Floor -
Landing - 1.75m x 0.86m (5'9 x 2'10 ) - Feature wall light, doors to two bedrooms.
Bedroom Three - 4.37m x 3.35m (14'4 x 11 ) - Velux window, central heating radiator, eaves storage.
Bedroom Four - 4.37m x 4.01m (14'4 x 13'2 ) - Velux window window, central heating radiator, integrated storage.
External -
Front - Paving courtyard with bedded areas.
Rear - Paved yard with bedding areas and mature shrubs and pond.
Brochures
Main Street, HaworthBrochure- COUNCIL TAXA payment made to your local authority in order to pay for local services like schools, libraries, and refuse collection. The amount you pay depends on the value of the property.Read more about council Tax in our glossary page.
- Band: B
- PARKINGDetails of how and where vehicles can be parked, and any associated costs.Read more about parking in our glossary page.
- Ask agent
- GARDENA property has access to an outdoor space, which could be private or shared.
- Yes
- ACCESSIBILITYHow a property has been adapted to meet the needs of vulnerable or disabled individuals.Read more about accessibility in our glossary page.
- Ask agent

Add an important place to see how long it'd take to get there from our property listings.
__mins driving to your place
Affordability


Notes
Staying secure when looking for property
Ensure you're up to date with our latest advice on how to avoid fraud or scams when looking for property online.
Visit our security centre to find out moreDisclaimer - Property reference 35002229. The information displayed about this property comprises a property advertisement. Rightmove.co.uk makes no warranty as to the accuracy or completeness of the advertisement or any linked or associated information, and Rightmove has no control over the content. This property advertisement does not constitute property particulars. The information is provided and maintained by Keenans Estate Agents, Burnley. Please contact the selling agent or developer directly to obtain any information which may be available under the terms of The Energy Performance of Buildings (Certificates and Inspections) (England and Wales) Regulations 2007 or the Home Report if in relation to a residential property in Scotland.
*This is the average speed from the provider with the fastest broadband package available at this postcode. The average speed displayed is based on the download speeds of at least 50% of customers at peak time (8pm to 10pm). Fibre/cable services at the postcode are subject to availability and may differ between properties within a postcode. Speeds can be affected by a range of technical and environmental factors. The speed at the property may be lower than that listed above. You can check the estimated speed and confirm availability to a property prior to purchasing on the broadband provider's website. Providers may increase charges. The information is provided and maintained by Decision Technologies Limited. **This is indicative only and based on a 2-person household with multiple devices and simultaneous usage. Broadband performance is affected by multiple factors including number of occupants and devices, simultaneous usage, router range etc. For more information speak to your broadband provider.