
Hawksworth Lane, Guiseley, Leeds

- PROPERTY TYPE
Semi-Detached
- BEDROOMS
6
- BATHROOMS
3
- SIZE
2,337 sq ft
217 sq m
- TENUREDescribes how you own a property. There are different types of tenure - freehold, leasehold, and commonhold.Read more about tenure in our glossary page.
Freehold
Key features
- Six spacious bedrooms providing exceptional accommodation for larger families.
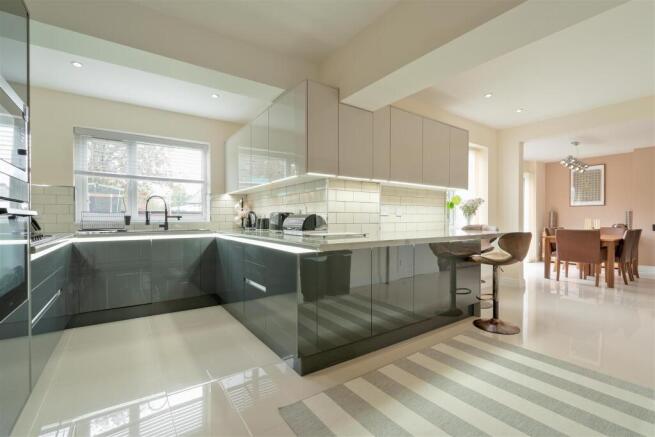
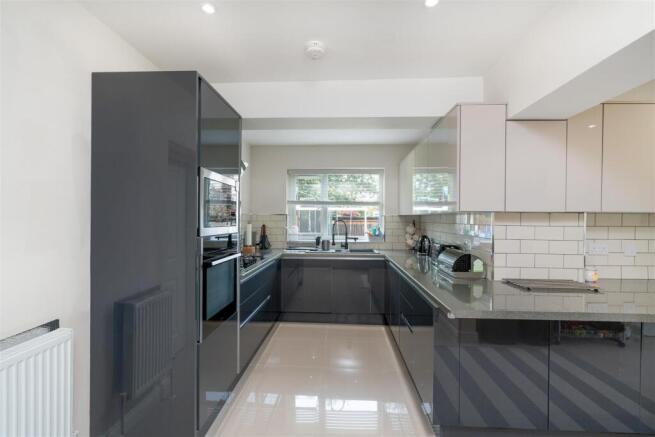
- Impressive kitchen, dining and family room designed as the heart of the home.
- Two additional second-floor bedrooms perfect for teenagers, guests or home working.
- Beautifully presented throughout with high-quality modern finishes.
- Attached garage providing secure parking, storage or workshop potential.
- Large gated driveway offering ample off-street parking for multiple vehicles.
- Private enclosed rear garden with extensive lawn and decked entertaining area.
- Separate utility room and ground floor WC for added everyday convenience.
- Ideal for growing or multi-generational families seeking versatile space.
- Prime Guiseley location close to excellent schools, transport links and local amenities.
Description
This outstanding semi-detached residence has been thoughtfully extended and comprehensively modernised to create an impressive family home, offering an exceptional balance of space, style and versatility across three floors. Set within a substantial plot, the property is distinguished by its gated frontage, extensive private driveway, attached garage and beautifully proportioned rear garden, presenting a home that combines contemporary living with the space and practicality demanded by modern family life.
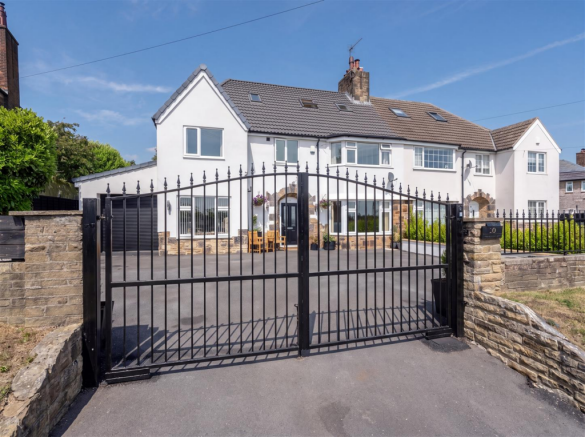
The property makes an immediate impression from the approach, with attractive rendered elevations complemented by characterful stone detailing. Electric gates open onto a generous private driveway, providing extensive off-street parking while enhancing both the privacy and exclusivity of the frontage. The combination of considered external finishes and well-maintained surroundings establishes a strong sense of quality from the outset.
At the heart of the home lies an impressive open-plan kitchen, breakfast and dining room, an expansive and beautifully appointed space designed to accommodate everything from everyday family life to entertaining on a larger scale. Generous proportions and an abundance of natural light create an inviting atmosphere, with ample room for both relaxed dining and social gatherings. A separate utility room sits conveniently alongside, keeping household essentials discreetly organised, while a ground-floor WC adds further practicality.
The reception accommodation is equally impressive, with a spacious lounge providing an elegant yet comfortable setting in which to unwind. A separate second reception room offers additional flexibility, whether used as a more formal sitting room, family room or dedicated home office, allowing the accommodation to adapt effortlessly to individual requirements.
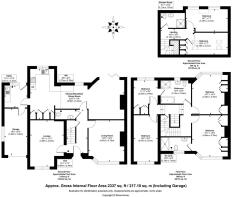
The first floor comprises four well-proportioned double bedrooms, served by a beautifully appointed family bathroom finished with contemporary fittings and refined detailing. The principal bedroom further benefits from its own en-suite shower room, creating a private and comfortable retreat. Throughout, the accommodation has been designed to offer both generous proportions and a considered finish, contributing to the home's overall sense of quality.
Occupying the second floor are two further bedrooms, completing the six-bedroom arrangement and providing valuable additional space for older children, visiting guests or those requiring dedicated home-working accommodation. This upper level enhances the flexibility of the property considerably, allowing different generations or changing family needs to be accommodated without compromising the principal living spaces.
Externally, the rear garden provides a particularly appealing extension of the home's living accommodation. Predominantly laid to lawn and enclosed by mature boundaries, the garden offers an attractive degree of privacy alongside generous space for outdoor recreation and relaxation. A decked seating area creates a natural setting for al fresco dining and summer entertaining, while providing an ideal vantage point from which to enjoy the garden. The combination of lawned and decked areas offers an excellent balance between family use and outdoor entertaining.
Further benefits include an attached garage, offering secure storage and potential for additional practical uses, together with the substantial gated driveway, which provides ample parking for multiple vehicles.
Combining six bedrooms, generous reception accommodation and an impressive open-plan kitchen and dining space with attractive external surroundings, this is a home of considerable scale and versatility. Beautifully presented and thoughtfully arranged across three floors, the property offers an exceptional setting for family life, with the added benefit of a private garden, extensive parking and a desirable position within Guiseley.
REASONS TO BUY
•Sought-after Guiseley location, enjoying attractive views across surrounding farmland.
•Exceptional six-bedroom family residence, thoughtfully extended and arranged across three spacious floors.
•Impressive open-plan kitchen, breakfast and dining room, ideal for family living and entertaining.
•Generous reception accommodation, including a spacious lounge and separate additional reception room.
•Principal bedroom with en-suite shower room, complemented by a beautifully appointed family bathroom.
•Two additional second-floor bedrooms, offering excellent flexibility for guests, older children or home working.
•Beautifully modernised throughout, with contemporary finishes and a high-quality presentation.
•Secure electric-gated frontage and extensive private driveway, providing ample off-street parking for multiple vehicles.
•Attached garage and a superb enclosed rear garden, featuring a generous lawn and decked seating area.
•Conveniently positioned for well-regarded schools, local amenities and excellent transport connections.
ENVIRONS
Guiseley is a highly sought-after location, offering the perfect balance between beautiful open countryside and excellent local amenities. Surrounded by picturesque green spaces, the area is renowned for its highly regarded schools, vibrant community atmosphere, and an excellent selection of restaurants, cafés, bars and independent shops, many of which are within easy walking distance.
For commuters, Guiseley Railway Station provides regular services to Leeds, Bradford and Ilkley, making travel across the region both quick and convenient. The area also benefits from excellent road links to the commercial centres of Leeds, Bradford and Harrogate, as well as easy access to the wider motorway network. Leeds Bradford Airport is located just a short drive away, offering convenient connections for both business and leisure travel.
This combination of excellent transport links, outstanding local amenities and stunning surrounding countryside makes Guiseley one of the most desirable places to live in West Yorkshire.
SERVICES
We are advised that the property has mains gas, mains water, mains drainage.
LOCAL AUTHORITY
Leeds City Council
TENURE
We are advised that the property is Freehold and that vacant possession will be granted upon legal completion.
VIEWING ARRANGEMENTS
Strictly through the selling agent Monroe Estate Agents
Viewings by appointments only.
Please note some images may contain CGI
Brochures
Hawksworth Lane, Guiseley, Leeds- COUNCIL TAXA payment made to your local authority in order to pay for local services like schools, libraries, and refuse collection. The amount you pay depends on the value of the property.Read more about council Tax in our glossary page.
- Band: F
- PARKINGDetails of how and where vehicles can be parked, and any associated costs.Read more about parking in our glossary page.
- Garage
- GARDENA property has access to an outdoor space, which could be private or shared.
- Yes
- ACCESSIBILITYHow a property has been adapted to meet the needs of vulnerable or disabled individuals.Read more about accessibility in our glossary page.
- Ask agent
Hawksworth Lane, Guiseley, Leeds

Add an important place to see how long it'd take to get there from our property listings.
__mins driving to your place
Affordability



Notes
Staying secure when looking for property
Ensure you're up to date with our latest advice on how to avoid fraud or scams when looking for property online.
Visit our security centre to find out moreDisclaimer - Property reference 34716489. The information displayed about this property comprises a property advertisement. Rightmove.co.uk makes no warranty as to the accuracy or completeness of the advertisement or any linked or associated information, and Rightmove has no control over the content. This property advertisement does not constitute property particulars. The information is provided and maintained by Monroe Estate Agents, Guiseley. Please contact the selling agent or developer directly to obtain any information which may be available under the terms of The Energy Performance of Buildings (Certificates and Inspections) (England and Wales) Regulations 2007 or the Home Report if in relation to a residential property in Scotland.
*This is the average speed from the provider with the fastest broadband package available at this postcode. The average speed displayed is based on the download speeds of at least 50% of customers at peak time (8pm to 10pm). Fibre/cable services at the postcode are subject to availability and may differ between properties within a postcode. Speeds can be affected by a range of technical and environmental factors. The speed at the property may be lower than that listed above. You can check the estimated speed and confirm availability to a property prior to purchasing on the broadband provider's website. Providers may increase charges. The information is provided and maintained by Decision Technologies Limited. **This is indicative only and based on a 2-person household with multiple devices and simultaneous usage. Broadband performance is affected by multiple factors including number of occupants and devices, simultaneous usage, router range etc. For more information speak to your broadband provider.