
Fairfield Road, Shawford, SO21

- PROPERTY TYPE
Detached
- BEDROOMS
6
- BATHROOMS
5
- SIZE
5,492 sq ft
510 sq m
- TENUREDescribes how you own a property. There are different types of tenure - freehold, leasehold, and commonhold.Read more about tenure in our glossary page.
Freehold
Key features
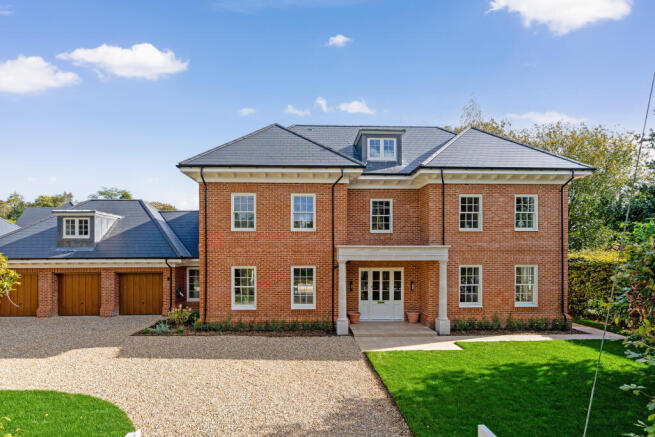
- Exceptional Contemporary Georgian Style Residence
- Open Day - Sunday 25th October 10am-2pm
- Triple Garage with Studio flat above
- Air Source Heat Pump, underfloor heating, EV Charger
- Bathrooms with Hansgrohe fittings and high specification sanitaryware
- High specification lighting design throughout
Description
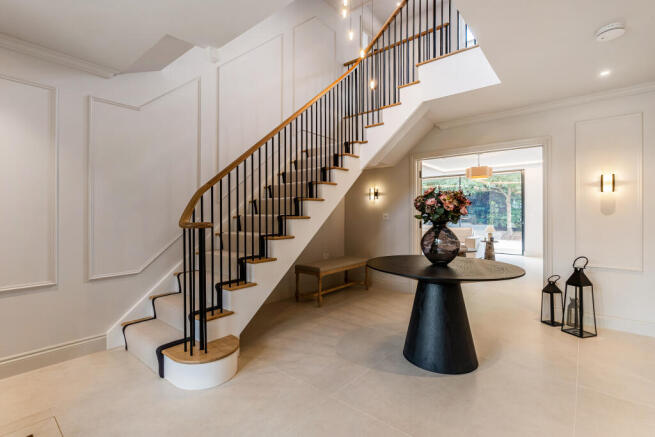
Stepping inside, a spacious entrance hallway with bespoke oak three-storey staircase setting the tone with feature chandelier lighting.
The heart of the home is a German-made Nolte kitchen, cabinetry combines tall storage, illuminated display shelves and integrated ovens. At its centre, the island has a seamless waterfall edge, carrying the veined surface from the worktop down its sides.
The uninterrupted finish highlights the precision and craftsmanship of the installation. Island seating and a wine cooler keep entertaining in mind, with pantry and utility spaces serving the practical side of the house, backed up by a separate pantry and utility rooms — serious space for serious cooks and busy families alike.
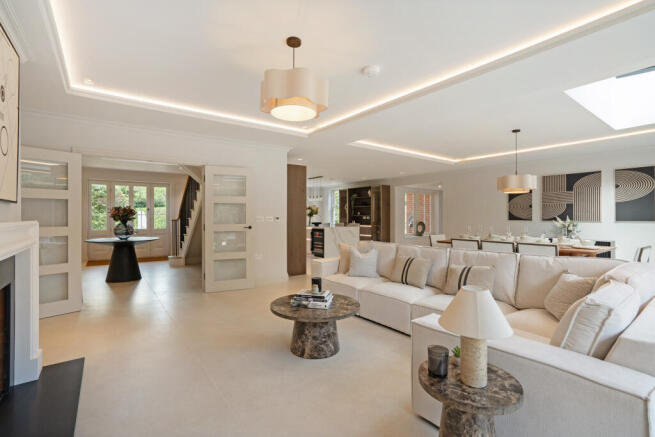
Wood burners bring warmth and atmosphere, while a high-specification lighting design shows every room at its best. Sliding doors and a rooflight bring daylight into the kitchen, dining and living space. Illuminated ceiling recesses and a wood burner give it warmth after dark.
The separate drawing room offers a more intimate setting, with green panelling, herringbone-pattern flooring and soft wall lighting.
Six bedrooms deliver genuine space for a large or growing family, guests or home working.
The master bedroom features built-in bespoke wardrobes, and bathrooms are fitted with high-spec sanitaryware including Hansgrohe fittings. Running costs and comfort are taken care of: air source heat pumps power underfloor heating throughout thr ground floor, for an efficient, low-carbon home with no cold spots.
An integral triple garage gives room for cars, kit and storage, with studio space above ideal for live in nanny, visitors or studio space.
**Open Day - Sunday 25th October 10am-2pm ** Join us for an exclusive open day at The Glades on Sunday 25th October, between 10am and 2pm. Recommend reserving a time, so please contact the selling agents to reserve your slot.
Property additional info
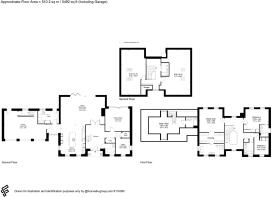
Garage: 29' 1" x 19' 4" (8.86m x 5.89m)
Utility
Living / Dining Room: 30' 7" x 19' 2" (9.32m x 5.84m)
Kitchen: 20' 5" x 17' (6.22m x 5.18m)
Entrance
Coats
Study: 10' 11" x 9' 10" (3.33m x 3.00m)
Plant Room
Drawing Room: 17' x 15' 8" (5.18m x 4.78m)
Study / Store: 25' 1" x 19' 2" (7.65m x 5.84m)
Storage
Master Suite: 17' 1" x 15' 9" (5.21m x 4.80m)
Dressing
Bedroom 2: 17' 1" x 16' 1" (5.21m x 4.90m)
Bedroom 3: 14' 8" x 10' (4.47m x 3.05m)
Second Floor Left Room: 31' 2" x 16' 11" (9.50m x 5.16m)
Second Floor Right Room: 31' 2" x 20' (9.50m x 6.10m)
Bathroom
Mobile signal/coverage: Good.
Flooded in the last 5 years: No.
Building Safety: None of the above.
Water source: Direct mains water.
Electricity source: National Grid.
Sewerage arrangements: Standard UK domestic.
Heating Supply: Ground or air source heat pump.
Do any public rights of way affect your your property or its grounds?
No.
- COUNCIL TAXA payment made to your local authority in order to pay for local services like schools, libraries, and refuse collection. The amount you pay depends on the value of the property.Read more about council Tax in our glossary page.
- Ask agent
- PARKINGDetails of how and where vehicles can be parked, and any associated costs.Read more about parking in our glossary page.
- Yes
- GARDENA property has access to an outdoor space, which could be private or shared.
- Yes
- ACCESSIBILITYHow a property has been adapted to meet the needs of vulnerable or disabled individuals.Read more about accessibility in our glossary page.
- Ask agent

Add an important place to see how long it'd take to get there from our property listings.
__mins driving to your place
Affordability


Notes
Staying secure when looking for property
Ensure you're up to date with our latest advice on how to avoid fraud or scams when looking for property online.
Visit our security centre to find out moreDisclaimer - Property reference lrss_1040958755. The information displayed about this property comprises a property advertisement. Rightmove.co.uk makes no warranty as to the accuracy or completeness of the advertisement or any linked or associated information, and Rightmove has no control over the content. This property advertisement does not constitute property particulars. The information is provided and maintained by Lets Sell Southampton, Southampton. Please contact the selling agent or developer directly to obtain any information which may be available under the terms of The Energy Performance of Buildings (Certificates and Inspections) (England and Wales) Regulations 2007 or the Home Report if in relation to a residential property in Scotland.
*This is the average speed from the provider with the fastest broadband package available at this postcode. The average speed displayed is based on the download speeds of at least 50% of customers at peak time (8pm to 10pm). Fibre/cable services at the postcode are subject to availability and may differ between properties within a postcode. Speeds can be affected by a range of technical and environmental factors. The speed at the property may be lower than that listed above. You can check the estimated speed and confirm availability to a property prior to purchasing on the broadband provider's website. Providers may increase charges. The information is provided and maintained by Decision Technologies Limited. **This is indicative only and based on a 2-person household with multiple devices and simultaneous usage. Broadband performance is affected by multiple factors including number of occupants and devices, simultaneous usage, router range etc. For more information speak to your broadband provider.