Old Forge Close, Upper Dicker, Hailsham, BN27

- PROPERTY TYPE
Terraced
- BEDROOMS
3
- BATHROOMS
2
- SIZE
Ask agent
- TENUREDescribes how you own a property. There are different types of tenure - freehold, leasehold, and commonhold.Read more about tenure in our glossary page.
Freehold
Key features
- Solar Panels and efficient central heating
- Enjoy a semi-rural lifestyle
- Open Plan Living area
- Extended Living room
- Dining area
- Modern Kitchen with Quartz worktops
- Separate Utility room and Cloakroom with WC
- 3 Bedrooms
- Family bathroom and En- suite
- Parking and Car port
Description
AP Estate Agents are proud to present to the market this wonderful extended and improved family home in the hamlet of Upper Dicker.
Upper Dicker is one of East Sussex’s most charming villages, rich in history and surrounded by some of the county’s most beautiful countryside. Its origins stretch back to medieval farming settlements, later shaped by the historic Michelham Priory just a short distance away — an ancient moated house that remains one of the area’s most treasured landmarks. Over time, the village grew into a peaceful rural community, known for its open landscapes, traditional architecture and strong village identity.
Today, Upper Dicker offers an idyllic balance of tranquillity and accessibility. Woodland walks and rolling Sussex fields begin almost at the edge of the village, with footpaths weaving through meadows, streams and quiet country lanes. It’s a place where nature is ever-present — perfect for those who enjoy walking, riding or simply being surrounded by greenery.
Despite its rural feel, Upper Dicker is well connected to nearby towns such as Hailsham, Lewes and Eastbourne, making it a highly desirable location for those seeking countryside living without isolation. The village itself is home to a friendly community, centred around its historic church, local school and welcoming village amenities.
Upper Dicker remains one of those rare Sussex villages where opportunities to buy are few and far between, and homes here are cherished for their setting, history and access to the glorious countryside that defines the area.
INSIDE THE PROPERTY
You step into a welcoming entrance hall that stretches through to the main living space, where rich oak flooring and matching doors immediately create a warm, homely feel. To the side, the cloakroom is a generous size, featuring smart wall panelling, a low level WC and a pedestal wash basin with a mosaic splashback.
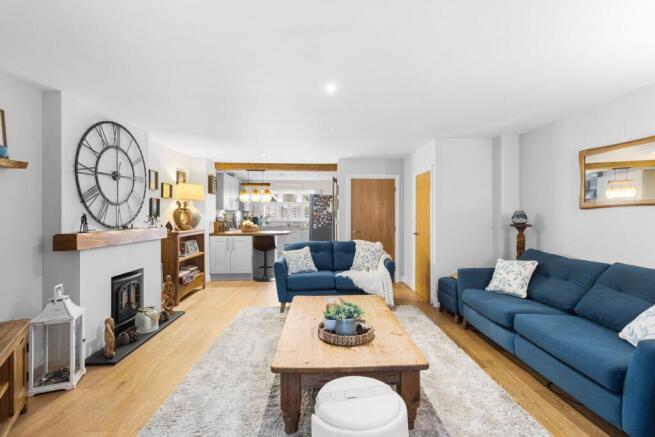
Passing the stairs to the first floor, you enter the living room — a wonderfully spacious area ideal for family life. The current owner has added a charming false chimney breast as a focal point, complete with a substantial timber beam across the mantle and space for an electric log burner set on a tiled hearth. It’s a thoughtful addition that enhances the cosy, country style atmosphere of the room. There is also a large understairs cupboard providing excellent storage.
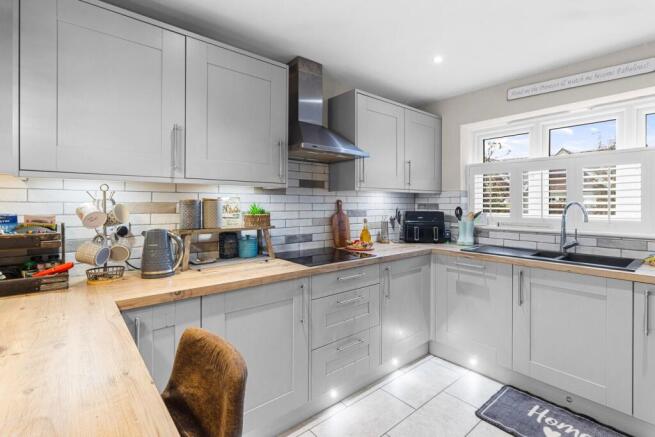
The living room opens seamlessly into the kitchen, where extensive works were carried out to remove a dividing wall and create a sociable breakfast bar. The flooring transitions to practical tiles as you step into this area. The kitchen is fitted with attractive sage coloured units offering ample storage, complemented by metro style tiled splashbacks, squared edge worktops, an inset electric hob with extractor above, integrated dishwasher and space for an American style fridge freezer. The sink enjoys a pleasant outlook to the rear. Stylish and efficient tower radiators have been installed throughout the hallway, living room, dining room and kitchen.
In 2018, the rear of the property was extended to create a superb full width dining area. Floor to ceiling windows span the entire back wall, flooding the space with natural light and offering lovely views over the garden, with double doors leading outside. It’s a fantastic setting for entertaining — you can prepare food in the kitchen while still being part of the conversation around the table.
A further addition was completed in 2020: a useful utility room accessed from the dining area. Fully double glazed with a polycarbonate roof, it provides plumbing and space for a washing machine and dryer, additional storage via a wall unit, carpeting underfoot, and convenient access to a further outdoor storage area.
UPSTAIRS
Stairs rise from the hallway to the first floor, opening onto a bright galleried landing with access to the loft and an airing cupboard housing the boiler. The property benefits from an electric heating system with immersion backup and solar panels on the roof — a highly efficient and future proof setup. The principal bedroom is an excellent size and includes built in wardrobes and a well appointed en suite. This features an enclosed shower cubicle with mains fed controls, a WC and a pedestal wash basin, all finished with stylish tiling and a mosaic border that adds a touch of character. Bedroom Two is a generous double overlooking the front of the property, offering plenty of space for wardrobes, a double bed and additional furniture. Bedroom Three has been used as a study or home office, but would comfortably accommodate a single bed, with a window enjoying views over the rear garden. The family bathroom is smartly presented with gloss tiling to both the floor and walls, a shower over the bath with a glass screen, pedestal wash basin, WC and a heated chrome towel rail.
OUTSIDE
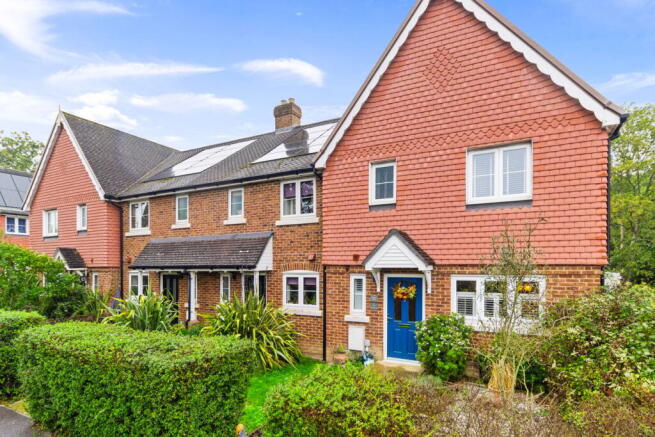
The property enjoys excellent kerb appeal, with a striking front gable adorned with ornate bargeboards that give the home real character. It is approached through its own front garden, framed by a neat hedge boundary and a varied display of seasonal planting, with a pathway leading directly to the front door. The rear garden is the largest within the development and offers a wonderful sense of space. A raised decking area adjoins the back of the house, providing a peaceful spot to relax and enjoy the outlook, with mature trees in a neighbouring garden creating a natural backdrop. A few steps lead down to a generous lawn bordered by established shrubs and foliage, giving the garden privacy and year round interest. One of the standout features is the substantial summer house positioned in the corner — a versatile space that could serve as a home office, hobby room, children’s playroom or even a games room. The possibilities are endless. A gate leads out to the parking area and car port, where this property benefits from one covered space beneath the carport and a second parking space directly behind it. Additional garden sheds provide useful storage for tools, bikes or outdoor equipment. This is a truly lovely garden — spacious, inviting and designed to be enjoyed in every season.
LOCATION & CONNECTION
Enjoying a convenient East Sussex location, the property is situated approximately 2 miles from Hailsham town centre and around 4 miles from Polegate mainline railway station, offering regular services to Brighton, Gatwick Airport and London Victoria. Eastbourne is approximately 10 miles away, whilst the vibrant city of Brighton can be reached in around 25 miles. Hastings lies approximately 18 miles to the east and the popular spa town of Tunbridge Wells is approximately 24 miles away. For international travel, Gatwick Airport is conveniently located approximately 38 miles from the property, providing excellent access for both business and leisure travellers.
Combining the tranquillity of a countryside setting with superb accessibility to the coast, surrounding towns and major transport links, this location offers an enviable balance of rural charm and everyday convenience.
DIRECTIONS:
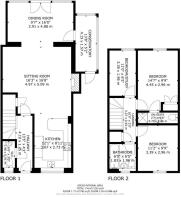
HALLWAY
1.25m x 4.10m (4' 1" x 13' 5")
CLOAKROOM WC
0.91m x 1.98m (3' 0" x 6' 6")
SITTING ROOM
4.97m x 5.09m (16' 4" x 16' 8")
DINING ROOM
4.88m x 2.91m (16' 0" x 9' 7")
KITCHEN
3.67m x 2.73m (12' 0" x 8' 11")
UTILITY ROOM
1.57m x 4.15m (5' 2" x 13' 7")
LANDING
0.92m x 3.27m (3' 0" x 10' 9")
BEDROOM 2
3.39m x 2.96m (11' 1" x 9' 9")
BEDROOM 1
4.45m x 2.96m (14' 7" x 9' 9")
BEDROOM 3
1.96m x 3.36m (6' 5" x 11' 0")
EN SUITE
0.79m x 2.96m (2' 7" x 9' 9")
BATHROOM
1.83m x 1.96m (6' 0" x 6' 5")
AGENTS NOTES
This information has been provided on the understanding that all negotiations on the property are conducted through AP Estate Agents. They do not constitute any part of an offer or contract. The information including any text, photographs, virtual tours and videos and plans are for the guidance of prospective purchasers only and represent a subjective opinion. They should not be relied upon as statements of fact about the property, its condition or its value. And accordingly any information given is entirely without responsibility on the part of the agents or seller(s). A detailed survey has not been carried out, nor have any services, appliances or specific fittings been tested. All measurements and distances are approximate. A list of the fixtures and fittings for the property which are included in the sale (or may be available by separate negotiation) will be provided by the Seller's Solicitors. Where there is reference to planning permission or potential, such information is giv...
Brochures
Brochure 1- COUNCIL TAXA payment made to your local authority in order to pay for local services like schools, libraries, and refuse collection. The amount you pay depends on the value of the property.Read more about council Tax in our glossary page.
- Band: C
- PARKINGDetails of how and where vehicles can be parked, and any associated costs.Read more about parking in our glossary page.
- Covered,Off street,Rear,Allocated
- GARDENA property has access to an outdoor space, which could be private or shared.
- Yes
- ACCESSIBILITYHow a property has been adapted to meet the needs of vulnerable or disabled individuals.Read more about accessibility in our glossary page.
- Ask agent
Old Forge Close, Upper Dicker, Hailsham, BN27

Add an important place to see how long it'd take to get there from our property listings.
__mins driving to your place
Affordability



Notes
Staying secure when looking for property
Ensure you're up to date with our latest advice on how to avoid fraud or scams when looking for property online.
Visit our security centre to find out moreDisclaimer - Property reference 29727124. The information displayed about this property comprises a property advertisement. Rightmove.co.uk makes no warranty as to the accuracy or completeness of the advertisement or any linked or associated information, and Rightmove has no control over the content. This property advertisement does not constitute property particulars. The information is provided and maintained by AP Estate Agents, Hailsham. Please contact the selling agent or developer directly to obtain any information which may be available under the terms of The Energy Performance of Buildings (Certificates and Inspections) (England and Wales) Regulations 2007 or the Home Report if in relation to a residential property in Scotland.
*This is the average speed from the provider with the fastest broadband package available at this postcode. The average speed displayed is based on the download speeds of at least 50% of customers at peak time (8pm to 10pm). Fibre/cable services at the postcode are subject to availability and may differ between properties within a postcode. Speeds can be affected by a range of technical and environmental factors. The speed at the property may be lower than that listed above. You can check the estimated speed and confirm availability to a property prior to purchasing on the broadband provider's website. Providers may increase charges. The information is provided and maintained by Decision Technologies Limited. **This is indicative only and based on a 2-person household with multiple devices and simultaneous usage. Broadband performance is affected by multiple factors including number of occupants and devices, simultaneous usage, router range etc. For more information speak to your broadband provider.