
East Town Lane, Pilton, Somerset, BA4

- PROPERTY TYPE
Detached
- BEDROOMS
4
- BATHROOMS
2
- SIZE
2,210 sq ft
205 sq m
- TENUREDescribes how you own a property. There are different types of tenure - freehold, leasehold, and commonhold.Read more about tenure in our glossary page.
Freehold
Key features
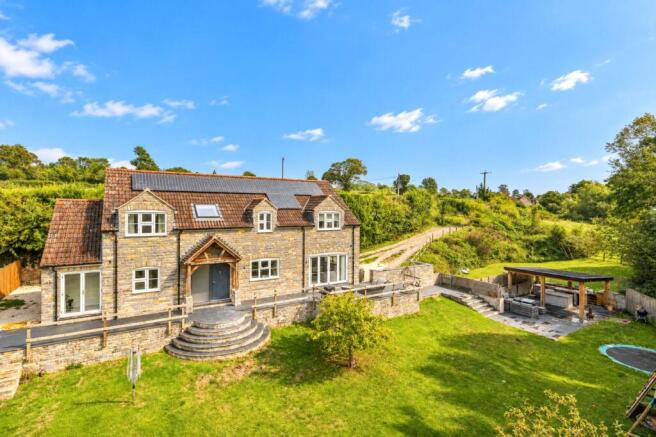
- Impressive, individually designed modern detached home
- Built by the current owners approximately ten years ago
- Energy-efficient construction with air source heat pump and solar panels
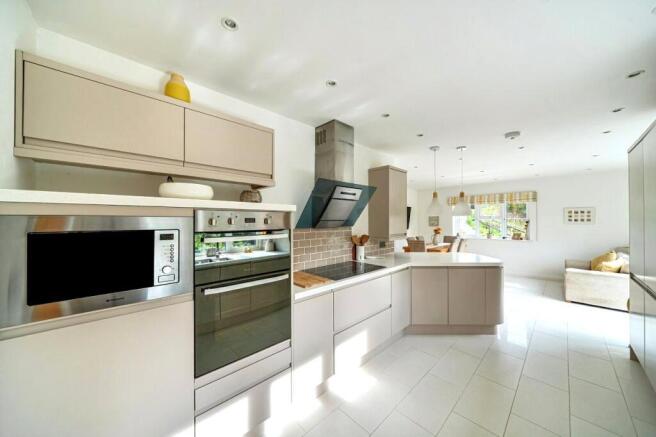
- Spacious contemporary kitchen and dining room with breakfast bar
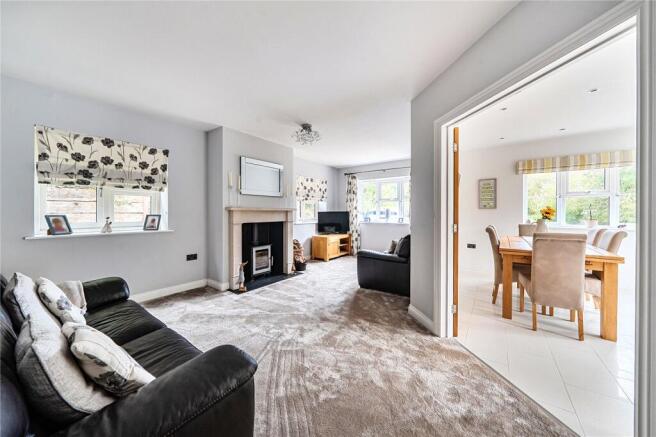
- Comfortable sitting room with wood-burning stove
- Versatile ground-floor family room with potential as a fifth bedroom
- Four bedrooms, including one on the ground floor
- Generous south-facing gardens with countryside outlook
- Superb covered outdoor entertaining area with fitted outdoor kitchen
- Extensive terrace, timber outbuilding and ample private parking
Description
home, offering spacious and versatile accommodation on the
edge of Pilton. With its attractive stone elevations,
contemporary interior and thoughtfully arranged living spaces,
Orchardlea is a home with plenty to offer. The well-tended
gardens and superb outdoor entertaining area are wonderful
highlights. EPC Rating B.
Built by the current owners approximately ten years ago, Orchardlea has been thoughtfully
configured to create a comfortable and practical home with a real sense of light and space.
Considerable attention has been given to both the design and energy efficiency of the property,
incorporating high levels of insulation, an air source heat pump and solar panels. The
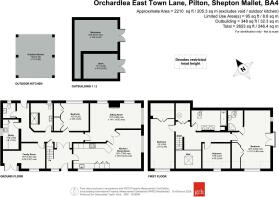
accommodation is arranged over two floors, with a flexible combination of living spaces and
bedrooms that can adapt to different needs and stages of family life.
The entrance hall is particularly welcoming with a handsome oak staircase and glass balustrading
leading to the first floor. From here, the accommodation opens into a generous kitchen and dining room, a space that naturally lends itself to everyday family life as well as entertaining. The
kitchen is fitted with a comprehensive range of contemporary units, integrated appliances and
extensive work surfaces, together with a curved breakfast bar providing informal seating.
Integrated within the kitchen is a dishwasher, a fridge/freezer, a double oven, an induction hob
and a microwave. There is ample room for a large dining table, while the neutral finishes and
tiled flooring give the whole area a light, cohesive feel. Double doors connect the dining area
with the sitting room, allowing the two spaces to be enjoyed separately or opened up and
incorporated as one. The sitting room is a comfortable reception room, with a stone fireplace housing a wood burning stove providing an attractive focal point.
A separate family room offers further flexibility, whether as a second sitting room, television
room, playroom or home office. Depending on individual requirements, this room could also
provide a fifth bedroom.
There is a further bedroom on the ground floor, together with a contemporary and wellappointed
shower room plus a separate WC and a utility room with additional storage, work
surfaces and laundry facilities.
Underfloor heating (via a wet system) serves both the ground and first floors.
Upstairs, the accommodation continues with three bedrooms, including a wonderfully spacious principal bedroom with French doors to a Juliet-style opening. In addition, there is the advantage of an en-suite shower room. The main family bathroom is modern and equally impressive, with a bath, separate shower and twin wash basins.
LAN connections have been added to many of the rooms for easy, uninterrupted internet access.
Throughout the house, the finishes are smart and understated, with a consistent sense of space and plenty of natural light.
For those who enjoy Glastonbury Festival, residents at this property benefit from free tickets, with the option of renting out the residence for a premium sum if a holiday elsewhere is preferred.
Outside
The outside space is one of Orchardlea’s most appealing features, offering a wonderful combination of gardens, places to relax and areas designed for spending time with family and friends.
An extensive paved terrace runs along the house, providing plenty of room for outdoor seating and dining, with steps leading down to the south-facing lawn. From here, there are lovely views across the gardens and towards the neighbouring fields and established trees, giving the property a pleasant sense of openness.
A particular highlight is the substantial covered outdoor entertaining area, which has been arranged to include a designated area for seating and a fitted outdoor kitchen with space for a barbecue, preparation surfaces and useful storage. This is a fantastic extension of the main living space during the warmer months, ideal for relaxed family meals, summer gatherings and hosting friends, with the added benefit of shelter from less predictable weather.
The gardens extend beyond the immediate lawn, with a further area of grass bordered by mature trees and hedging. There is plenty of space for children to play, while the established surroundings provide an attractive green backdrop. A separate timber outbuilding (with store and workshop) offers useful additional storage, secured by two sets of double doors.
The property also benefits from a gravelled driveway, parking and turning area, with room for several vehicles.
The property is favourably located within the highly desirable village of Pilton, famous for Glastonbury Festival and lying in a convenient position between the market towns of Glastonbury and Shepton Mallet. The Cathedral City of Wells and the bustling village of Street are also within easy reach, with all four providing a wide range of day-to-day amenities, major supermarkets, outstanding schooling and local facilities.
Pilton is a historic village with a thriving community and offers a wonderful variety of local groups and societies. It has an 11th century church, 14th century tithe barn, recreation ground with play park, the Pilton Club – a superb community venue with bar and live music, village hall, an excellent pub (The Crown Inn) and a Co-Op convenience store. Nearby Wells enjoys stunning architecture including its beautiful cathedral and the Bishop’s Palace. There are good road links via the nearby A37 leading to the A303 and easy road access to Castle Cary, with mainline train service to London Paddington (1hr 40 mins).
Brochures
Web Details- COUNCIL TAXA payment made to your local authority in order to pay for local services like schools, libraries, and refuse collection. The amount you pay depends on the value of the property.Read more about council Tax in our glossary page.
- Band: F
- PARKINGDetails of how and where vehicles can be parked, and any associated costs.Read more about parking in our glossary page.
- Driveway,Off street
- GARDENA property has access to an outdoor space, which could be private or shared.
- Yes
- ACCESSIBILITYHow a property has been adapted to meet the needs of vulnerable or disabled individuals.Read more about accessibility in our glossary page.
- Ask agent

Add an important place to see how long it'd take to get there from our property listings.
__mins driving to your place
Affordability


Notes
Staying secure when looking for property
Ensure you're up to date with our latest advice on how to avoid fraud or scams when looking for property online.
Visit our security centre to find out moreDisclaimer - Property reference WEL260224. The information displayed about this property comprises a property advertisement. Rightmove.co.uk makes no warranty as to the accuracy or completeness of the advertisement or any linked or associated information, and Rightmove has no control over the content. This property advertisement does not constitute property particulars. The information is provided and maintained by Greenslade Taylor Hunt, Wells. Please contact the selling agent or developer directly to obtain any information which may be available under the terms of The Energy Performance of Buildings (Certificates and Inspections) (England and Wales) Regulations 2007 or the Home Report if in relation to a residential property in Scotland.
*This is the average speed from the provider with the fastest broadband package available at this postcode. The average speed displayed is based on the download speeds of at least 50% of customers at peak time (8pm to 10pm). Fibre/cable services at the postcode are subject to availability and may differ between properties within a postcode. Speeds can be affected by a range of technical and environmental factors. The speed at the property may be lower than that listed above. You can check the estimated speed and confirm availability to a property prior to purchasing on the broadband provider's website. Providers may increase charges. The information is provided and maintained by Decision Technologies Limited. **This is indicative only and based on a 2-person household with multiple devices and simultaneous usage. Broadband performance is affected by multiple factors including number of occupants and devices, simultaneous usage, router range etc. For more information speak to your broadband provider.