
Beechcroft Close, Twyford

- PROPERTY TYPE
Detached
- BEDROOMS
5
- BATHROOMS
3
- SIZE
2,281 sq ft
212 sq m
- TENUREDescribes how you own a property. There are different types of tenure - freehold, leasehold, and commonhold.Read more about tenure in our glossary page.
Freehold

Key features
- Attractive five-bedroom detached home situated in the sought-after village of Twyford
- Elegant entrance hall, spacious living room and cosy family/garden room
- Impressive open plan kitchen/dining/family room with doors opening onto the garden terrace
- Study, Cloakroom and large utility room
- Principle bedroom suite, dressing room, en-suite bathroom
- Four further double bedrooms, one with en-suite facilities, stylish family bathroom
- Beautifully landscaped gardens with sun terrace
- Large double Garage and additional off-road driveway parking for two vehicles
- Conveniently located close to the local post office, village shop, and The Bugle Public House
- In catchment for Twyford St Marys CofE Primary School and The Westgate School
Description
Tucked away off Bourne Lane, Beechcroft Close is an exclusive collection of just seven individual homes constructed by the respected developers Antler Homes in 2006. The property has been lovingly maintained by its original owners and offers an appealing combination of traditional architectural character, generous proportions and beautifully appointed accommodation.
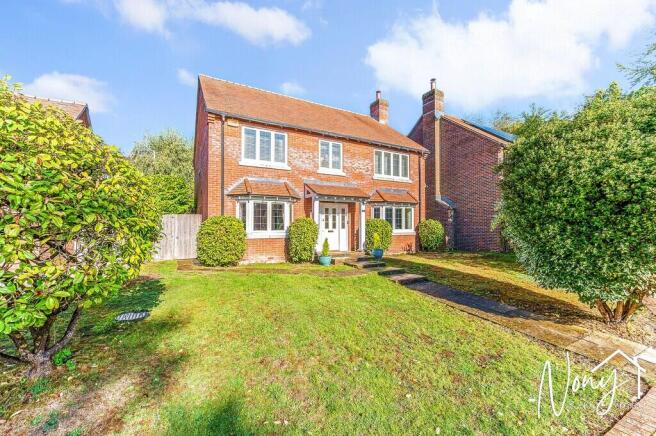
Approached along a pathway flanked by lawns and established planting, the attractive red-brick elevations, twin bay windows and welcoming entrance porch create an excellent first impression. The sense of quality continues inside, where a spacious central reception hall provides an elegant introduction to the house, with its handsome oak staircase and natural wood flooring.
The ground floor accommodation has been thoughtfully arranged to provide an excellent balance of formal reception rooms and relaxed family living spaces.
Undoubtedly one of the highlights of the house is the impressive kitchen/dining room, a wonderfully sociable space extending across the rear of the property. Generously proportioned and filled with natural light, this superb room provides ample space for cooking, dining and informal relaxation, making it ideally suited to modern family life and entertaining. French doors open directly onto the garden terrace, creating a seamless connection between the house and its attractive outdoor surroundings, particularly during the warmer months. A separate utility room provides valuable additional storage and laundry facilities, together with independent access to the outside.
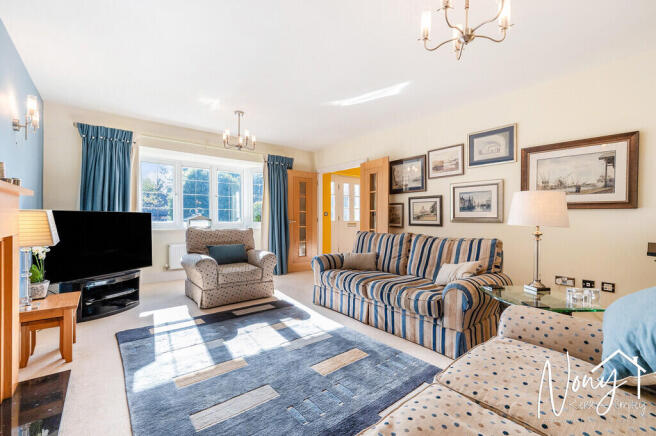
The spacious sitting room is another particularly appealing feature, with its attractive bay window, feature gas fireplace and generous proportions providing an inviting setting for both everyday relaxation and more formal entertaining.
A separate snug, positioned towards the rear of the house, offers a delightful additional reception room with doors opening directly onto the garden. This versatile space is ideal as a cosy television room, children's playroom or peaceful retreat.
Completing the ground floor is a well-proportioned study with an attractive bay window, providing an excellent environment for home working, together with a conveniently positioned cloakroom.
Upstairs, a spacious galleried landing leads to five bedrooms and the family bathroom, with the accommodation offering considerable flexibility for families of all ages.
The principal bedroom suite is particularly impressive, enjoying lovely views over the garden and featuring plantation shutters, a generous walk-in dressing room and a beautifully appointed en-suite bathroom with both a separate bath and spacious double shower.
There are four further bedrooms, one benefiting from its own en-suite shower room, while the remaining bedrooms are served by a stylish family bathroom, also fitted with a separate bath and shower. Two of the bedrooms are currently arranged as a home office and a craft room, demonstrating the adaptability of the accommodation to suit individual requirements.
Throughout the house, the excellent standard of presentation reflects the care and attention lavished upon the property by its owners since new, creating a home that feels both welcoming and exceptionally well maintained.
Outside
The property occupies a delightful plot extending to approximately 0.20 acres, with the gardens providing a particularly attractive and private setting.
To the front, an established lawn, neatly maintained hedging and mature planting complement the handsome elevations of the house, while the secluded position within this small development contributes to a wonderful sense of peace and privacy.
The beautifully landscaped rear garden provides an ideal environment for outdoor living, with a generous, paved terrace immediately adjoining the kitchen/dining/family room. Perfectly positioned for summer dining, barbecues and entertaining, the terrace leads onto the lawn, bordered by established shrubs and planting which provide colour, interest and a pleasing degree of seclusion.
Parking provision is another notable advantage of the property, with a substantial detached double garage fitted with electric up-and-over doors, together with two allocated off-road parking spaces. The garage offers excellent space for vehicles, storage and other practical requirements.
The Property
2 Beechcroft is a detached house set in a 0.20-acre plot and was newly constructed by Antler Homes in 2006.
Construction: Red brick elevations under a pitched tile roof.
Residents Management Company: The residents of Beechcroft Close, Bourne Fields and Dunford Acres have formed a Road Club residents committee to maintain the road and verges with £140pa contribution from each property.
Conservation area: The property sits within the boundary of the South Downs National Park
Tenure: Freehold
Services: Mains Gas, Electricity, Water, Sewage and Wastewater all connected to the mains.
Heating and Energy: Gas fired central heating (boiler replaced in yr2020)
Parking: Double garage and two allocated driveway parking spaces
EPC Band C
Council Tax Band G
Broadband: (Source Ofcom): Ultrafast Broadband available: 1000 mbps download
Flood Risk (Source: Govt Environment Agency): Rivers and Seas and Surface Water Risks Very Low.
Education: This property comes within the enviable school catchment area of Twyford St Mary's CofE primary School, The Westgate School and Peter Symonds 6th Form College. Nearby independent schools include Twyford Preparatory School, Winchester College, St Swithuns, King Edward VI, and preparatory schools such as The Pilgrims School and Princes Mead
Location: Twyford is a popular and well-connected village just three miles south of Winchester, offering a great mix of everyday amenities and village charm. There's a post office and shop, a café, hairdressers, a pharmacy, a doctor's surgery, dentist, play parks, a well-regarded primary school, and the highly respected Twyford Preparatory School.
The village also boasts two pubs, including The Bugle - a much-loved pub and restaurant known for its excellent food.
Shawford, the neighbouring village, is within easy walking distance and has a mainline railway station with direct trains to London Waterloo in just over an hour, plus the bonus of free parking. The scenic Bridge Inn sits beside the River Itchen and is a favourite local spot. The nearby villages of Otterbourne and Compton also offer additional shops and popular pubs. Winchester, only about 3.7 miles away, is a historic cathedral city full of character and provides a wider range of facilities including shops, restaurants, cultural attractions, a theatre, cinema, and a mainline station.
Brochures
Brochure- COUNCIL TAXA payment made to your local authority in order to pay for local services like schools, libraries, and refuse collection. The amount you pay depends on the value of the property.Read more about council Tax in our glossary page.
- Band: G
- PARKINGDetails of how and where vehicles can be parked, and any associated costs.Read more about parking in our glossary page.
- Garage,Off street,Allocated
- GARDENA property has access to an outdoor space, which could be private or shared.
- Yes
- ACCESSIBILITYHow a property has been adapted to meet the needs of vulnerable or disabled individuals.Read more about accessibility in our glossary page.
- Ask agent

Add an important place to see how long it'd take to get there from our property listings.
__mins driving to your place
Affordability
About Nony Kerr-Smiley powered by Martin & Co, Winchester
64 Parchment Street, Winchester, Hampshire, SO23 8AT
Notes
Staying secure when looking for property
Ensure you're up to date with our latest advice on how to avoid fraud or scams when looking for property online.
Visit our security centre to find out moreDisclaimer - Property reference 100540006507. The information displayed about this property comprises a property advertisement. Rightmove.co.uk makes no warranty as to the accuracy or completeness of the advertisement or any linked or associated information, and Rightmove has no control over the content. This property advertisement does not constitute property particulars. The information is provided and maintained by Nony Kerr-Smiley powered by Martin & Co, Winchester. Please contact the selling agent or developer directly to obtain any information which may be available under the terms of The Energy Performance of Buildings (Certificates and Inspections) (England and Wales) Regulations 2007 or the Home Report if in relation to a residential property in Scotland.
*This is the average speed from the provider with the fastest broadband package available at this postcode. The average speed displayed is based on the download speeds of at least 50% of customers at peak time (8pm to 10pm). Fibre/cable services at the postcode are subject to availability and may differ between properties within a postcode. Speeds can be affected by a range of technical and environmental factors. The speed at the property may be lower than that listed above. You can check the estimated speed and confirm availability to a property prior to purchasing on the broadband provider's website. Providers may increase charges. The information is provided and maintained by Decision Technologies Limited. **This is indicative only and based on a 2-person household with multiple devices and simultaneous usage. Broadband performance is affected by multiple factors including number of occupants and devices, simultaneous usage, router range etc. For more information speak to your broadband provider.