
Knights Way, Mount Ambrose, Redruth

- PROPERTY TYPE
End of Terrace
- BEDROOMS
3
- BATHROOMS
1
- SIZE
829 sq ft
77 sq m
- TENUREDescribes how you own a property. There are different types of tenure - freehold, leasehold, and commonhold.Read more about tenure in our glossary page.
Freehold
Key features
- Modern Terraced House
- 3 Bedrooms
- Lounge/Diner
- Fitted Kitchen
- First Floor Bathroom
- Gas Heating
- Double Glazing
- Open Plan Front Garden
- Enclosed Rear Garden
Description
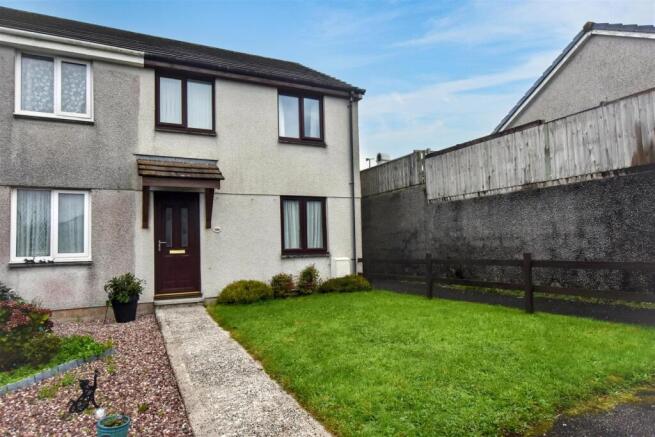
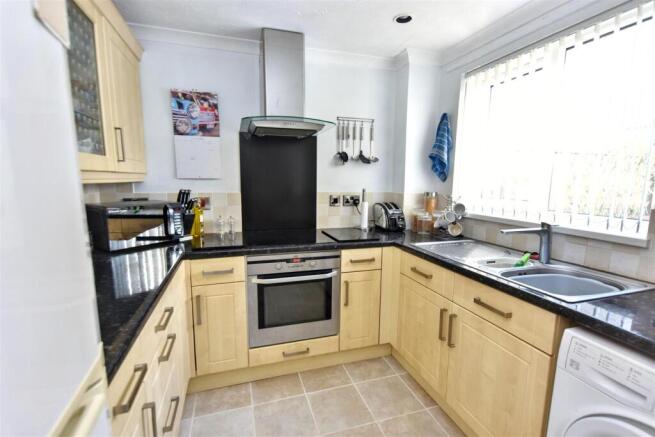
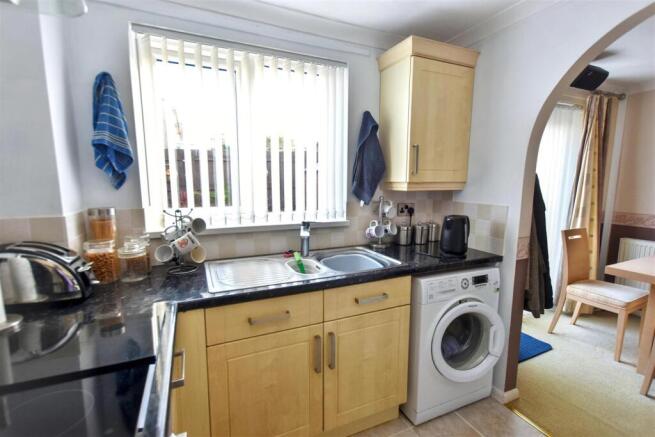
We are very pleased to bring to market this very nice three bedroomed family home, situated on the Truro side of Redruth in a popular residential development, with the front first floor elevation offering views towards the north coast. Located in a cul-de-sac, this modern end of terrace house offers well presented family sized accommodation, making it an ideal first family home and as such, an early viewing is recommended. On entry there are stairs to the first floor with the dual aspect open plan lounge/living room/dining area immediately accessible to your right. This is a good sized room with plenty of space to accommodate a dining table and chairs to one end and from where the rear garden is accessed. Open arched access is given to the U-shaped fitted kitchen which includes integrated cooking appliances in the form of an AEG electric hob, an AEG electric oven and grill with extractor hood above. There is space for a tall fridge/freezer along with space and plumbing for a washing machine. To the first floor, there are three bedrooms. The first double bedroom is to the front of the property and enjoys far reaching views in a westerly direction towards the North Coast as does the third bedroom which itself offers the opportunity for a home office if not used as a bedroom. It also has a built-in overstairs storage cupboard. The second bedroom is located to the rear and overlooks the garden. All three bedrooms are complemented by a family bathroom with neat mosaic tiled splash backs and which offers an electric shower over the bath. Please note, a new gas boiler was fitted on 25/6/2026 and has been sited in the loft.
Externally, the front the garden is open to the pedestrian pathway and is primarily laid to lawn. The rear garden is well presented and very manageable with neat, raised gravel borders to the rear and a central laid to lawn area with a slabbed patio and pathway surround. In addition, there is a very useful garden shed.
In terms of location, there is a park within a short walking distance and the property is within one mile of Redruth, an approximate five minute drive. Here you will find a range of independent retailers, chain stores and a good range of cafes along with public houses, a cinema and also ‘The Buttermarket’, a vibrant food hall and social meeting venue. Redruth also has a main line railway station, where you can access London amongst other destinations. Further afield, Portreath Beach, where you will find access to the famous South West Coastal Path, is around a fifteen minute drive, as are Tehidy Country Park and Tehidy Golf Club.
Upvc door with two obscure double glazed decorative panels opens to
Hallway - Radiator and stairs to the first floor.
Open Plan Lounge/Diner -
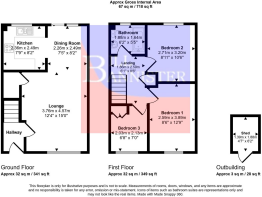
Lounge Area - 3.76m x 4.57m (12'4" x 14'11") - A upvc double glazed window overlooking the front garden and aspect. Radiator and a door opens to an understairs storage cupboard.
Dining Area - 2.26m x 2.49m (7'4" x 8'2") - Radiator and upvc sliding doors opens to a rear patio. Open arched access to:
Kitchen - 2.36m x 2.49m (7'8" x 8'2" ) - A U shaped fitted kitchen with space for a tall fridge/freezer. A range of eye level storage cupboards with base level storage cupboards and drawers. Roll edge work surfaces and tiled splash backs. AEG integrated electric hob with a splash back, an AEG integrated oven and grill below plus an integrated extractor hood above. One and a half stainless steel sink and drainer below a upvc double glazed window overlooking the rear garden and aspect. Space and plumbing for a washing machine.
First Floor -
Landing - Reverse L shaped landing with a loft access hatch housing the boiler. Door opens to a full height storage cupboard with slatted shelved storage. Louvre door storage cupboard housing the boiler works.
Bedroom 1 - 2.59m x 3.89m (8'5" x 12'9") - Radiator below a upvc double glazed window overlooking the front garden and aspect with far reaching views towards the north coast.
Bedroom 2 - 2.71m x 3.20m (8'10" x 10'5") - Radiator below a upvc double glazed window overlooking the rear garden and aspect.
Bedroom 3 - 2.03m x 2.13m (6'7" x 6'11") - Upvc double glazed window overlooking the front garden and aspect with far reaching views towards the north coast. Radiator and a built-in overstairs storage cupboard with louvre doors.
Bathroom - 1.88m x 1.64m (6'2" x 5'4") - Wash hand basin built into a vanity unit with a mosaic tiled splash back. Low level wc. Bath with an Aqualisa electric shower over, a hinged glass shower screen and a mosaic tiled splash back. Radiator below a upvc obscure double glazed window to the rear aspect.
Outside - The front garden is open plan to the public pathway and leads to a footpath to the front door under a canopy. There is a laid to lawn area with established mature bushes and an open fenced border to one side. To the rear patio doors lead to a slabbed patio area bordering a laid to lawn area. The rear garden is fully enclosed and manageable with an external tap, a raised decorative gravelled border and fenced borders all round. GARDEN SHED 1.39m x 1.88m (4'7 x 6'2) and a gate to rear access.
Directions - From Redruth railway station continue up Higher Fore Street into East End. At the mini roundabout at the top of Mount Ambrose continue straight over, down the hill and turn left into Knights Way. Continue down and the property will be found on the right hand side.
Agents Note - TENURE: Freehold.
COUNCIL TAX BAND: B.
Services - Mains drainage, mains water, mains electricity and mains gas heating.
Broadband highest available download speeds - Standard 8 Mpbs, Superfast 80 Mpbs, Ultrafast 1000 Mpbs (sourced from Ofcom).
Mobile signal -
EE - Good outdoor & variable indoor, Three - Good outdoor, O2 - Good outdoor & variable indoor, Vodafone - Good outdoor & variable indoor (sourced from Ofcom).
Brochures
Knights Way, Mount Ambrose, RedruthBrochure- COUNCIL TAXA payment made to your local authority in order to pay for local services like schools, libraries, and refuse collection. The amount you pay depends on the value of the property.Read more about council Tax in our glossary page.
- Band: B
- PARKINGDetails of how and where vehicles can be parked, and any associated costs.Read more about parking in our glossary page.
- On street
- GARDENA property has access to an outdoor space, which could be private or shared.
- Yes
- ACCESSIBILITYHow a property has been adapted to meet the needs of vulnerable or disabled individuals.Read more about accessibility in our glossary page.
- Ask agent
Energy performance certificate - ask agent

Add an important place to see how long it'd take to get there from our property listings.
__mins driving to your place
Affordability


Notes
Staying secure when looking for property
Ensure you're up to date with our latest advice on how to avoid fraud or scams when looking for property online.
Visit our security centre to find out moreDisclaimer - Property reference 35002345. The information displayed about this property comprises a property advertisement. Rightmove.co.uk makes no warranty as to the accuracy or completeness of the advertisement or any linked or associated information, and Rightmove has no control over the content. This property advertisement does not constitute property particulars. The information is provided and maintained by Bill Bannister Estate Agents, Redruth. Please contact the selling agent or developer directly to obtain any information which may be available under the terms of The Energy Performance of Buildings (Certificates and Inspections) (England and Wales) Regulations 2007 or the Home Report if in relation to a residential property in Scotland.
*This is the average speed from the provider with the fastest broadband package available at this postcode. The average speed displayed is based on the download speeds of at least 50% of customers at peak time (8pm to 10pm). Fibre/cable services at the postcode are subject to availability and may differ between properties within a postcode. Speeds can be affected by a range of technical and environmental factors. The speed at the property may be lower than that listed above. You can check the estimated speed and confirm availability to a property prior to purchasing on the broadband provider's website. Providers may increase charges. The information is provided and maintained by Decision Technologies Limited. **This is indicative only and based on a 2-person household with multiple devices and simultaneous usage. Broadband performance is affected by multiple factors including number of occupants and devices, simultaneous usage, router range etc. For more information speak to your broadband provider.