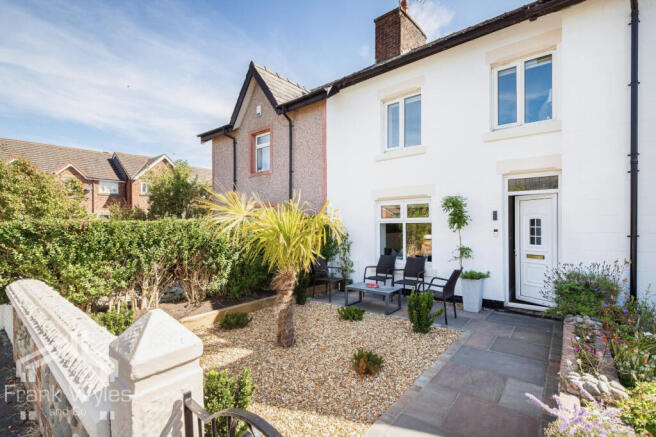
East Cliffe, Lytham, Lancashire

- PROPERTY TYPE
End of Terrace
- BEDROOMS
2
- BATHROOMS
3
- SIZE
753 sq ft
70 sq m
- TENUREDescribes how you own a property. There are different types of tenure - freehold, leasehold, and commonhold.Read more about tenure in our glossary page.
Freehold
Key features
- Beautifully Refurbished Cottage Finished to a High Standard Throughout
- Fantastic Lytham Location – A Short Stroll from Lytham Green & Town Centre
- Living Room Opening to Dining Room, Fitted Kitchen & Ground Floor WC
- Two Generous Double Bedrooms – Both with En-Suite Shower Rooms
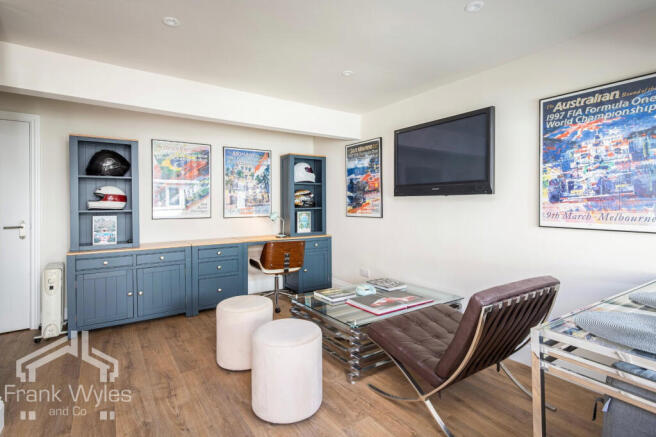
- Versatile Multi-Purpose Annexe with Shower Room – Ideal Office, Guest Space or Potential Third Bedroom
- Attractive Enclosed Front & Rear Gardens
Description
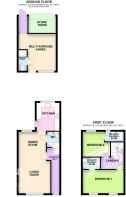
The main accommodation comprises an entrance hall, living room opening to the dining room, fitted kitchen and ground floor WC. To the first floor are two generous bedrooms, both benefiting from their own en-suite shower rooms, creating an ideal layout for modern living.
A particular feature of the property is the detached multi-purpose annexe, which provides excellent additional space and includes its own shower room. Offering considerable flexibility, the annexe could lend itself perfectly to use as a home office, guest accommodation, hobby room or potential third bedroom. Pipework is available for connection to central heating, while space has been allowed for the installation of a kitchenette if desired.
Externally, the property enjoys an attractive approach with a charming enclosed front garden, while to the rear is a private, low-maintenance garden, providing an ideal space for outdoor seating and entertaining.
A beautifully presented and particularly versatile home in one of Lytham's most desirable locations, early viewing is highly recommended to appreciate the quality of the refurbishment and everything this superb property has to offer.
Ground Floor
Entrance Hall 1.40m (4'7") x 4.65m (15'3")
Radiator, stairs, door to:
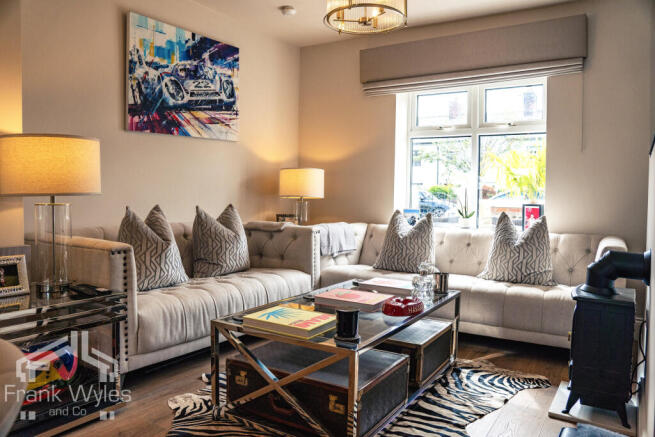
Living Room 3.38m (11'1") x 3.28m (10'9")
Double glazed window to front, TV point, media wall with recess space for TV, opening to:
Dining Room 2.84m (9'4") x 3.38m (11'1")
Double glazed window to rear, radiator, opening to:
Kitchen 2.54m (8'4") x 3.71m (12'2")
Fitted with a matching range of base and eye level units with worktop over, stainless steel sink with drainer and mixer tap, four ring induction hob, extractor hood, electric fan oven, integrated fridge freezer and dishwasher, wall mounted gas combination boiler, double glazed window to rear, door to rear garden.
WC 1.40m (4'7") x 2.41m (7'11")
WC, hand wash basin, plumbing from washing machine.
First Floor
Landing 1.65m (5'5") x 2.26m (7'5")
Radiator, doors to:
Bedroom 1 4.32m (14'2") x 2.54m (8'4")
Two double glazed windows to front, radiator, fitted wardrobes, door to:
En-suite Shower Room 1.96m (6'5") x 1.22m (4')
Fitted with a three piece suite comprising shower cubicle with glass screen and tray with shower head over, WC, hand wash basin, part tiled walls, heated towel rail.
Bedroom 2 2.79m (9'2") x 2.82m (9'3")
Double glazed window to rear, radiator, door to:
En-suite Shower Room 2.08m (6'10") x 1.09m (3'7")
Fitted with a three piece suite comprising shower cubicle with glass screen, tray and shower head over, WC, hand wash basin, part tiled walls, heated towel rail, obscured double glazed window to rear.
External
Attractive enclosed front garden, featuring a low-maintenance gravelled area with established hedging, paved pathway and patio-style seating area. To the rear is a private and low-maintenance rear garden, attractively arranged with artificial lawn, mature hedging and paved pathway, door to:
Multi-Purpose Annex 4.14m (13'7") x 4.17m (13'8")
Double glazed window to front, plumbing for radiator, door to:
Shower Room 2.39m (7'10") x 1.02m (3'4")
Fitted with a three piece suite comprising shower enclosure with glass screen and tray with electric shower head over, WC, hand wash basin.
Store Room
Up and over door, provides storage for bins and bikes, provision for an electric car charger.
- COUNCIL TAXA payment made to your local authority in order to pay for local services like schools, libraries, and refuse collection. The amount you pay depends on the value of the property.Read more about council Tax in our glossary page.
- Ask agent
- PARKINGDetails of how and where vehicles can be parked, and any associated costs.Read more about parking in our glossary page.
- Ask agent
- GARDENA property has access to an outdoor space, which could be private or shared.
- Yes
- ACCESSIBILITYHow a property has been adapted to meet the needs of vulnerable or disabled individuals.Read more about accessibility in our glossary page.
- Ask agent
East Cliffe, Lytham, Lancashire

Add an important place to see how long it'd take to get there from our property listings.
__mins driving to your place
Affordability
About Frank Wyles and Co, LYTHAM
11 Park Street, Lytham, Lytham St. Annes, FY8 5LU


Notes
Staying secure when looking for property
Ensure you're up to date with our latest advice on how to avoid fraud or scams when looking for property online.
Visit our security centre to find out moreDisclaimer - Property reference FLN-999586. The information displayed about this property comprises a property advertisement. Rightmove.co.uk makes no warranty as to the accuracy or completeness of the advertisement or any linked or associated information, and Rightmove has no control over the content. This property advertisement does not constitute property particulars. The information is provided and maintained by Frank Wyles and Co, LYTHAM. Please contact the selling agent or developer directly to obtain any information which may be available under the terms of The Energy Performance of Buildings (Certificates and Inspections) (England and Wales) Regulations 2007 or the Home Report if in relation to a residential property in Scotland.
*This is the average speed from the provider with the fastest broadband package available at this postcode. The average speed displayed is based on the download speeds of at least 50% of customers at peak time (8pm to 10pm). Fibre/cable services at the postcode are subject to availability and may differ between properties within a postcode. Speeds can be affected by a range of technical and environmental factors. The speed at the property may be lower than that listed above. You can check the estimated speed and confirm availability to a property prior to purchasing on the broadband provider's website. Providers may increase charges. The information is provided and maintained by Decision Technologies Limited. **This is indicative only and based on a 2-person household with multiple devices and simultaneous usage. Broadband performance is affected by multiple factors including number of occupants and devices, simultaneous usage, router range etc. For more information speak to your broadband provider.