
Chester Green, Toton

- PROPERTY TYPE
Detached Bungalow
- BEDROOMS
3
- BATHROOMS
2
- SIZE
699 sq ft
65 sq m
- TENUREDescribes how you own a property. There are different types of tenure - freehold, leasehold, and commonhold.Read more about tenure in our glossary page.
Freehold

Key features
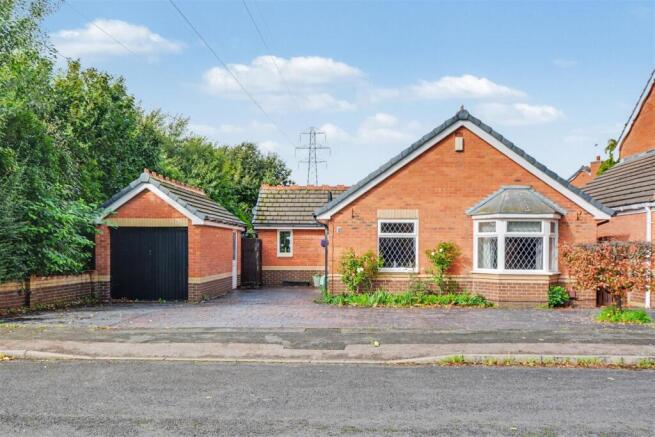
- A detached bungalow
- Found in this sought after location
- Spacious accommodation
- Situated on a wide plot
- Extended accommodation which will benefit from some updating
- Living room, dining area, kitchen and conservatory
- Three bedrooms and bathroom, with an en-suite to one bedroom
- Low maintenance gardens
- Garage and off road parking
- Book a viewing or valuation 24/7
Description
AN EXTENDED THREE BEDROOM DETACHED BUNGALOW ON A GOOD SIZED PLOT THAT HAS THE POTENTIAL TO CREATE YOUR DREAM HOME.
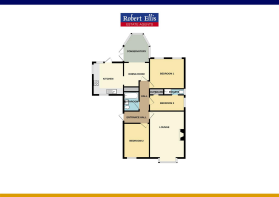
The entrance door opens into the inner hallway with wooden flooring and doors accessing the living room, bedrooms and bathroom. The living room is a good size and overlooks the front elevation. The kitchen is with integral appliances and the dining area is open to the conservatory with doors opening to the rear garden. There are three bedrooms and modern fitted bathroom, the third bedroom is a single or home office and has an en-suite shower room.
The driveway to the front provides off road parking for multiple vehicles and has a single detached garage and gate leading to the rear garden. The rear garden is fully enclosed and offers low maintenance. Viewings are recommended to appreciate this versatile property in a fantastic location.
The property is well placed for easy access to the Tesco superstore on Swiney Way with there being several other supermarkets and other retail outlets in the nearby towns of Beeston and Long Eaton and at the Chilwell Retail Parks where there is an M&S food store, Next, TK Maxx and various coffee eateries, there are the excellent local schools for all ages which are within walking distance of the property, healthcare and sports facilities including several local golf courses, walks at Toton Fields and the picturesque Attenborough Nature Reserve and as well as the latest extension to the Nottingham tram system the transport links include J25 of the M1, East Midlands Airport, stations at Beeston, Attenborough, Long Eaton and East Midlands Parkway and the A52 and other main roads provide good access to Nottingham, Derby and other East Midlands towns and cities.
Hallway - UPVC panel and double glazed entrance door, obscure UPVC double glazed light panel to the side, coving, radiator, wooden flooring, wall mounted consumer unit, airing/storage cupboard housing the hot water cylinder, access hatch with a ladder to the part boarded loft space and doors to:
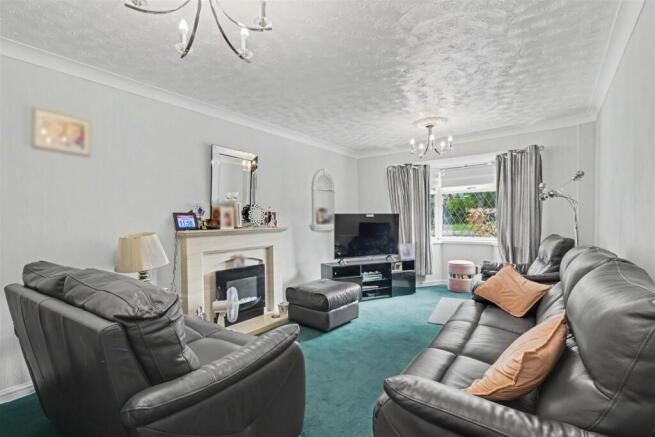
Living Room - 5.29m plus bay x 3.24 approx (17'4" plus bay x 10' - UPVC double glazed bay window to the front, coving, two radiators, feature fireplace with electric fire.
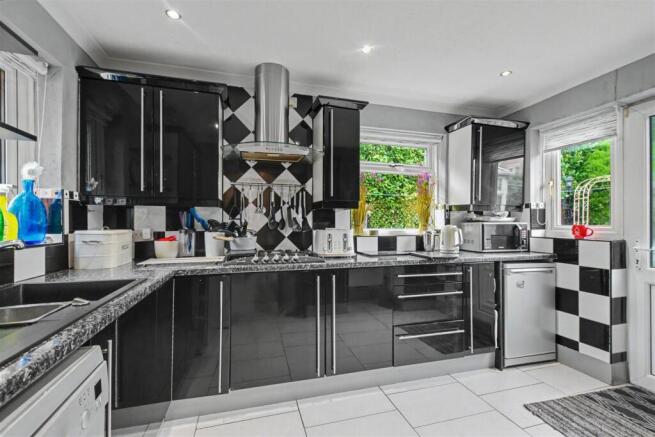
Kitchen - 3.56m x 2.76m approx (11'8" x 9'0" approx) - UPVC double glazed windows to the front, side and rear, UPVC panel and double glazed door to the rear, high gloss wall, base and drawer units with laminate work surface over, tiled splashback, composite 1½ bowl sink and drainer with chrome mixer tap, five ring gas burner with stainless steel extractor over, integrated double electric oven, plumbing and space for a washing machine and dishwasher, space for an under-counter fridge, coving, ceiling spotlights, breakfast bar, radiator, large format tiled floor, cupboard housing the gas central heating boiler, archway through to:
Dining Area - 3.04m x 2.13m approx (9'11" x 6'11" approx) - Coving, radiator, storage cupboards, door to the inner hall and open to:
Conservatory - 3.38m x 2.71m approx (11'1" x 8'10" approx) - Dwarf wall with UPVC double glazed windows and French doors to the rear, polycarbonate roof, radiator, vinyl flooring.
Bedroom 1 - 3.05m x 3.27m approx (10'0" x 10'8" approx) - Two UPVC double glazed windows to the rear, coving, radiator, built-in wardrobes with shelving and hanging rails.
Bedroom 2 - 2.57m x 4.1m approx (8'5" x 13'5" approx) - UPVC double glazed window to the front, coving, radiator, fitted bedroom furniture comprising of wardrobes with shelving and hanging rails and bedside cabinets.
Bedroom 3/Office - 1.72m x 3.29m to 2.33m approx (5'7" x 10'9" to 7'7 - UPVC double glazed window to the side, coving, radiator, storage cupboard and door to:
En-Suite - 2.28m x 0.76m approx (7'5" x 2'5" approx) - Obscure UPVC double glazed window to the side, coving, ceiling spotlight, extractor fan, low flush w.c., shower cubicle with Mira electric shower, aquaboard splashbacks, half tiled walls, tiled floor.
Bathroom - 1.66m x 1.98m approx (5'5" x 6'5" approx) - Obscure UPVC double glazed window to the side, ceiling spotlights, extractor fan, three piece white suite comprising of a low flush w.c., vanity wash hand basin with chrome mixer tap, P shaped bath with glass screen and mains fed shower over, tiled walls, heated towel rail, wooden flooring.
Outside - To the front of the property there is a Presscrete driveway providing off road parking for multiple vehicles, access to the garage
There is a Presscrete patio/seating area to the rear, lawned garden with well established plants of bushes, trees and shrubs, timber storage shed, brick built store, external lighting and power, fence to the boundaries and gated access to the front.
Brick Store - 2.75m x 2.85m approx (9'0" x 9'4" approx) - With power, light, timber framed single glazed window to the rear and a timber door.
Garage - 2.52m x 5.16m approx (8'3" x 16'11" approx) - Detached single garage with up and over door, timber personnel door to the side, power and light.
Directions - Proceed out of Long Eaton along Nottingham Road and at the traffic lights turn left into High Road and at the next set of main traffic lights turn left into Banks Road. Chester Green can then be found as a turning on the left and the property on the left hand side.
9588MH
Council Tax - Broxtowe Borough Council Band C
Additional Information - Electricity – Mains supply
Water – Mains supply
Heating – Gas central heating
Septic Tank – No
Broadband – BT, Sky, Virgin
Broadband Speed - Standard 6mbps Superfast 80mbps Ultrafast 1800mbps
Phone Signal – EE, 02, Vodafone, Three
Sewage – Mains supply
Flood Risk – No flooding in the past 5 years
Flood Defenses – No
Non-Standard Construction – No
Any Legal Restrictions – No
Other Material Issues – No
A DETACHED BUNGALOW IN A PRIME LOCATION IN TOTON AND BEING SOLD WITH NO ONWARD CHAIN
Brochures
Chester Green, TotonKey Facts For Buyers- COUNCIL TAXA payment made to your local authority in order to pay for local services like schools, libraries, and refuse collection. The amount you pay depends on the value of the property.Read more about council Tax in our glossary page.
- Band: C
- PARKINGDetails of how and where vehicles can be parked, and any associated costs.Read more about parking in our glossary page.
- Yes
- GARDENA property has access to an outdoor space, which could be private or shared.
- Yes
- ACCESSIBILITYHow a property has been adapted to meet the needs of vulnerable or disabled individuals.Read more about accessibility in our glossary page.
- Ask agent
Energy performance certificate - ask agent
Chester Green, Toton

Add an important place to see how long it'd take to get there from our property listings.
__mins driving to your place
Affordability




Notes
Staying secure when looking for property
Ensure you're up to date with our latest advice on how to avoid fraud or scams when looking for property online.
Visit our security centre to find out moreDisclaimer - Property reference 35002364. The information displayed about this property comprises a property advertisement. Rightmove.co.uk makes no warranty as to the accuracy or completeness of the advertisement or any linked or associated information, and Rightmove has no control over the content. This property advertisement does not constitute property particulars. The information is provided and maintained by Robert Ellis, Long Eaton. Please contact the selling agent or developer directly to obtain any information which may be available under the terms of The Energy Performance of Buildings (Certificates and Inspections) (England and Wales) Regulations 2007 or the Home Report if in relation to a residential property in Scotland.
*This is the average speed from the provider with the fastest broadband package available at this postcode. The average speed displayed is based on the download speeds of at least 50% of customers at peak time (8pm to 10pm). Fibre/cable services at the postcode are subject to availability and may differ between properties within a postcode. Speeds can be affected by a range of technical and environmental factors. The speed at the property may be lower than that listed above. You can check the estimated speed and confirm availability to a property prior to purchasing on the broadband provider's website. Providers may increase charges. The information is provided and maintained by Decision Technologies Limited. **This is indicative only and based on a 2-person household with multiple devices and simultaneous usage. Broadband performance is affected by multiple factors including number of occupants and devices, simultaneous usage, router range etc. For more information speak to your broadband provider.