Boulston, Haverfordwest, SA62

- PROPERTY TYPE
Barn
- SIZE
Ask agent
- TENUREDescribes how you own a property. There are different types of tenure - freehold, leasehold, and commonhold.Read more about tenure in our glossary page.
Freehold
Key features
- Prime Riverfront Location: Exclusive setting high on the banks of the Western Cleddau, just 5 minutes from Haverfordwest.
- Complete 3 Unit Package: Combined sale offering a developer full control over finish, specification, and site delivery.
- Extant Planning Permission: Consent secured and commenced under Ref: NP/04/400 zero risk of planning lapse.
- Flexible Income Stream: Strategic mix of full residential (Barns 5 & 6) and dedicated holiday let consent (Barn 4).
- No Section 106 Fees: Significant cost saving with no requirement for affordable housing contributions.
- Further land available by separate negotiation
Description
Barns 4, 5 & 6, Home Farm Barns, Boulston, Haverfordwest, Pembrokeshire | Planning Ref: NP/04/400
Overview
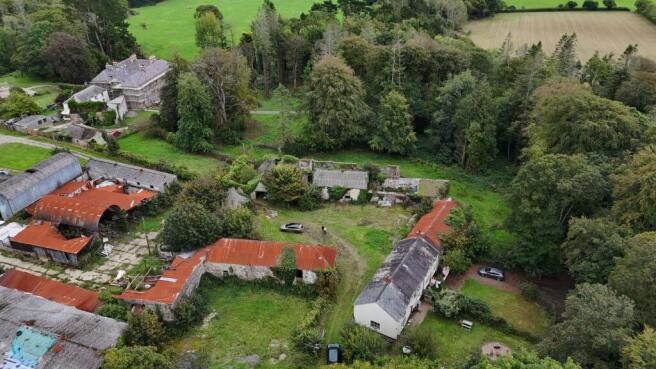
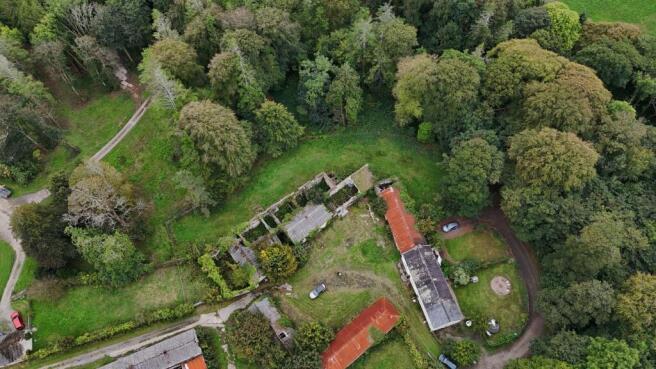
Situated in an enviable position high on the banks of the Western Cleddau River, Barns 4, 5, and 6 present an exceptional multi-unit development opportunity just five minutes from the county town of Haverfordwest. Offered for sale as a single package, this trio of historic stone barns forms part of an exclusive steading steeped in local heritage to the rear of Boulston Manor. Surrounded by countryside and moments from scenic foreshore walks, the properties combine tranquil, secluded living with convenient access to town amenities and major transport links via the A40/M4 network across South Wales.
Unit summaries
Barn 4 (holiday accommodation consent)
Generous and versatile accommodation expertly arranged to suit a variety of lifestyles and uses:
• Interior: Comfortable Lounge, Additional Sitting Room, Fitted Kitchen with Separate Dining Room, Utility Room, Family Bathroom, and Three Bedrooms.
• Planning status: Holds full planning consent restricted to holiday accommodation use, offering immediate, high-yield revenue potential in the lucrative Pembrokeshire holiday market.
• External: Enclosed private rear garden against a mature woodland backdrop and off-road parking.
Barn 5 (full residential consent)
A particularly spacious and well-appointed property offering flexible accommodation:
• Interior: Comfortable Lounge, Dedicated Home Study, Fitted Kitchen, Separate Formal Dining Room, Downstairs Cloakroom/WC, Family Bathroom, and Three Bedrooms (including a Principal Suite with En-Suite Shower Room).
• Planning status: Full residential consent for permanent occupation or resale.
• External: Private rear gardens framed by woodland and off-road parking.
Barn 6 (full residential consent)
Well-balanced, highly flexible accommodation designed for modern living:
• Interior: Welcoming Lounge, Dedicated Study, Fitted Kitchen, Separate Dining Room, Family Bathroom, and Three Bedrooms.
• Planning status: Full residential consent for permanent occupation or holiday use, subject to preference.
• External: Private rear garden and off-road parking set within the communal courtyard context.
Key Investment & planning advantages
• Combined development opportunity: Being offered as a single lot gives a developer complete control over the finish, specification, and delivery timeline across all three units.
• Diverse market appeal: The mix of full residential consent (Barns 5 & 6) and holiday accommodation consent (Barn 4) creates a flexible portfolio that appeals to full-time homeowners, holiday home buyers, and holiday-let investors alike.
• Planning security: Work on the site has officially commenced, ensuring the planning permission (Ref: NP/04/400) remains extant and will not lapse.
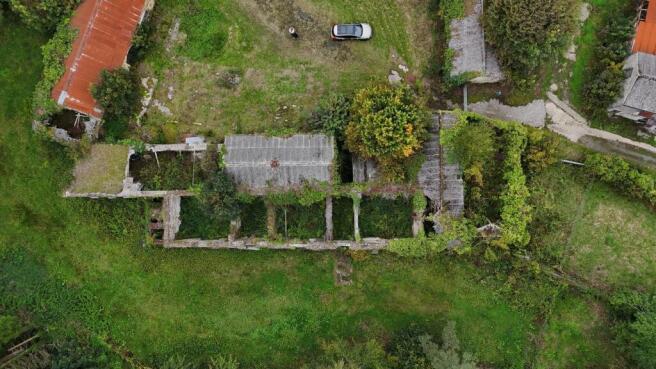
• Immediate potential: Developers can commence works immediately using the approved scheme or seek design amendments subject to necessary consents.
• No section 106 contribution: Rare planning advantage with no Section 106 requirement for affordable housing contributions.
External & Courtyard Features
The sale includes dedicated space within the large central courtyard to the front of the barns ideal for providing ample private parking and landscaped courtyard garden areas for each residence. To the rear, each barn enjoys private grounds backed by the serene woodland that surrounds the Boulston Manor estate, with miles of foreshore walks along the Western Cleddau just moments away.
Services & Utilities
• Drainage: Private drainage system partially installed on site for the development.
• Mains Electricity & Water: Available nearby, subject to standard utility connection agreements.
• Connectivity: Superfast broadband is available in the immediate locality.
Directions
If you are approaching Haverfordwest from the east, take the first exit where the A40 enters the town at the Scotchwell Roundabout, following signs for the town centre. As you approach the second large roundabout stay in the left-hand lane and take the first exit signposted for Uzmaston.
Follow the road until it reaches Uzmaston. Continue through the village, keeping right at any intersections. Follow the road with the river to your right as it winds up through woodland. Proceed up the unsurfaced road and take the left hand fork signposted for Home Farm Boulston. Continue up the rear drive and the barns will be in front of you.
What3Words location for entrance to property: ///sparrows.waters.overlooks
Disclaimer
1.Money laundering regulations: Intending purchasers will be asked to produce identification documentation at a later stage, and we would ask for your co-operation in order that there will be no delay in agreeing the sale.
2. General: While we endeavour to make our sales particulars fair, accurate and reliable, they are only a general guide to the property and, accordingly, if there is any point which is of particular importance to you, please contact the office and we will be pleased to check the position for you, especially if you are contemplating travelling some distance to view the property.
3. Any measurements and distances indicated are supplied for guidance only and as such must be considered incorrect.
4. Services: Please note we have not tested the services or any of the equipment or appliances in this property, accordingly we strongly advise prospective buyers to commission their own survey or service reports before finalising their offer to purchase.
5. These particulars are issued in good faith but do not constitute representations of fact or form part of any offer or contract. The matters referred to in these particulars should be independently verified by prospective buyers or tenants. Neither the Pembrokeshire Properties nor any of its employees or agents has any authority to make or give any representation or warranty whatever in relation to this property.
- COUNCIL TAXA payment made to your local authority in order to pay for local services like schools, libraries, and refuse collection. The amount you pay depends on the value of the property.Read more about council Tax in our glossary page.
- Ask agent
- PARKINGDetails of how and where vehicles can be parked, and any associated costs.Read more about parking in our glossary page.
- Yes
- GARDENA property has access to an outdoor space, which could be private or shared.
- Yes
- ACCESSIBILITYHow a property has been adapted to meet the needs of vulnerable or disabled individuals.Read more about accessibility in our glossary page.
- Ask agent
Energy performance certificate - ask agent

Add an important place to see how long it'd take to get there from our property listings.
__mins driving to your place
Affordability

Notes
Staying secure when looking for property
Ensure you're up to date with our latest advice on how to avoid fraud or scams when looking for property online.
Visit our security centre to find out moreDisclaimer - Property reference 31136598. The information displayed about this property comprises a property advertisement. Rightmove.co.uk makes no warranty as to the accuracy or completeness of the advertisement or any linked or associated information, and Rightmove has no control over the content. This property advertisement does not constitute property particulars. The information is provided and maintained by Pembrokeshire Properties, Haverfordwest. Please contact the selling agent or developer directly to obtain any information which may be available under the terms of The Energy Performance of Buildings (Certificates and Inspections) (England and Wales) Regulations 2007 or the Home Report if in relation to a residential property in Scotland.
*This is the average speed from the provider with the fastest broadband package available at this postcode. The average speed displayed is based on the download speeds of at least 50% of customers at peak time (8pm to 10pm). Fibre/cable services at the postcode are subject to availability and may differ between properties within a postcode. Speeds can be affected by a range of technical and environmental factors. The speed at the property may be lower than that listed above. You can check the estimated speed and confirm availability to a property prior to purchasing on the broadband provider's website. Providers may increase charges. The information is provided and maintained by Decision Technologies Limited. **This is indicative only and based on a 2-person household with multiple devices and simultaneous usage. Broadband performance is affected by multiple factors including number of occupants and devices, simultaneous usage, router range etc. For more information speak to your broadband provider.