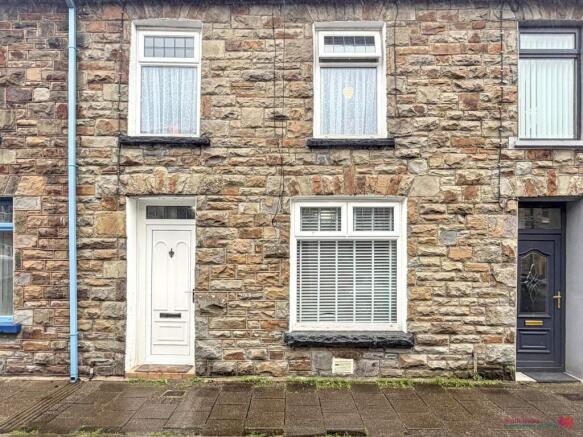
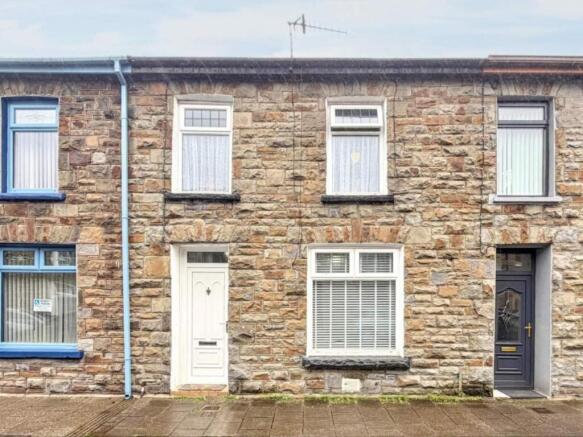
Herbert Street, Treorchy, Rhondda Cynon Taf, CF42 6AW

- PROPERTY TYPE
Terraced
- SIZE
Ask agent
- TENUREDescribes how you own a property. There are different types of tenure - freehold, leasehold, and commonhold.Read more about tenure in our glossary page.
Ask agent
Key features
- Beautifully presented home with contemporary interiors
- Stylish lounge with recessed fireplace
- Sleek fitted kitchen with handle less cabinetry
- Built-in cooking appliances and extensive kitchen storage
- Impressive dining area with roof lantern
- Full-height glazed doors opening onto the rear garden
- Contemporary bathroom with bath and shower
- Fitted bedroom storage and versatile additional rooms
- Attractive paved rear garden with raised planting beds and pergola frame
Description
The welcoming lounge provides a comfortable setting for relaxing, with contemporary grey décor, wood-effect flooring and a recessed fireplace creating an appealing focal point. Its elongated layout offers space for seating, while a vertical radiator adds to the modern finish.
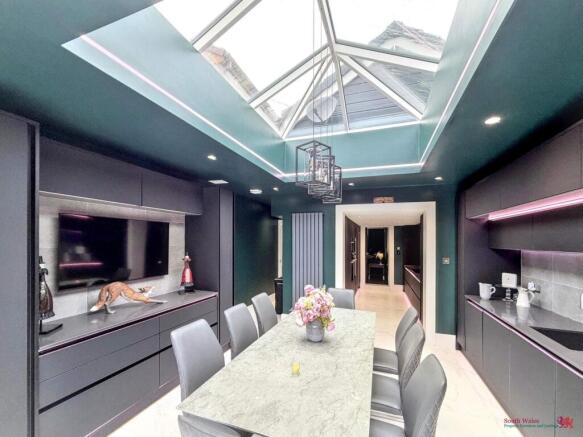
At the heart of the home is the impressive kitchen and dining area. Sleek handleless cabinetry is complemented by contrasting worktops, extensive storage and built-in cooking appliances. Recessed ceiling spotlights and accent lighting enhance the design, while marble-effect floor tiles continue through the space.
The dining area is a particular highlight, with a substantial roof lantern drawing natural light into the room. There is ample space for a family dining table, making this an inviting setting for both everyday meals and entertaining. Coordinating cabinetry provides further storage and preparation space, while full-height glazed doors connect the interior with the rear garden.
A stylish cloakroom/WC adds everyday convenience, featuring a washbasin within a vanity unit, decorative patterned tiling and a chrome heated towel rail. A rooflight helps keep the space bright.
The carpeted staircase is complemented by a striking stone-effect feature wall and a contemporary glass balustrade with a dark handrail. This coordinated finish continues onto the landing.
The bedroom accommodation carries through the grey colour scheme and fitted carpeting, with fitted wardrobes and overhead cupboards providing useful storage. Additional rooms, currently arranged for study, dressing and exercise, offer flexibility to suit a purchaser’s requirements.
The contemporary bathroom features a bath with whirlpool-style jets, a shower and a vanity washbasin. Dark wall panelling contrasts with light wood-effect flooring, while fitted storage and accent lighting complete the distinctive finish.
Outside, the rear garden has been attractively arranged with generous paved areas for seating and outdoor dining. Raised planting beds and established shrubs bring colour and greenery, while dark fencing and decorative trellis panels complement the modern presentation. A pergola frame adds further interest, creating an appealing outdoor space directly accessible from the kitchen/dining area.
Viewing is highly recommended to appreciate the presentation, individual features, and welcoming living spaces this home has to offer.
Reception Room One
A stylish and inviting reception room featuring contemporary grey décor, wood-effect flooring and a recessed fireplace. The elongated layout provides space for comfortable seating, while a tall vertical radiator adds a modern touch. A glazed internal door allows light to flow through from the adjoining area.
Kitchen
A striking contemporary kitchen fitted with sleek, handleless cabinetry, contrasting worktops and a tiled splashback. Tall units provide extensive storage alongside built-in cooking appliances, while an inset sink and hob complete the streamlined design. Recessed ceiling spotlights and accent lighting enhance the modern finish, with large marble-effect floor tiles continuing towards the adjoining dining area.
Kitchen/Diner
An impressive dining space opening from the kitchen, flooded with natural light from a striking roof lantern and full-height glazed doors to the garden. There is ample room for a family dining table, making this an ideal setting for everyday meals and entertaining. Coordinating fitted cabinetry provides additional storage and worktop space, complemented by marble-effect floor tiles, recessed spotlights and contemporary accent lighting.
WC
A stylish cloakroom featuring a contemporary WC and a washbasin set within a vanity unit. Blue-grey walls complement the decorative patterned floor tiles and matching tiling behind the WC, while a chrome heated towel rail adds a practical touch. A rooflight and recessed spotlight brighten the space.
Stairs and Landing
A striking stone-effect feature wall extends alongside the carpeted staircase, complemented by a contemporary glass balustrade with a dark handrail. The landing continues the neutral décor and fitted carpeting, providing access to the adjoining rooms.
Bedroom 1
A neatly presented bedroom featuring contemporary grey décor, fitted carpeting, and a window allowing natural light into the room. Fitted wardrobes and overhead cupboards provide useful storage around the bed, while ceiling coving completes the finish.
Bedroom 2
A versatile room currently arranged as a study and dressing space, featuring fitted shelving and mirrored wardrobe doors. Soft grey décor, ceiling coving, and fitted carpeting create a coordinated finish, making this a useful space for home working, reading, or additional clothing storage.
Bedroom 3
Currently used as an exercise and dressing room, this versatile bedroom features substantial fitted wardrobes providing ample storage. Grey décor and fitted carpeting create a coordinated finish, while a window brings in natural light and ceiling coving adds a neat finishing touch.
Rear Garden
An attractively presented rear garden featuring a generous paved terrace, ideal for outdoor dining and entertaining. Raised planting beds introduce colour and greenery, complemented by dark boundary fencing with decorative trellis panels. Glazed doors connect the garden to the kitchen/dining area, creating a welcoming extension of the living space.
Garden room
**Rear Garden – Further View**
The paved garden continues beneath a contemporary pergola frame, with established shrubs and raised planters adding greenery and character. Dark boundary fencing complements the modern landscaping, creating an attractive setting for seating, entertaining, and enjoying the outdoors.
Bathroom
A striking contemporary bathroom featuring a bath with whirlpool-style jets, a shower, and a washbasin set within a vanity unit. Dark panelled walls contrast with light wood-effect flooring, while fitted storage and accent lighting around the bath enhance the stylish finish.
- COUNCIL TAXA payment made to your local authority in order to pay for local services like schools, libraries, and refuse collection. The amount you pay depends on the value of the property.Read more about council Tax in our glossary page.
- Band: TBC
- PARKINGDetails of how and where vehicles can be parked, and any associated costs.Read more about parking in our glossary page.
- Ask agent
- GARDENA property has access to an outdoor space, which could be private or shared.
- Yes
- ACCESSIBILITYHow a property has been adapted to meet the needs of vulnerable or disabled individuals.Read more about accessibility in our glossary page.
- Ask agent
Herbert Street, Treorchy, Rhondda Cynon Taf, CF42 6AW

Add an important place to see how long it'd take to get there from our property listings.
__mins driving to your place
Affordability
About SOUTH WALES PROPERTY INVESTORS AND LETTINGS, Treorchy
111 Bute Street, Treorchy, CF42 6AU

Notes
Staying secure when looking for property
Ensure you're up to date with our latest advice on how to avoid fraud or scams when looking for property online.
Visit our security centre to find out moreDisclaimer - Property reference PRA11267. The information displayed about this property comprises a property advertisement. Rightmove.co.uk makes no warranty as to the accuracy or completeness of the advertisement or any linked or associated information, and Rightmove has no control over the content. This property advertisement does not constitute property particulars. The information is provided and maintained by SOUTH WALES PROPERTY INVESTORS AND LETTINGS, Treorchy. Please contact the selling agent or developer directly to obtain any information which may be available under the terms of The Energy Performance of Buildings (Certificates and Inspections) (England and Wales) Regulations 2007 or the Home Report if in relation to a residential property in Scotland.
*This is the average speed from the provider with the fastest broadband package available at this postcode. The average speed displayed is based on the download speeds of at least 50% of customers at peak time (8pm to 10pm). Fibre/cable services at the postcode are subject to availability and may differ between properties within a postcode. Speeds can be affected by a range of technical and environmental factors. The speed at the property may be lower than that listed above. You can check the estimated speed and confirm availability to a property prior to purchasing on the broadband provider's website. Providers may increase charges. The information is provided and maintained by Decision Technologies Limited. **This is indicative only and based on a 2-person household with multiple devices and simultaneous usage. Broadband performance is affected by multiple factors including number of occupants and devices, simultaneous usage, router range etc. For more information speak to your broadband provider.