
The Tithe, Ifield, RH11

- BEDROOMS
2
- BATHROOMS
1
- SIZE
662 sq ft
62 sq m
- TENUREDescribes how you own a property. There are different types of tenure - freehold, leasehold, and commonhold.Read more about tenure in our glossary page.
Freehold
Key features
- No onward chain!
- Attractive two-bedroom end-of-terrace home!
- Quiet cul-de-sac position in desirable Ifield Green!
- Largest plot within the close with scope for upwards and outwards extension, subject to planning permission!
- Two allocated parking spaces!
- Ground-floor cloakroom and first-floor shower room!
- Modern fitted kitchen with adjoining dining area!
- Rear extension, currently used as a reading room!
- Generously sized front and rear gardens, with the added convenience of gated side access!
- Convenient for Ifield railway station, village amenities and green spaces!
Description
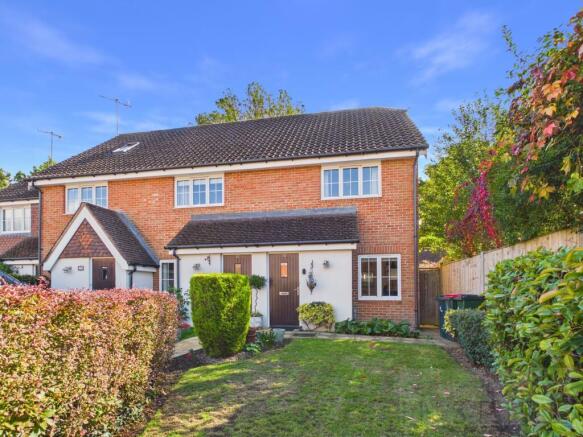
Presenting a beautifully maintained two-bedroom end-of-terrace home, pleasantly positioned within a small residential cul-de-sac in the popular Ifield Green area of Ifield, Crawley.
Occupying the largest plot within the development, this attractive property offers a wonderful combination of comfortable living accommodation, beautifully maintained gardens and generous outdoor space. With its welcoming interior, modern fitted kitchen, two well-proportioned double bedrooms and 2 allocated parking spaces, this lovely home is ideally suited to first-time buyers, downsizers or anyone seeking a peaceful residential setting with convenient access to local amenities.
The property's position is a particular highlight, enjoying a generous front garden and an attractive rear garden, both offering considerably more outdoor space than buyers might expect from a two-bedroom home.
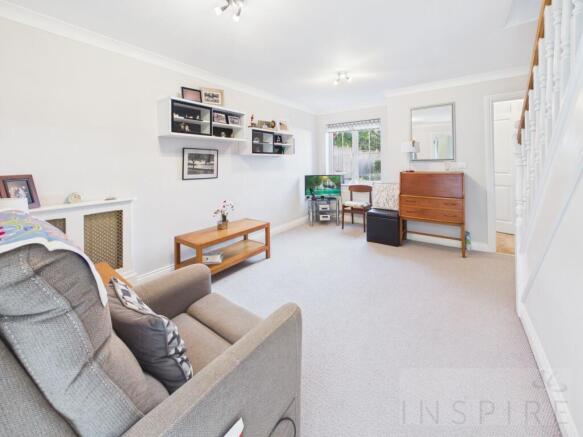
Upon entering, you are welcomed into a bright and spacious living room, tastefully decorated in neutral tones and offering plenty of room for comfortable seating and additional furniture. The staircase rises neatly to the first floor, while windows allow natural light to fill the room, creating a warm and inviting space to relax or entertain.
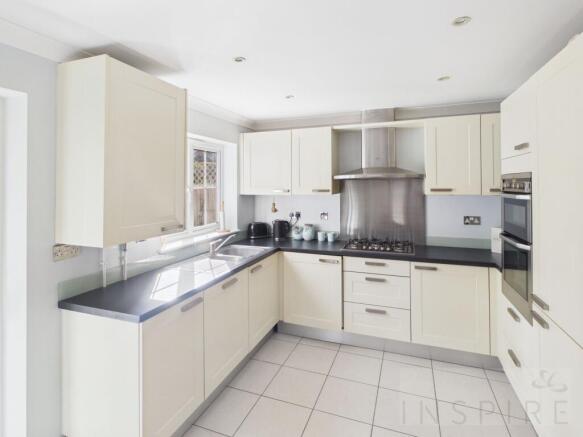
To the rear, the modern fitted kitchen offers an excellent range of cream-coloured units, contrasting worktops and integrated cooking appliances. The practical layout provides generous storage and preparation space, while the adjoining dining area comfortably accommodates a table and chairs, creating an ideal setting for everyday meals or entertaining guests.
A useful additional high-ceiling rear extension garden room provides a bright and versatile space overlooking the outside areas, perfect for relaxing with a morning coffee or enjoying a quiet moment.
Completing the ground-floor accommodation is a convenient cloakroom fitted with a WC and wash hand basin.
Upstairs, the property offers two well-proportioned double bedrooms, both presented in light, neutral décor.
The principal bedroom is a particularly attractive room, with space for a double bed and bedroom furniture. Built-in wardrobes provide practical storage, while the window allows plenty of natural light. The second bedroom is another comfortable and versatile space, ideal as a guest bedroom, child's room or home office, featuring a window providing natural light, a radiator, carpeted flooring and the added convenience of an airing cupboard.
The first-floor accommodation is completed by a modern shower room, fitted with a corner shower enclosure, wash hand basin and WC, complemented by contemporary tiling and a circular window.
One of the home's most appealing features is undoubtedly the outside space.
To the front, the property enjoys a generous lawned garden bordered by established hedging, creating an attractive approach and a lovely sense of space. The 2 allocated parking spaces provide convenient parking, while the end-of-terrace position adds to the feeling of openness.
The rear garden is equally impressive, offering a generous amount of space. Predominantly laid to lawn, with mature shrubs, established planting and a paved seating area, the garden provides a wonderful setting for outdoor dining, summer entertaining or simply enjoying the warmer months.
The garden offers an attractive combination of lawn, patio and established greenery, creating a welcoming outdoor space ideal for relaxing or entertaining. A garden shed provides useful additional storage, while gated side access offers convenient access between the front and rear of the property.
Neighbouring homes have benefited from conservatories and loft conversions, highlighting the potential for similar improvements. The Tithe offers exciting scope for future extension, both upwards and outwards, subject to the necessary planning permissions, building regulations and relevant consents. This presents an attractive opportunity for buyers looking to create additional living space and adapt the property to their future needs.
The Tithe is a small residential cul-de-sac situated off Ifield Green, within the desirable Ifield area of Crawley. The location offers an appealing balance of village character, established surroundings and excellent access to everyday amenities.
Ifield is particularly popular for its historic village atmosphere, attractive green spaces and strong community feel. Nearby Ifield Village offers local shops, traditional pubs and picturesque surroundings, while Ifield Mill Pond provides beautiful opportunities for walking and enjoying nature.
For commuters, Ifield railway station provides services towards London and Horsham, while Crawley town centre offers a wider selection of shops, restaurants and leisure facilities. The A23 and M23 are also accessible, providing convenient road connections towards Gatwick Airport, Brighton and London.
Families are well served by nearby educational facilities, including St Margaret's CofE Primary School, The Mill Primary Academy and Ifield Community College
Combining a generous plot, an attractive end-of-terrace position and beautifully presented accomodation, The Tithe in Ifield Green represents a wonderful opportunity to purchase a comfortable home in one of Crawley's established residential locations with scope for future extension (subject to Planning Permission)
N.B please note, the sale is subject to the Grant of Probate being issued. Exchange of contracts and completion will be dependent upon probate being granted.
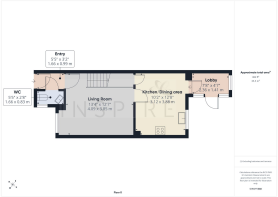
Entrance Hall
1.66m x 0.99m
Front door opening into the entrance hall, with doors to the cloakroom and the living room.
Cloakroom
1.66m x 0.83m
Ground floor cloakroom with WC, wash hand basin, radiator, wood-effect flooring and an obscure-glazed window.
Living Room
4.09m x 3.85m
A bright, carpeted living room with a window, radiator, stairs rising to the first floor and a door through to the kitchen/dining room.
Kitchen/Dining Room
3.88m x 3.12m
Fitted with a range of cream wall and base units with contrasting worktops, a stainless steel sink, built-in double oven, hob with stainless steel splashback and extractor hood, tiled flooring and a window. Room for a dining table, with a door through to the rear lobby.
Rear Lobby/Reading Room
2.36m x 1.41m
A charming, light-filled rear extension featuring a high ceiling, creating a wonderful sense of space. Currently used as a cosy reading room, this versatile area benefits from windows allowing plenty of natural light, tiled flooring and direct access to the rear garden. Conveniently positioned off the kitchen/dining room.
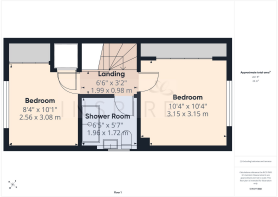
Landing
1.99m x 0.98m
Doors to both bedrooms and the shower room.
Bedroom One
3.15m x 3.15m
Double bedroom with a built-in wardrobe with sliding doors, window, radiator and carpet.
Bedroom Two
3.08m x 2.56m
Second double bedroom with built-in storage, window, radiator, carpet, and airing cupboard.
Shower Room
1.96m x 1.72m
Walk-in shower, WC with concealed cistern, pedestal wash hand basin, towel rail, tiled walls and flooring.
Rear Garden
The enclosed rear garden is accessible directly from the rear extension or via gated side access. Predominantly laid to lawn, the garden features a paved area, established planting and a useful storage shed, creating an attractive outdoor space ideal for relaxing, entertaining or family enjoyment.
Front Garden
Lawned front garden with hedging, wrapping around the left-hand side of the house. Largest plot within the close.
Parking - Allocated parking
Two allocated parking spaces to the front of the property.
Disclaimer
Referral Fee
We may recommend third-party providers to help with your move. If you use a provider through Inspire, we receive a referral fee: £100 for survey referrals, and £250–£300 for conveyancers. This does not add to your cost. You are free to choose any provider.
Anti-Money Laundering
All buyers/sellers must complete ID checks under the Anti-Money Laundering Act 2022. We use Lifetime Legal for this, who charge £80 (incl. VAT) per property. If you use their service, Inspire receives a £35 referral fee. This fee is paid to Lifetime Legal and is non-refundable.
Reservation Agreement
The seller might request a Reservation Agreement. If agreed, both buyer and seller sign, and the property is taken off the market. If either party breaches the agreement, compensation is paid to the innocent party, guaranteed by Gazeal. Ask for details.
Brochures
Property Information report- COUNCIL TAXA payment made to your local authority in order to pay for local services like schools, libraries, and refuse collection. The amount you pay depends on the value of the property.Read more about council Tax in our glossary page.
- Band: D
- PARKINGDetails of how and where vehicles can be parked, and any associated costs.Read more about parking in our glossary page.
- Off street
- GARDENA property has access to an outdoor space, which could be private or shared.
- Front garden,Rear garden
- ACCESSIBILITYHow a property has been adapted to meet the needs of vulnerable or disabled individuals.Read more about accessibility in our glossary page.
- Ask agent
Energy performance certificate - ask agent

Add an important place to see how long it'd take to get there from our property listings.
__mins driving to your place
Affordability


Notes
Staying secure when looking for property
Ensure you're up to date with our latest advice on how to avoid fraud or scams when looking for property online.
Visit our security centre to find out moreDisclaimer - Property reference 56681978-44eb-4778-bbef-4e22e1ce038e. The information displayed about this property comprises a property advertisement. Rightmove.co.uk makes no warranty as to the accuracy or completeness of the advertisement or any linked or associated information, and Rightmove has no control over the content. This property advertisement does not constitute property particulars. The information is provided and maintained by Inspire Estate Agents, Crawley. Please contact the selling agent or developer directly to obtain any information which may be available under the terms of The Energy Performance of Buildings (Certificates and Inspections) (England and Wales) Regulations 2007 or the Home Report if in relation to a residential property in Scotland.
*This is the average speed from the provider with the fastest broadband package available at this postcode. The average speed displayed is based on the download speeds of at least 50% of customers at peak time (8pm to 10pm). Fibre/cable services at the postcode are subject to availability and may differ between properties within a postcode. Speeds can be affected by a range of technical and environmental factors. The speed at the property may be lower than that listed above. You can check the estimated speed and confirm availability to a property prior to purchasing on the broadband provider's website. Providers may increase charges. The information is provided and maintained by Decision Technologies Limited. **This is indicative only and based on a 2-person household with multiple devices and simultaneous usage. Broadband performance is affected by multiple factors including number of occupants and devices, simultaneous usage, router range etc. For more information speak to your broadband provider.