
Whitehouse Road, Leigh-On-Sea

- PROPERTY TYPE
Detached
- BEDROOMS
3
- BATHROOMS
1
- SIZE
937 sq ft
87 sq m
- TENUREDescribes how you own a property. There are different types of tenure - freehold, leasehold, and commonhold.Read more about tenure in our glossary page.
Freehold
Key features
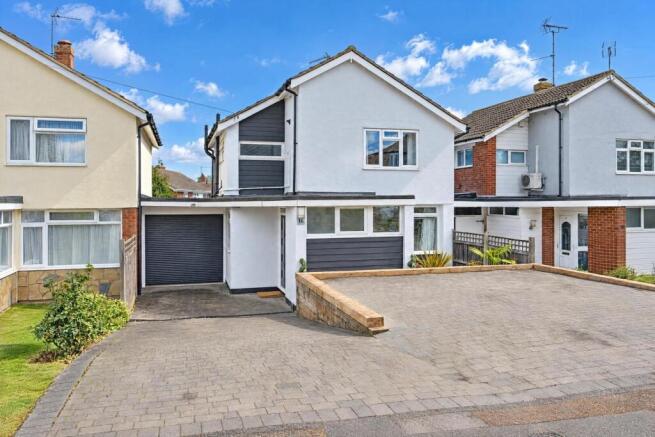
- Stunning Detached house on Whitehouse Road with Large Garden Lodge / Teenage Room
- Three Nicely Presented Spacious Light Flooded Bedrooms to First Floor
- One Modern Light Flooded Family Sized Bathroom
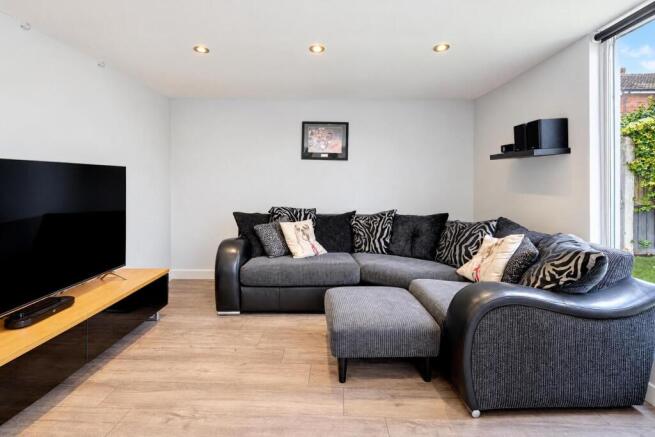
- Large Dual Aspect light Flooded Open Plan Lounge reception Room Leading Into a Dining Area
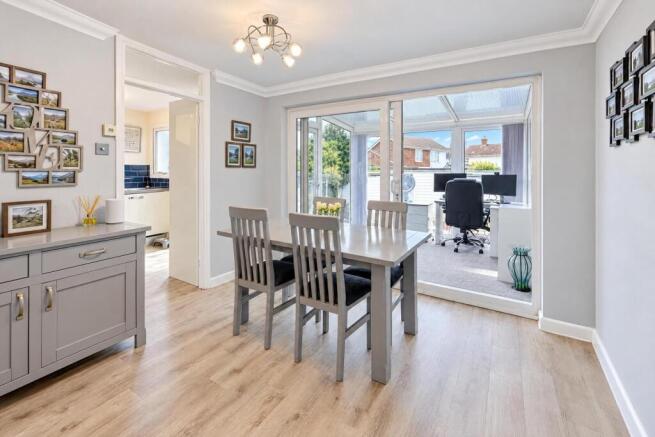
- Modern Conservatory Leading Off Dining Area - Currently Being Used as an Office but Perfect Reading Room
- Stunning Garden Lodge - Ideal Bar/Teenage Room/Office or Gym
- Excellent Travel Links - Easy Access to A127 and All Main Bus Routes to Rayleigh and Station
- Great Parking With 4 in Total - 2 Dedicated Spaces to the Front and a Further 2 to The Side
- Garage - With Annexe Potential - Can Easily Be Made Integral Using Utility Room For Access
- Ideal For Families with Excellent Schools in Walking Distance Including Heycroft and Eastwood Academy
Description
This Stunning 4 bedroom detached house located on Popular Whitehouse Road in Eastwood, Leigh-On-Sea, offers a perfect blend of modern living, comfort and convenience. The property boasts three well-proportioned bedrooms, making it an ideal home for families or those seeking extra space. It also offers perfect potential to convert the garage into an annexe for the growing family.
Upon entering, you are greeted by a welcoming reception room that provides a warm and inviting atmosphere, perfect for both relaxation and entertaining guests. The layout of the house is thoughtfully designed, ensuring a practical flow throughout the living spaces.
This home combines classic charm with the potential for contemporary updates, offering a blank canvas for those looking to personalise their living space. The surrounding area of Leigh-On-Sea is known for its picturesque seaside charm, with local amenities, schools, and parks within easy reach, making it a desirable location for families and professionals alike.
In summary, this detached house on Whitehouse Road presents an excellent opportunity for anyone seeking a spacious and versatile home in a lovely coastal town. With its three bedrooms and inviting reception room, it is sure to appeal to a wide range of buyers. Do not miss the chance to make this property your own.
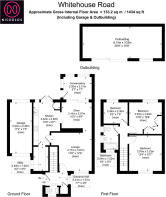
Entrance Hall - 7'7" x 4'6" - A welcoming entrance hall with natural light filtering through frosted glass panels beside the front door. Neutral tones and wood-effect flooring create a bright and airy first impression, with doors leading to the cloakroom, utility room, lounge, and kitchen area.
Lounge - 13'8" x 12'6" - The lounge presents a comfortable, light-filled space featuring two dark leather sofas accented with blue and patterned cushions. A large window overlooks the front garden, flooding the room with daylight, while neutral walls and light wood flooring complement the cosy setting.
Kitchen - 14'6" x 9'7" - This well-appointed kitchen is fitted with sleek cream cabinetry topped with wood-effect surfaces and striking deep blue subway tile splashbacks. Equipped with a gas hob, double oven, and integrated dishwasher, it offers ample workspace and storage. French doors at the far end open to the driveway, allowing natural light to flood the room and providing easy access to the front outside area.
Diner - 10'2" x 9'9" - Adjacent to the kitchen, the dining room is a bright and inviting space, featuring a simple dining table and chairs. Neutral walls and wood-effect flooring create a fresh canvas, while sliding doors lead through to the conservatory, enhancing the sense of openness and light.
Conservatory - 9'7" x 7'7" - The conservatory is a light and airy space with large windows on three sides, offering lovely views of the garden. Currently arranged as a bright home office with desks and dual monitors, it provides a peaceful area to work or relax, with direct access to the garden.
Utility Room - 8'2" x 5'0" - The utility room is a practical space fitted with white walls and wood-effect flooring. It contains essential appliances such as a washing machine and dryer, complete with a countertop above for folding and storage, and a large window providing natural light and a view to the outside.
Bathroom - 8'4" x 5'0" - This first-floor bathroom is designed with a modern aesthetic, featuring grey wall tiles and patterned floor tiles. It includes a bathtub with a rainfall showerhead, a pedestal wash basin, and a toilet, all complemented by natural light from two horizontal windows.
Cloakroom - The ground floor cloakroom has a minimalist style, with white tiled walls and a modern white WC and wash basin. A frosted window ensures privacy while allowing light to enter, making it a practical addition to the home.
Bedroom 1 - 12'4" x 10'7" - The first bedroom is a cosy, well-lit room decorated in soft lilac walls with a large window overlooking the front. It features a double bed with bedside tables and a fitted wardrobe with a wood and black glass finish, creating a stylish but comfortable atmosphere.
Bedroom 2 - 10'8" x 10'6" - Bedroom two offers a peaceful retreat decorated in soft grey tones. The window overlooks the rear garden, filling the room with natural light and a view of greenery beyond.
Bedroom 3 - 8'2" x 7'9" - A smaller bedroom, ideal for a child's room or home office, with light blue walls and a single bed. It has a window overlooking the front garden and a simple chest of drawers. The space is neat and bright, with neutral carpet flooring.
Outbuilding - 26'9" x 10'8" - The outbuilding is a versatile, detached space in the garden, currently used as a games room. Multiple windows and sliding doors open to the garden terrace, making this an excellent area for leisure and entertaining.
Rear Garden - The rear garden is a beautifully maintained outdoor space featuring a paved patio area for seating, a well-trimmed lawn bordered by neat hedges, and a paved path leading to the garden outbuilding. The lawn is surrounded by fencing, offering privacy and a calm environment for outdoor enjoyment.
Garage - 17'2" x 7'5" - The garage is a single brick-built space with a roller shutter door, accessed from the driveway. It has a concrete floor and shelving along one wall for storage, ideal for a vehicle or workshop area.
Brochures
Whitehouse Road, Leigh-On-Sea- COUNCIL TAXA payment made to your local authority in order to pay for local services like schools, libraries, and refuse collection. The amount you pay depends on the value of the property.Read more about council Tax in our glossary page.
- Band: E
- PARKINGDetails of how and where vehicles can be parked, and any associated costs.Read more about parking in our glossary page.
- Yes
- GARDENA property has access to an outdoor space, which could be private or shared.
- Yes
- ACCESSIBILITYHow a property has been adapted to meet the needs of vulnerable or disabled individuals.Read more about accessibility in our glossary page.
- Ask agent
Whitehouse Road, Leigh-On-Sea

Add an important place to see how long it'd take to get there from our property listings.
__mins driving to your place
Affordability


Notes
Staying secure when looking for property
Ensure you're up to date with our latest advice on how to avoid fraud or scams when looking for property online.
Visit our security centre to find out moreDisclaimer - Property reference 35002413. The information displayed about this property comprises a property advertisement. Rightmove.co.uk makes no warranty as to the accuracy or completeness of the advertisement or any linked or associated information, and Rightmove has no control over the content. This property advertisement does not constitute property particulars. The information is provided and maintained by Nickolds Property Specialists, Leigh-On-Sea. Please contact the selling agent or developer directly to obtain any information which may be available under the terms of The Energy Performance of Buildings (Certificates and Inspections) (England and Wales) Regulations 2007 or the Home Report if in relation to a residential property in Scotland.
*This is the average speed from the provider with the fastest broadband package available at this postcode. The average speed displayed is based on the download speeds of at least 50% of customers at peak time (8pm to 10pm). Fibre/cable services at the postcode are subject to availability and may differ between properties within a postcode. Speeds can be affected by a range of technical and environmental factors. The speed at the property may be lower than that listed above. You can check the estimated speed and confirm availability to a property prior to purchasing on the broadband provider's website. Providers may increase charges. The information is provided and maintained by Decision Technologies Limited. **This is indicative only and based on a 2-person household with multiple devices and simultaneous usage. Broadband performance is affected by multiple factors including number of occupants and devices, simultaneous usage, router range etc. For more information speak to your broadband provider.