
Keens Lane, Othery, Somerset, TA7

- PROPERTY TYPE
Bungalow
- BEDROOMS
4
- BATHROOMS
2
- SIZE
Ask agent
- TENUREDescribes how you own a property. There are different types of tenure - freehold, leasehold, and commonhold.Read more about tenure in our glossary page.
Freehold
Key features
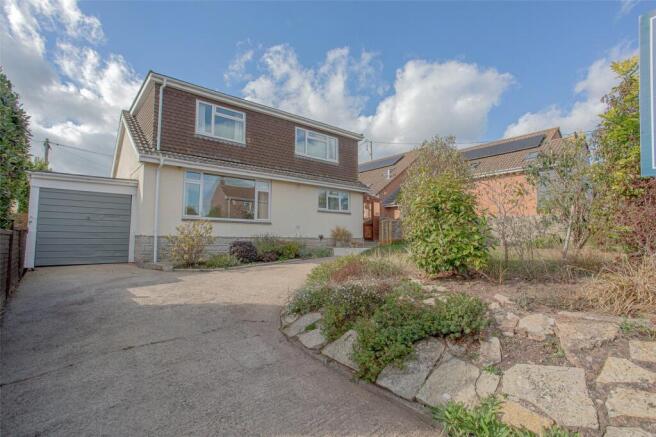
- 4 Bedroom detached chalet bungalow
- Master bedroom with en-suite
- Laneside location
- Front and rear gardens
- Garage & off road parking
- 2 bedrooms to the ground floor with bathroom
- uPVC double glazing and parquet flooring to hallway
- No onward chain
Description
Accommodation:
A stained glass double glazed door leads to:
Hallway:
Parquet flooring, full length side aspect opaque window, radiator, airing cupboard with radiator and slatted shelving, louvre doors to boiler cupboard housing an oil fired combination boiler, loft hatch access, stairs rising to first floor landing, doors leading off to:
Cloakroom:
Side aspect opaque double glazed window, low level toilet, tiled to 1/2 height, tiled window sill, tiled floor.
Dining Room:
3.49m x 3.33m (11' 5" x 10' 11")
Front aspect uPVC double glazed window, radiator, coving, wall mounted lights, archway leads through to:
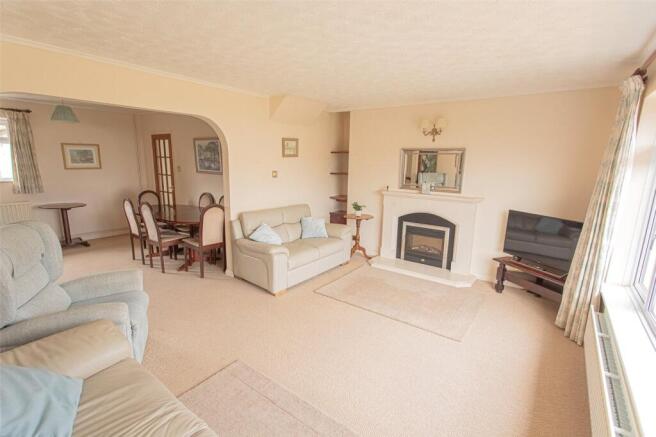
Living Room:
4.85m x 3.76m (15' 11" x 12' 4")
Rear aspect uPVC double glazed window, radiator, electric fire with hearth and mantel, wall mounted lights, coving.
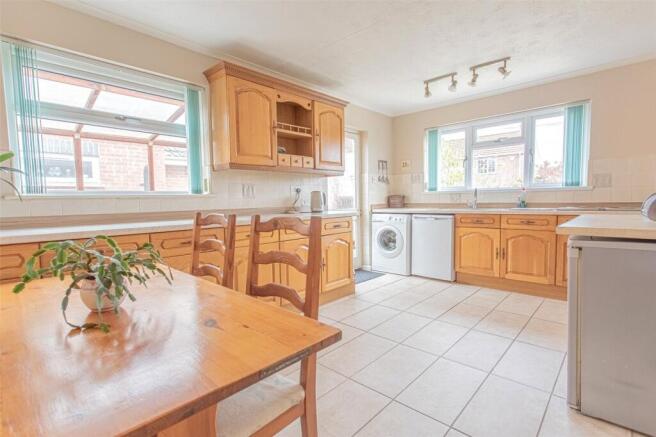
Kitchen/Breakfast Room:
4.83m x 3.07m (15' 10" x 10' 1")
Rear and side aspect uPVC double glazed windows, stainless steel sink and drainer with mixer taps, a range of low level and wall mounted kitchen units, roll top work surfaces, built in oven and grill, electric hob, space for under counter fridge, radiator, tiled flooring, tiled splash backs, display cabinet, radiator, spot lights, coving, opaque glass panel door to:
Side Lean To:
4.12m x 1.94m (13' 6" x 6' 4")
Triple aspect windows, tiled flooring, Perspex roof, power and lighting, glass panel door to front garden.
Bedroom 2:
3.99m x 3.04m (13' 1" x 10' 0")
Min. measurements not into wardrobe. Front aspect uPVC double glazed window, built in triple wardrobe with shelving above, radiator, coving.
Bedroom 4:
3.02m x 2.87m (9' 11" x 9' 5")
Front aspect uPVC double glazed window, radiator.
Bathroom:
Side aspect opaque uPVC double glazed window, tiled window sill, bath with side panel and mixer taps, wall mounted shower attachment with glass shower screen, pedestal wash hand basin, tiled to 1/2 height, wall mounted electric fan heater.
First Floor Landing:
Doors lead off to:
Bedroom 1:
4.95m x 3.46m (16' 3" x 11' 4")
L-Shaped max. measurements. Rear aspect uPVC double glazed window, beams to ceiling, wall mounted lights, door to:
En-Suite:
Velux style window, double shower cubicle with Mira electric shower, wall mounted wash hand basin, low level toilet, tiled splash backs, wall mounted electric fan heater, tiled flooring, storage recess.
Bedroom 3:
3.64m x 3.23m (11' 11" x 10' 7")
Rear aspect uPVC double glazed window, beams to ceiling, wall mounted lights.
Outside:
Front:
An iron trellis gate leads to a concrete path, with a screened frontage. There are paved patio areas ideal for al fresco dining. There is a side area with rose bushes and Christmas roses, with a raised stone wall border which is well stocked with a variety of shrubs and plants. Enclosed is an oil tank and there is a courtesy door into the garage.
Garage:
6.67m x 2.39m (21' 11" x 7' 10")
With metal up and over door, power, lighting, work benches and courtesy door to the front.
Rear & Parking:
To the rear is a 5 bar wooden gate leading to a concrete driveway and turning area. The garden is laid predominantly to lawn with well stocked borders. There is a wooden constructed ramp leading to the side lean to.
Directions:
What3words:///hammocks.decimal.volcano
Agents Notes:
The property is connected to mains electricity, water and drainage with oil fired central heating. Council Tax Band: D EPC Band: F
Amenities:
Othery, has an active community feel, with many regular activities held at its Village Hall, including, but not limited to... Weekly Friday nights Pub/Social, Somerset Stargazers club, Yoga, Little Pickles Club, Western Front Association, Short Mat Bowls and Pilates. As well as visiting food/mobile vans, eg. Pizza, Fish & Chips, Burgers, Indian and Pasty caterers. In addition to this it holds 'Special events', like Disco's, BBQ's, Live Music, Halloween Party, and Christmas Parties. It also holds an annual Summer Street Fayre. All these and more are advertised its free monthly 'MOMSS' magazine, posted through each house door in the village. Othery Village School has had good Ofsted reports as well as Huish Episcopi Academy in Langport. There are buses from the village to Huish Academy. Othery lies about 5 miles to the north of Langport, Bridgwater 7 miles, the County town of Taunton 10 miles west, all offering a good range of facilities fulfilling most day to day needs and (truncated)
Viewings Strictly By Appointment:
Langport Office:
Brochures
Particulars- COUNCIL TAXA payment made to your local authority in order to pay for local services like schools, libraries, and refuse collection. The amount you pay depends on the value of the property.Read more about council Tax in our glossary page.
- Band: D
- PARKINGDetails of how and where vehicles can be parked, and any associated costs.Read more about parking in our glossary page.
- Yes
- GARDENA property has access to an outdoor space, which could be private or shared.
- Yes
- ACCESSIBILITYHow a property has been adapted to meet the needs of vulnerable or disabled individuals.Read more about accessibility in our glossary page.
- Ask agent
Keens Lane, Othery, Somerset, TA7

Add an important place to see how long it'd take to get there from our property listings.
__mins driving to your place




Notes
Staying secure when looking for property
Ensure you're up to date with our latest advice on how to avoid fraud or scams when looking for property online.
Visit our security centre to find out moreDisclaimer - Property reference LAN260243. The information displayed about this property comprises a property advertisement. Rightmove.co.uk makes no warranty as to the accuracy or completeness of the advertisement or any linked or associated information, and Rightmove has no control over the content. This property advertisement does not constitute property particulars. The information is provided and maintained by English Homes, Langport. Please contact the selling agent or developer directly to obtain any information which may be available under the terms of The Energy Performance of Buildings (Certificates and Inspections) (England and Wales) Regulations 2007 or the Home Report if in relation to a residential property in Scotland.
*This is the average speed from the provider with the fastest broadband package available at this postcode. The average speed displayed is based on the download speeds of at least 50% of customers at peak time (8pm to 10pm). Fibre/cable services at the postcode are subject to availability and may differ between properties within a postcode. Speeds can be affected by a range of technical and environmental factors. The speed at the property may be lower than that listed above. You can check the estimated speed and confirm availability to a property prior to purchasing on the broadband provider's website. Providers may increase charges. The information is provided and maintained by Decision Technologies Limited. **This is indicative only and based on a 2-person household with multiple devices and simultaneous usage. Broadband performance is affected by multiple factors including number of occupants and devices, simultaneous usage, router range etc. For more information speak to your broadband provider.