
Locks Road, Locks Heath, Southampton, Hampshire, SO31

- PROPERTY TYPE
Detached
- BEDROOMS
4
- BATHROOMS
2
- SIZE
1,345 sq ft
125 sq m
- TENUREDescribes how you own a property. There are different types of tenure - freehold, leasehold, and commonhold.Read more about tenure in our glossary page.
Freehold
Key features
- Reserve now off plan | Completion anticipated September 2027
- Boutique development of just seven individually designed homes
- Built by Walcote Homes | Over 80 years’ combined director experience
- Established Locks Road setting in sought-after Locks Heath
- Private rear gardens with a mature green and woodland backdrop
- Proposed shaker kitchens, quartz worktops and Bosch appliances
- Air source heat pumps and ground floor underfloor heating specified
- Electric vehicle charging and CAT6 data wiring specified
- Local shops, woodland walks and convenient road and rail connections
Description
RESERVE NOW AT HEATHLAND GARDENS
Seven individually designed homes. An established setting on Locks Road. And a specification that deserves a closer look. Marco Harris is delighted to introduce Heathland Gardens, a boutique collection of three and four-bedroom homes by Walcote Homes, available to reserve off plan with completion anticipated for September 2027.
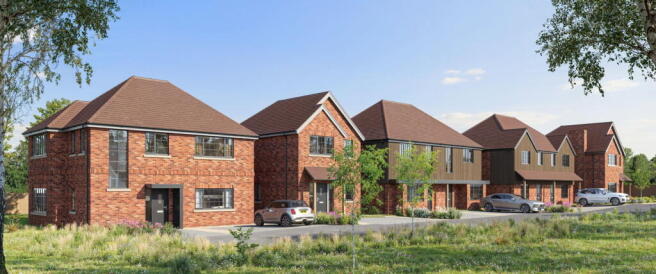
Combining characterful architecture with thoughtfully planned accommodation, this is a development designed around everyday family life. The collection includes three-bedroom detached and semi-detached homes alongside four-bedroom detached houses, each with its own identity and private rear garden. Mature greenery and woodland bordering the site bring an established backdrop to these brand-new homes.
MAGNOLIA | PLOT 7
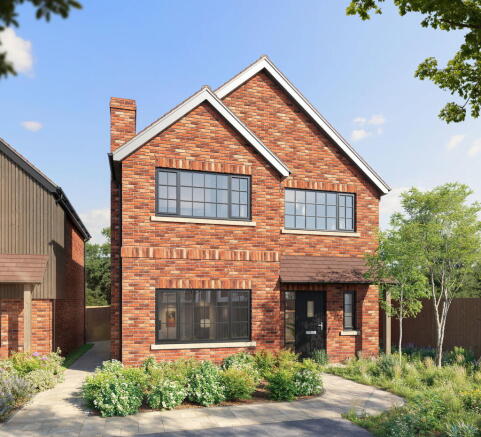
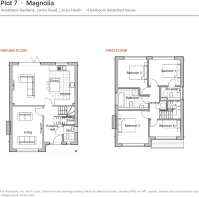
Magnolia is a four-bedroom detached home with a layout that gives you space to spend time together and room to enjoy some peace and quiet. The separate living room sits at the front, while a generous kitchen, dining and family area spans the rear, with a proposed kitchen island and doors opening onto the garden. It is an inviting setting for everything from busy school mornings to evenings entertaining friends. The entrance hall also provides access to a ground floor cloakroom and useful cloak storage beneath the stairs. Upstairs, four bedrooms offer flexibility for family, guests or working from home, with an en-suite to the principal bedroom and a family bathroom featuring both a bath and a separate shower.
THE DEVELOPMENT
Heathland Gardens takes its name from Heathlands, the former home of a local doctor and passionate gardener. His gardens form part of the site’s story, with mature trees and planting being retained wherever possible. That sense of place is reflected in the proposed architecture, with brick façades, contrasting cladding and varied rooflines giving the collection character and individuality.
Inside, the proposed specification pairs attractive finishes with practical features. Shaker kitchens are specified with quartz worktops, and Bosch appliances. Bathrooms combine Crosswater matt-black fittings with Minoli tiling, while engineered oak flooring, decorative panelling and carefully chosen joinery add detail to the living spaces. Air source heat pumps, ground floor underfloor heating, electric vehicle charging and CAT6 data wiring bring modern convenience into the mix. Individual layouts and specification details should be checked against the chosen plot.
LIVING IN LOCKS HEATH
Locks Heath offers the sort of lifestyle that makes settling into an area easy: an established community, useful amenities and plenty to enjoy beyond your front door. Locks Heath Shopping Village is a real focal point, bringing together Waitrose, independent retailers, cafés, a Post Office and Lockswood Library, with Costa Coffee and the Strawberry Field Tavern providing familiar spots to meet friends or take a break from the weekly shop. Nearby Park Gate adds further local businesses, places to eat and everyday services, while families have local education options including Locks Heath Infant and Junior Schools, subject to catchment and availability. For fresh air, Holly Hill Woodland Park offers woodland paths, lakes and space to stretch your legs, with the River Hamble, Warsash waterfront and the coast opening up more opportunities for weekend walks and time outdoors. Whiteley provides a wider choice of shops, restaurants and a cinema, while Southampton and Portsmouth offer city shopping, dining and entertainment further afield. Commuting is well catered for too, with convenient access to the A27 and M27, connections towards the M3, and nearby Swanwick station offering rail links towards Southampton and Portsmouth, with onward connections for travel further afield. It is a location that brings together practical weekday living and plenty of ways to enjoy your downtime.
ABOUT WALCOTE HOMES
Walcote Homes is led by Piers, Jason and Matt, whose combined experience spans more than 80 years. Their approach centres on carefully selected sites, individually designed homes and construction delivered by their own dedicated team. Building in communities they know well, they bring local understanding and hands-on involvement to the process, from the choice of materials through to the finishing details. Heathland Gardens reflects that focus on creating beautiful family homes with character, considered layouts and quality at their heart.
RESERVING OFF PLAN
Off-plan reservations are now open, offering the opportunity to secure your chosen home at this early stage of the development. The site has been cleared and foundation works are about to begin, with completion currently anticipated for September 2027.
Contact Marco Harris to discuss available plots, pricing, floor plans, the proposed specification and the reservation process. Our team can explain the reservation terms and keep you informed as the development progresses. Reservations are subject to availability and the developer’s written reservation agreement.
IMPORTANT INFORMATION
Computer-generated images are illustrative and show the proposed appearance of the development. Generic and location photography may show the surrounding area or examples of finishes rather than the advertised property. Furniture, styling, landscaping and other items shown are not necessarily included in the sale. Floor plans are for illustration, are not to scale and may be based on planning drawings. Measurements and areas are approximate. Layouts, materials, fittings and specifications may change during construction; buyers should obtain the latest plot-specific information and confirm agreed details through their solicitor. September 2027 is the anticipated completion date and remains subject to construction progress.
These particulars provide a general guide and do not form part of a contract. Buyers should verify matters important to their purchase, including tenure, parking arrangements, boundaries, services, any estate charges, warranty provision and school admissions.
ANTI-MONEY LAUNDERING CHECKS
In accordance with anti-money laundering requirements, purchasers will be asked to complete identity checks and provide proof of address, together with relevant information and evidence concerning the source of purchase funds. Additional documentation may be required depending on the circumstances. Marco Harris charges £50 plus VAT (£60 including VAT) per purchaser for its AML verification procedure. Our team will explain the process and payment arrangements before checks are undertaken.
For further information or to discuss reserving a home at Heathland Gardens, contact Marco Harris.
- COUNCIL TAXA payment made to your local authority in order to pay for local services like schools, libraries, and refuse collection. The amount you pay depends on the value of the property.Read more about council Tax in our glossary page.
- Ask agent
- PARKINGDetails of how and where vehicles can be parked, and any associated costs.Read more about parking in our glossary page.
- Driveway
- GARDENA property has access to an outdoor space, which could be private or shared.
- Private garden
- ACCESSIBILITYHow a property has been adapted to meet the needs of vulnerable or disabled individuals.Read more about accessibility in our glossary page.
- Ask agent
Energy performance certificate - ask agent
Locks Road, Locks Heath, Southampton, Hampshire, SO31

Add an important place to see how long it'd take to get there from our property listings.
__mins driving to your place
Affordability

Notes
Staying secure when looking for property
Ensure you're up to date with our latest advice on how to avoid fraud or scams when looking for property online.
Visit our security centre to find out moreDisclaimer - Property reference S1893025. The information displayed about this property comprises a property advertisement. Rightmove.co.uk makes no warranty as to the accuracy or completeness of the advertisement or any linked or associated information, and Rightmove has no control over the content. This property advertisement does not constitute property particulars. The information is provided and maintained by Marco Harris, Southampton. Please contact the selling agent or developer directly to obtain any information which may be available under the terms of The Energy Performance of Buildings (Certificates and Inspections) (England and Wales) Regulations 2007 or the Home Report if in relation to a residential property in Scotland.
*This is the average speed from the provider with the fastest broadband package available at this postcode. The average speed displayed is based on the download speeds of at least 50% of customers at peak time (8pm to 10pm). Fibre/cable services at the postcode are subject to availability and may differ between properties within a postcode. Speeds can be affected by a range of technical and environmental factors. The speed at the property may be lower than that listed above. You can check the estimated speed and confirm availability to a property prior to purchasing on the broadband provider's website. Providers may increase charges. The information is provided and maintained by Decision Technologies Limited. **This is indicative only and based on a 2-person household with multiple devices and simultaneous usage. Broadband performance is affected by multiple factors including number of occupants and devices, simultaneous usage, router range etc. For more information speak to your broadband provider.