
Hameldown Close, Torquay, TQ2

- PROPERTY TYPE
Semi-Detached
- BEDROOMS
3
- BATHROOMS
1
- SIZE
967 sq ft
90 sq m
- TENUREDescribes how you own a property. There are different types of tenure - freehold, leasehold, and commonhold.Read more about tenure in our glossary page.
Freehold
Key features
- Beautifully presented three bedroom end of terrace home
- Move in ready with excellent condition throughout
- Substantial family and dining room extension
- Spacious lounge with a flowing ground floor layout
- Modern kitchen with integrated appliances
- Principal bedroom with walk-in wardrobe
- Landscaped corner garden with distinct seating and play areas
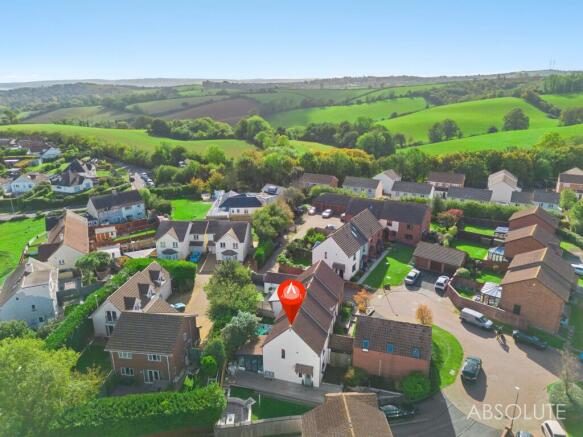
- Private cul de sac position with an open outlook towards fields
- Driveway parking for two cars and detached garage
- Ohme electric vehicle charger and convenient commuter access
Description
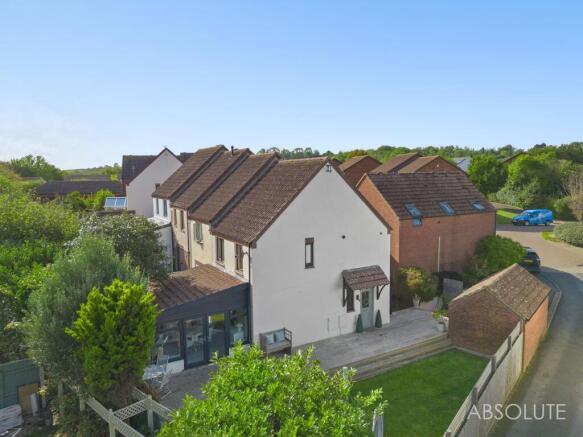
Beautifully presented and thoughtfully extended, this three bedroom end of terrace home enjoys a private corner position within a Shiphay cul de sac, with an attractive outlook towards open fields. The combination of beautifully finished interiors, landscaped gardens and a substantial family room extension creates a home ready to move straight into, complemented by driveway parking for two cars and a detached garage with electric vehicle charging.
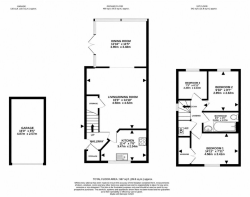
The reception hallway provides a welcoming entrance, with useful storage and laminate flooring continuing into the spacious lounge. This comfortable central living area offers plenty of room for seating, with an understairs cupboard helping to keep everyday belongings organised. Dimmable lighting allows the room to work equally well for family afternoons and quieter evenings.
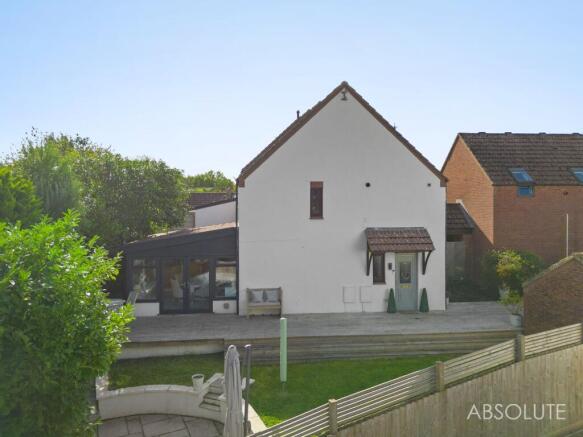
The rear extension is a defining feature of the property and has transformed the way the ground floor can be enjoyed. A wide opening connects it to the lounge, creating a natural flow between the two spaces while giving each its own purpose. Extensive glazing brings in natural light, and double doors provide a direct connection with the garden. An exposed brick feature wall adds character and texture, complemented by tiled flooring. Whether arranged for family dining, entertaining or an additional sitting area, this versatile room adds an important extra dimension to the accommodation.
Positioned at the front of the house and accessed from the lounge, the modern fitted kitchen includes an induction hob, double oven, integrated dishwasher and composite sink, together with space for a fridge freezer. Its relationship with the main living area keeps everything conveniently connected, with the dining and family space just beyond.
Upstairs, the landing serves all three bedrooms and the bathroom. The principal bedroom benefits from a walk-in wardrobe, while the second bedroom is a further double. The third is a single bedroom, currently arranged as a study, providing flexibility for children, guests or working from home. A generous linen cupboard offers additional storage.
The modern bathroom completes the accommodation, with a bath and overhead drencher shower, wash basin, WC, heated towel radiator and tiled flooring.
For buyers looking to move in and enjoy their new home straight away, this property combines excellent presentation with a layout that works well for everyday life. The extension is the key difference: connected to the lounge and opening onto the garden, it creates valuable space for family meals, entertaining and spending time together. Outside, the landscaped corner plot provides separate places to relax, barbecue and play. With two double bedrooms, a flexible third bedroom, driveway parking, a garage and convenient access to schools and commuter routes, this is a thoughtfully arranged home with strong practical appeal.
EPC Rating: C
Garden
The landscaped garden makes excellent use of the corner plot, with carefully planned areas for dining, relaxing and play. Its arrangement gives the outside space variety and purpose, balancing a manageable lawn with decked and paved seating areas.
A substantial decked terrace provides an inviting setting for outdoor furniture and entertaining, taking advantage of the open outlook. A separate lawned terrace adds greenery, while the lower patio offers another place to relax in the sunshine or enjoy a barbecue. A defined barked area is particularly well suited to children’s play equipment.
Gated access leads from the driveway towards the entrance, with step lighting adding a thoughtful practical detail. Recently installed fencing along one side contributes to the well maintained appearance, while an outside tap, external power sockets and lighting make the garden convenient to use.
The driveway provides parking for two cars, alongside a detached garage with a pitched roof, lighting...
Parking - Garage
Parking - Driveway
Brochures
Property Brochure- COUNCIL TAXA payment made to your local authority in order to pay for local services like schools, libraries, and refuse collection. The amount you pay depends on the value of the property.Read more about council Tax in our glossary page.
- Band: C
- PARKINGDetails of how and where vehicles can be parked, and any associated costs.Read more about parking in our glossary page.
- Garage,Driveway
- GARDENA property has access to an outdoor space, which could be private or shared.
- Private garden
- ACCESSIBILITYHow a property has been adapted to meet the needs of vulnerable or disabled individuals.Read more about accessibility in our glossary page.
- Ask agent

Add an important place to see how long it'd take to get there from our property listings.
__mins driving to your place
Affordability


Notes
Staying secure when looking for property
Ensure you're up to date with our latest advice on how to avoid fraud or scams when looking for property online.
Visit our security centre to find out moreDisclaimer - Property reference 84ff3b1b-9ed0-45cf-b6cd-0dd7d949b9de. The information displayed about this property comprises a property advertisement. Rightmove.co.uk makes no warranty as to the accuracy or completeness of the advertisement or any linked or associated information, and Rightmove has no control over the content. This property advertisement does not constitute property particulars. The information is provided and maintained by Absolute, Torbay. Please contact the selling agent or developer directly to obtain any information which may be available under the terms of The Energy Performance of Buildings (Certificates and Inspections) (England and Wales) Regulations 2007 or the Home Report if in relation to a residential property in Scotland.
*This is the average speed from the provider with the fastest broadband package available at this postcode. The average speed displayed is based on the download speeds of at least 50% of customers at peak time (8pm to 10pm). Fibre/cable services at the postcode are subject to availability and may differ between properties within a postcode. Speeds can be affected by a range of technical and environmental factors. The speed at the property may be lower than that listed above. You can check the estimated speed and confirm availability to a property prior to purchasing on the broadband provider's website. Providers may increase charges. The information is provided and maintained by Decision Technologies Limited. **This is indicative only and based on a 2-person household with multiple devices and simultaneous usage. Broadband performance is affected by multiple factors including number of occupants and devices, simultaneous usage, router range etc. For more information speak to your broadband provider.