
Druid Hill, Stoke Bishop, Bristol, BS9

- PROPERTY TYPE
Semi-Detached
- BEDROOMS
3
- BATHROOMS
1
- SIZE
Ask agent
- TENUREDescribes how you own a property. There are different types of tenure - freehold, leasehold, and commonhold.Read more about tenure in our glossary page.
Freehold
Key features
- Large 3 Bedroomed Semi
- Retains Lovely Period Features
- Generous Plot
- Circa 90Ft. SW Facing Rear Garden
- Garage & Off Street Parking
- Prominent Stoke Bishop Location
- No Onward Chain
Description
The location is on the cusp of the old village and within a stone's throw from Stoke Lodge playing fields. Shops, eateries and many of the local amenities of this desirable areas are within easy walking distance, as are local schools and public transport links both into and out of the city.
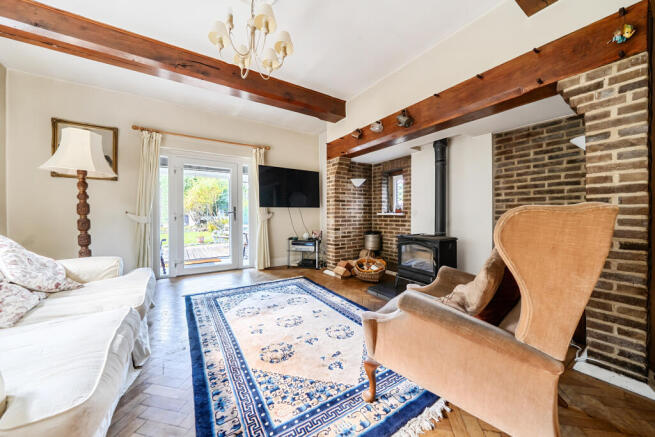
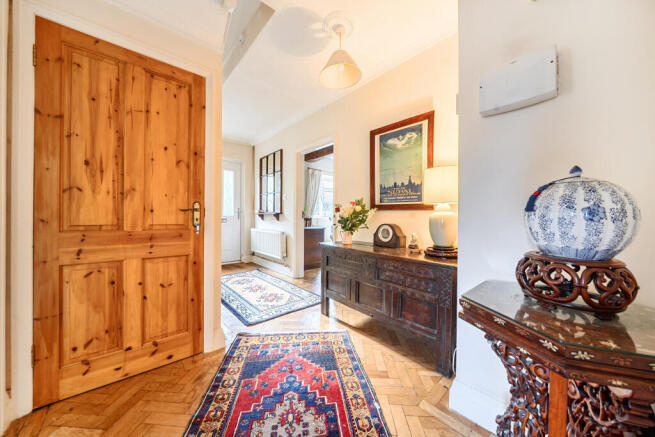
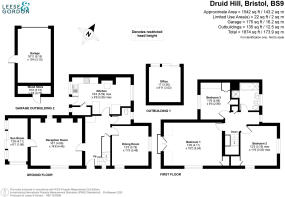
The house has attractive rendered elevations set under a traditional Broseley tiled roof. Mature shrubs and trees provide privacy and screening from the road with a pedestrian path leading to the side of the house and the front door. The welcoming hall sits centrally in the house, with cloakroom discreetly tucked away off the hall. Original herringbone timber floors extend through the hall and principal reception rooms, adding period style. To the front is a spacious reception room. Originally designated as the dining room it would suit a variety of uses moving forwards. At the end of the hall is dual aspect kitchen/diner, with window from the dining end to the front aspect, and fireplace positioned centrally with Stovax stove (gas conversion). The kitchen is at the rear, with door and window opening into the rear garden, and is of a traditional layout with solid timber units. A walk in larder provides additional storage. The main reception room sits at the rear of the house and is one of the statement features of the home. A large inglenook style fireplace complete with wood burner stove and timber beams fills one side wall and creates a pleasing, traditional feel in this impressive room. Windows to the southern elevation and doors to the rear enclosed sunroom bathe the room with natural light. The sun room is enclosed within the footprint of the house, has heating and provides a light filled, pleasant outlook straight onto the rear garden via wide patio doors.
Upstairs there are three bedrooms that can reasonably be described as being double sized, although the third bedroom has been used as a study and has fitted shelving and cupboards. The master bedroom is very generously proportioned at 18 ft in length, with windows on two aspects. The bedrooms are serviced by a family bathroom with white suite providing bath and separate shower cubicle.
The adjoining neighbours have recently completed rear extension and a sizable loft conversion. We anticipate the loft of this house would provide similar opportunities, albeit with some re-modelling. The roof has solar panels for electricity generation.
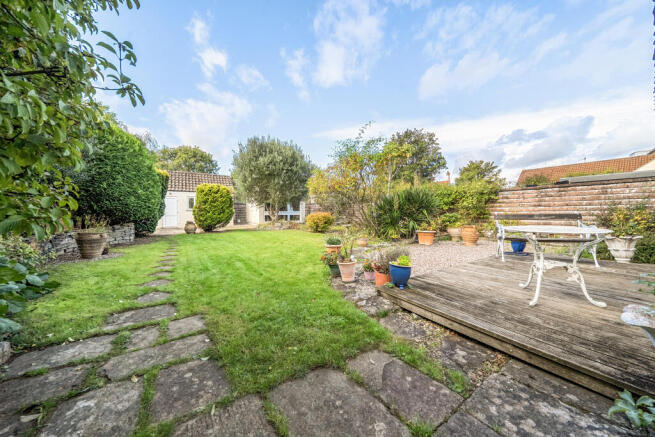
The gardens are circa 90 ft long and enjoy a desirable south-westerly aspect, making for a wonderful space and exciting proposition for gardeners. The gardens are level and have a central area of lawn with mature flower, shrub and tree borders providing structure and colour. At the far end of the garden is a detached garage and log store with parking adjacent accessed via the side lane and an electric sliding gate. A block built garden office/store is positioned beyond the garage area.
- COUNCIL TAXA payment made to your local authority in order to pay for local services like schools, libraries, and refuse collection. The amount you pay depends on the value of the property.Read more about council Tax in our glossary page.
- Band: E
- PARKINGDetails of how and where vehicles can be parked, and any associated costs.Read more about parking in our glossary page.
- Garage,Rear
- GARDENA property has access to an outdoor space, which could be private or shared.
- Front garden,Rear garden
- ACCESSIBILITYHow a property has been adapted to meet the needs of vulnerable or disabled individuals.Read more about accessibility in our glossary page.
- Ask agent

Add an important place to see how long it'd take to get there from our property listings.
__mins driving to your place
Affordability


Notes
Staying secure when looking for property
Ensure you're up to date with our latest advice on how to avoid fraud or scams when looking for property online.
Visit our security centre to find out moreDisclaimer - Property reference MGC-48894175. The information displayed about this property comprises a property advertisement. Rightmove.co.uk makes no warranty as to the accuracy or completeness of the advertisement or any linked or associated information, and Rightmove has no control over the content. This property advertisement does not constitute property particulars. The information is provided and maintained by Leese and Gordon, Bristol. Please contact the selling agent or developer directly to obtain any information which may be available under the terms of The Energy Performance of Buildings (Certificates and Inspections) (England and Wales) Regulations 2007 or the Home Report if in relation to a residential property in Scotland.
*This is the average speed from the provider with the fastest broadband package available at this postcode. The average speed displayed is based on the download speeds of at least 50% of customers at peak time (8pm to 10pm). Fibre/cable services at the postcode are subject to availability and may differ between properties within a postcode. Speeds can be affected by a range of technical and environmental factors. The speed at the property may be lower than that listed above. You can check the estimated speed and confirm availability to a property prior to purchasing on the broadband provider's website. Providers may increase charges. The information is provided and maintained by Decision Technologies Limited. **This is indicative only and based on a 2-person household with multiple devices and simultaneous usage. Broadband performance is affected by multiple factors including number of occupants and devices, simultaneous usage, router range etc. For more information speak to your broadband provider.