Prospidnick, Sithney

- PROPERTY TYPE
Detached
- BEDROOMS
2
- BATHROOMS
1
- SIZE
Ask agent
- TENUREDescribes how you own a property. There are different types of tenure - freehold, leasehold, and commonhold.Read more about tenure in our glossary page.
Freehold
Key features
- BESPOKE TWO-BEDROOM RURAL PROPERTY
- STUNNING SWEEPING CORNISH COUNTRYSIDE VIEWS
- EXCLUSIVE DEVELOPMENT OF JUST THREE HOMES
- SPECTACULAR OPEN-PLAN LIVING SPACE
- FULL-HEIGHT BIFOLD DOORS AND ATRIUM ROOF LIGHT
- HIGH-SPECIFICATION GRAPHITE GLOSS KITCHEN
- COUNTRYSIDE SETTING
Description
Designed with modern living in mind, this exceptional two-bedroom bungalow combines the ease and efficiency of a new build with a wonderfully considered design and a strong connection to its rural setting. Tucked away in the countryside yet only approximately 10 minutes by car from Helston, it offers the perfect balance of peace, privacy and convenience.
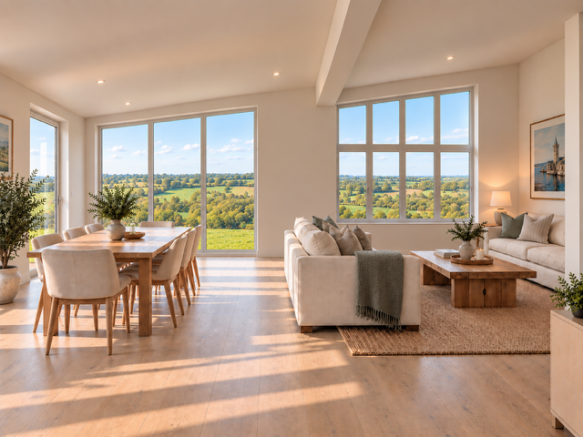
At the heart of the home is a spectacular open-plan kitchen, dining and living space, designed to make the most of the property's enviable outlook. Full-height bifold doors open towards the front, drawing the countryside views into the room and creating a wonderful sense of space and light. A large glazed panel to the side and an attractive atrium roof light further enhance the feeling of openness, while providing a constantly changing backdrop throughout the day.
The kitchen will be fitted to a high standard, featuring a sophisticated graphite gloss finish, stone worktops and a generous arrangement of storage and workspace. There is ample room to create distinct areas for cooking, dining and relaxing, making this an impressive space for everyday life as well as entertaining family and friends.
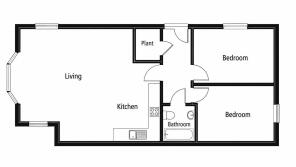
The generous entrance hallway provides an excellent first impression, with a useful plant cupboard, while two well-proportioned double bedrooms and a beautifully appointed bathroom complete the accommodation.
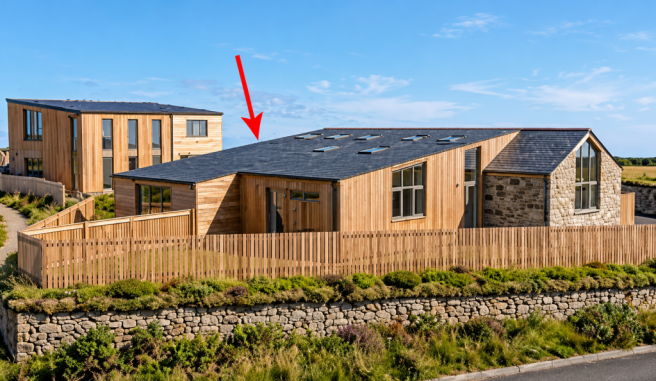
Externally, the property will be finished with natural larch timber cladding, complementing its rural surroundings and giving it a distinctive contemporary character. Air source heating with underfloor heating provides an efficient and comfortable heating solution. Outside, there will be off-road parking together with private outdoor space, creating an easy-to-maintain setting in which to enjoy the surrounding countryside. With wonderful walking country on the doorstep, yet Helston just a short drive away, this is a rare opportunity to embrace a more relaxed pace of life without compromising on quality, comfort or convenience. A truly special new home, where contemporary design meets the beauty of the Cornish countryside.
THE ACCOMMODATION COMPRISES (DIMENSIONS APPROX)
DOOR TO
ENTRANCE VESTIBULE 4.29m x 1.98m (14'1" x 6'6")
A lovely light airy and impressive entrance area with high ceilings, plant cupboard and doors to various rooms.
OPEN PLAN LIVING SPACE 7.75m x 6.25m (25'5" x 20'6")
A fabulous area with bi-fold doors to the front show casing sweeping rural views, picture floor to ceiling glazed panel to side an atriam style roof light this area will offer a fitted kitchen area as well as plenty of space to relax, dine and entertain.
BEDROOM ONE 3.45m x 2.92m (11'4" x 9'7")
With window to side.
BEDROOM TWO 3.45m x 3.15m (11'4" x 10'4")
With window to rear.
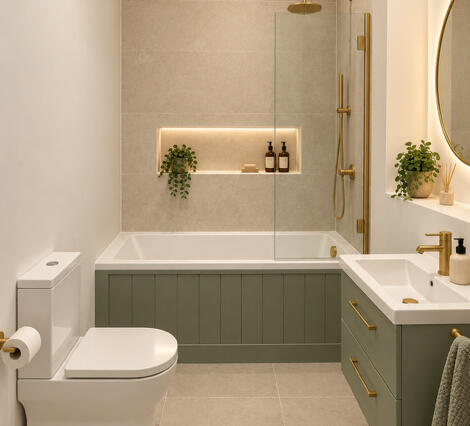
BATHROOM 2.03m x 1.98m (6'8" x 6'6")
With atriam style roof light.
OUTSIDE
The external area will be hard landscaped to offer a combination of outside space in which to relax and off road parking.
SERVICES/UTILITIES
Private water and drainage, mains electricity. Air source - underfloor heating.
AGENTS NOTES
The field in front of the property may be available either fully or partially by separate negotiation please ask for further details. The property is currently under construction and nearing completion. CGI images have been used for the marketing and are intended to give an indication of final finish but should not be relied upon.
RESERVATION FEE
Upon acceptance of an offer a reservation fee of £1000 will be come payable. Once this has been paid no further viewings will be carried out on the property. The purchaser will be required to work towards an exchange of contracts within 8 weeks.
ANTI-MONEY LAUNDERING
We are required by law to ask all purchasers for verified ID prior to instructing a sale.
COUNCIL TAX
Council Tax Band TBC.
DATE DETAILS PREPARED.
12th October 2026.
MOBILE AND BROADBAND
To check the broadband & mobile coverage for this area, please refer to the attached details.
PROOF OF FINANCE - PURCHASERS
Prior to agreeing a sale, we will require proof of financial ability to purchase which will include an agreement in principle for a mortgage and/or proof of cash funds.
Brochures
BROCHURE- COUNCIL TAXA payment made to your local authority in order to pay for local services like schools, libraries, and refuse collection. The amount you pay depends on the value of the property.Read more about council Tax in our glossary page.
- Band: TBC
- PARKINGDetails of how and where vehicles can be parked, and any associated costs.Read more about parking in our glossary page.
- Yes
- GARDENA property has access to an outdoor space, which could be private or shared.
- Yes
- ACCESSIBILITYHow a property has been adapted to meet the needs of vulnerable or disabled individuals.Read more about accessibility in our glossary page.
- Ask agent
Energy performance certificate - ask agent

Add an important place to see how long it'd take to get there from our property listings.
__mins driving to your place
Affordability



Notes
Staying secure when looking for property
Ensure you're up to date with our latest advice on how to avoid fraud or scams when looking for property online.
Visit our security centre to find out moreDisclaimer - Property reference 4203. The information displayed about this property comprises a property advertisement. Rightmove.co.uk makes no warranty as to the accuracy or completeness of the advertisement or any linked or associated information, and Rightmove has no control over the content. This property advertisement does not constitute property particulars. The information is provided and maintained by Christophers, Helston. Please contact the selling agent or developer directly to obtain any information which may be available under the terms of The Energy Performance of Buildings (Certificates and Inspections) (England and Wales) Regulations 2007 or the Home Report if in relation to a residential property in Scotland.
*This is the average speed from the provider with the fastest broadband package available at this postcode. The average speed displayed is based on the download speeds of at least 50% of customers at peak time (8pm to 10pm). Fibre/cable services at the postcode are subject to availability and may differ between properties within a postcode. Speeds can be affected by a range of technical and environmental factors. The speed at the property may be lower than that listed above. You can check the estimated speed and confirm availability to a property prior to purchasing on the broadband provider's website. Providers may increase charges. The information is provided and maintained by Decision Technologies Limited. **This is indicative only and based on a 2-person household with multiple devices and simultaneous usage. Broadband performance is affected by multiple factors including number of occupants and devices, simultaneous usage, router range etc. For more information speak to your broadband provider.