
Trimbush Way, Elizabeth Place, LE16

- PROPERTY TYPE
Flat
- BEDROOMS
1
- BATHROOMS
1
- SIZE
599 sq ft
56 sq m
Key features
- No Onward Chain
- One Bedroom Retirement Apartment
- Over 70s Development
- Award-Winning McCarthy & Stone Development
- Spacious Living/Dining Room with Juliet Balcony
- Walk-In Wardrobe & Modern Wet Room
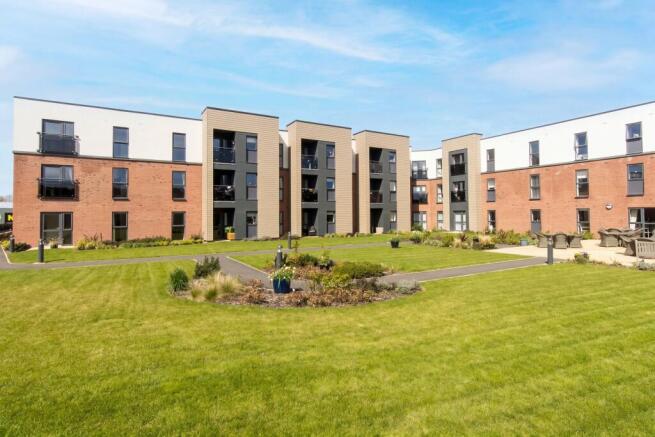
- Beautiful Communal Gardens
- On-Site Bistro, Homeowners' Lounge & 24-Hour Support
Description
Constructed to a high specification by award-winning retirement home developers McCarthy & Stone, this well-presented one-bedroom retirement apartment offers approximately 599 sq ft of comfortable and thoughtfully designed accommodation, together with excellent communal facilities, attractive landscaped gardens and tailored support for residents aged 70 and over. Positioned on the rear aspect of the development, the apartment enjoys pleasant views over the beautifully maintained communal gardens, with a Juliet balcony from the spacious living/dining room and a floor-to-ceiling window in the bedroom allowing plenty of natural light.
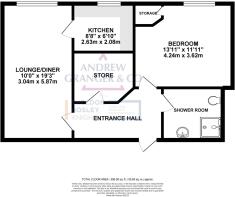
The apartment provides independent retirement living with the reassurance of on-site support, making it an ideal choice for those looking to enjoy a more manageable home without compromising on comfort, privacy or social opportunities. The accommodation briefly comprises an entrance hall with useful large storage cupboard, a generous living/dining room, separate fitted kitchen, spacious double bedroom with walk-in wardrobe and a modern wet room.
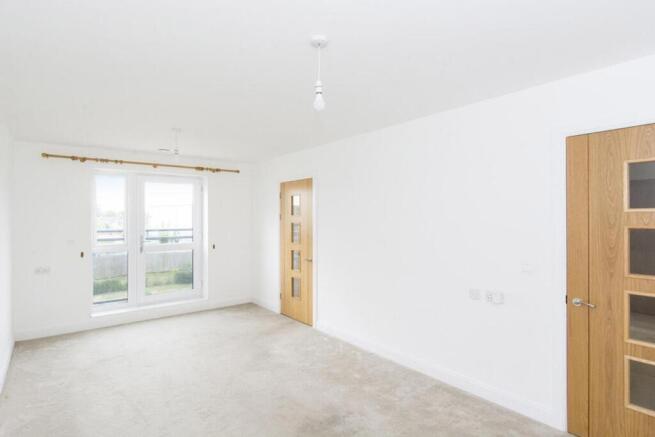
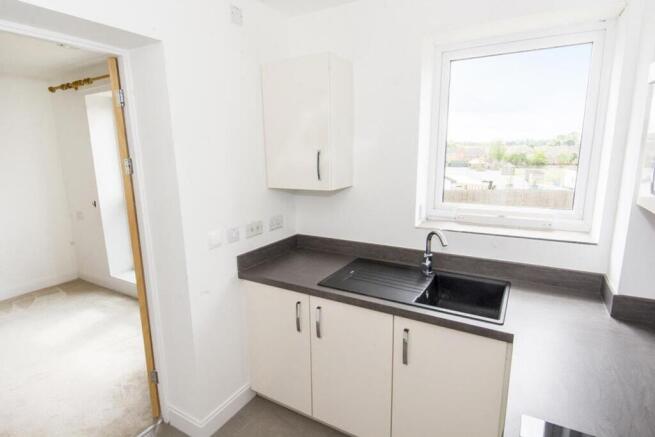
The living/dining room is an excellent size at approximately 19'3" x 10'0", providing plenty of space for both comfortable seating and a dining area. A glazed door opens onto a Juliet balcony overlooking the communal gardens, while a further side window provides additional natural light. The separate fitted kitchen is equipped with a Bosch electric oven, four-ring hob and extractor, integrated fridge-freezer, sink and drainer, together with a range of fitted wall and base cupboards and work surfaces.
The bedroom is a particularly generous double, measuring approximately 13'11" x 11'11", with a large floor-to-ceiling window overlooking the gardens. A door leads through to the walk-in wardrobe, which benefits from fitted shelving and hanging rails, providing excellent storage and making the most of the available space. The wet room is designed with ease of use in mind and includes a shower, wash basin with vanity unit, sensor mirror, low-level WC and heated towel rail, with complementary wall and floor tiling.
Residents benefit from an impressive range of on-site retirement facilities and communal amenities, including a welcoming homeowners' lounge, on-site bistro/café, landscaped communal gardens, laundry room, mobility scooter room and function suite. The homeowners' lounge is generally available 24 hours a day and provides Wi-Fi, television and tea and coffee facilities, creating a useful space for socialising with neighbours, meeting friends and family or simply relaxing away from the apartment.
The on-site bistro provides breakfast, lunch and afternoon refreshments, with additional offerings including afternoon tea, Sunday roasts and fish and chip Fridays. Family and friends are welcome to make use of the facilities, providing an excellent opportunity to enjoy a meal without having to leave the development.
For added peace of mind, the development benefits from 24-hour on-site staffing, a 24-hour emergency lifeline system, two passenger lifts and care packages available if required. The service charge also includes one hour of domestic assistance per week, which can be tailored towards services such as cleaning, shopping or accompanying residents on a walk, helping to provide a flexible level of support as circumstances change.
There is also a guest suite available for visiting friends and family, normally charged at £25 per night, with owners also able to make use of guest suites at other McCarthy & Stone developments for the same rate. The attractive communal gardens provide landscaped lawns, patio seating and pleasant areas in which to sit and enjoy the surroundings during the warmer months.
A parking space is available to rent for £65 per calendar month. The apartment is available immediately and represents an excellent opportunity to acquire a one-bedroom retirement apartment with communal gardens, Juliet balcony, walk-in wardrobe, wet room and extensive on-site facilities, offering a comfortable and sociable environment for independent retirement living.
EPC Rating: B
Disclaimer
Disclaimer
Money Laundering Regulations: Buyers will be required to provide identification documents once an offer is accepted to complete anti-money laundering (AML) checks. A fee applies per person.
Property Details: The information provided does not form part of an offer or contract.
Measurements: All measurements are approximate and for guidance only. Buyers should verify dimensions before incurring costs.
Appliances and Services: Sheldon Bosley Knight has not tested any appliances, fixtures, fittings, or services. Buyers should satisfy themselves as to their condition and operation.
Legal Title: Sheldon Bosley Knight has not verified the property's legal title. Confirmation should be obtained through your solicitor.
Future Development & Planning: Sheldon Bosley Knight cannot comment on future development of neighbouring land. Buyers should make their own enquiries regarding any current or proposed planning applications that may affect the property or surrounding area.
- COUNCIL TAXA payment made to your local authority in order to pay for local services like schools, libraries, and refuse collection. The amount you pay depends on the value of the property.Read more about council Tax in our glossary page.
- Ask agent
- PARKINGDetails of how and where vehicles can be parked, and any associated costs.Read more about parking in our glossary page.
- Yes
- GARDENA property has access to an outdoor space, which could be private or shared.
- Private garden
- ACCESSIBILITYHow a property has been adapted to meet the needs of vulnerable or disabled individuals.Read more about accessibility in our glossary page.
- Lift access,Step-free access,Wet room,Wide doorways,Level access
Trimbush Way, Elizabeth Place, LE16

Add an important place to see how long it'd take to get there from our property listings.
__mins driving to your place


Notes
Staying secure when looking for property
Ensure you're up to date with our latest advice on how to avoid fraud or scams when looking for property online.
Visit our security centre to find out moreDisclaimer - Property reference c7710a82-720f-4215-a0f9-92c66969d351. The information displayed about this property comprises a property advertisement. Rightmove.co.uk makes no warranty as to the accuracy or completeness of the advertisement or any linked or associated information, and Rightmove has no control over the content. This property advertisement does not constitute property particulars. The information is provided and maintained by Andrew Granger, Market Harborough. Please contact the selling agent or developer directly to obtain any information which may be available under the terms of The Energy Performance of Buildings (Certificates and Inspections) (England and Wales) Regulations 2007 or the Home Report if in relation to a residential property in Scotland.
*This is the average speed from the provider with the fastest broadband package available at this postcode. The average speed displayed is based on the download speeds of at least 50% of customers at peak time (8pm to 10pm). Fibre/cable services at the postcode are subject to availability and may differ between properties within a postcode. Speeds can be affected by a range of technical and environmental factors. The speed at the property may be lower than that listed above. You can check the estimated speed and confirm availability to a property prior to purchasing on the broadband provider's website. Providers may increase charges. The information is provided and maintained by Decision Technologies Limited. **This is indicative only and based on a 2-person household with multiple devices and simultaneous usage. Broadband performance is affected by multiple factors including number of occupants and devices, simultaneous usage, router range etc. For more information speak to your broadband provider.