
Main Street, West Haddlesey, Selby

- PROPERTY TYPE
Land
- SIZE
Ask agent
Description
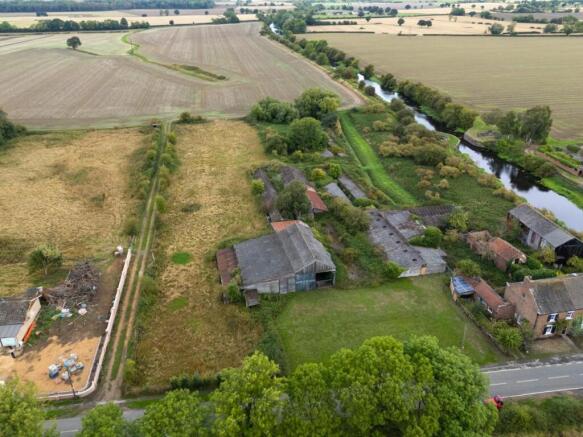
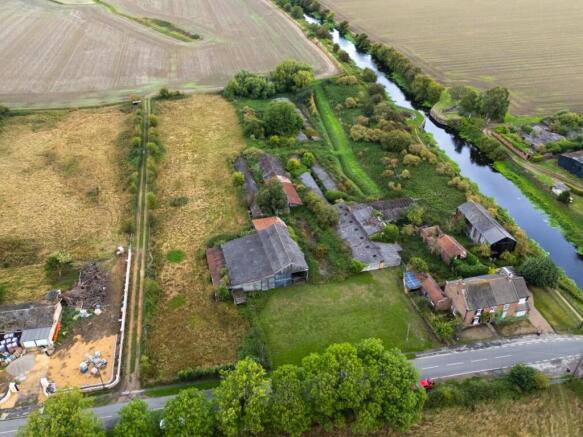
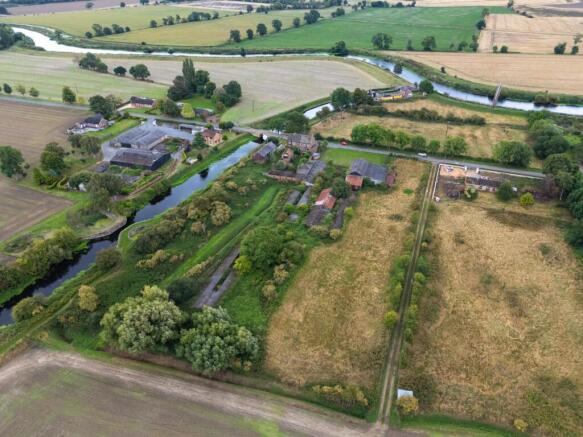
An exciting rural development opportunity comprising a substantial collection of former agricultural buildings together with approximately 4.40 acres of land, offering potential for residential conversion subject to the necessary planning and statutory approvals.
Occupying an attractive position on the edge of West Haddlesey, the property enjoys a particularly appealing rural setting, with far-reaching views across the surrounding countryside and a canal forming part of the wider landscape.
Foreword - The site comprises a varied collection of existing agricultural buildings, together with extensive areas of grassland, established vegetation and associated land. The buildings provide an interesting opportunity for a purchaser to explore their potential for residential conversion, with Class Q permitted development identified as the principal potential planning route, subject to the buildings and proposed scheme satisfying the relevant statutory requirements and securing the necessary prior approval.
The combination of the existing buildings, extensive land and attractive rural setting makes this an unusual and potentially exciting opportunity for developers, investors or purchasers looking for a property with future residential development potential.
Development Potential - Given the existing agricultural buildings and their established use, the principal development opportunity identified at this stage is the potential for residential conversion under Class Q permitted development rights, subject to the individual buildings and proposed development satisfying the applicable statutory requirements and the necessary prior approval process.
The owners have commissioned preliminary professional advice from a planning consultant, architect and structural surveyor, and the information available indicates that the existing buildings warrant further consideration in respect of their potential residential conversion. Supporting reports and professional advice will be made available to interested parties.
No representation is made that Class Q rights are available or that any particular number, size or configuration of residential units will ultimately be achievable. Any proposed conversion will remain subject to the relevant legislation, the characteristics and qualifying status of the individual buildings, the extent of works proposed and the determination of the Local Planning Authority through the appropriate process.
Prospective purchasers are therefore advised to undertake their own planning investigations and obtain independent professional advice before submitting an offer.
Illustrative CGI image showing potential future residential conversion of the existing buildings. For illustrative purposes only and subject to the necessary planning and statutory approvals.
Services - Mains electricity and mains water are understood to be available in the vicinity of the property along Main Street.
Prospective purchasers should make their own enquiries with the relevant service providers regarding the availability, capacity, location and suitability of existing services.
Tenure - The property is understood to be offered for sale Freehold.
Prospective purchasers should note that the selling agents have not been provided with, and have not independently verified, the title deeds or all relevant legal documentation relating to the property. Purchasers must satisfy themselves as to the title, tenure, boundaries, rights, restrictions, covenants and other matters affecting the property through their own legal advisers prior to exchange of contracts.
Mode Of Sale - The property is being offered for sale by Informal Tender.
Written offers are to be submitted to the selling agents no later than 12 noon on Friday 11th December 2026.
The Vendor reserves the right to accept an offer prior to the closing date, withdraw the property from the market, or decline to accept the highest or any offer received.
The preferred basis of sale is a conditional contract subject to planning, with the precise terms and conditions of any proposed conditional contract to be agreed between the Vendor and successful purchaser and their respective legal advisers.
Any offer should clearly state the proposed purchase price, the nature and extent of any planning condition requested, the proposed timescale for obtaining planning/prior approval and any other material conditions attached to the offer.
Other Infomation - The selling agents are informed that no previous planning application or Class Q prior approval application for residential conversion has been submitted in respect of the buildings.
Any scheme, plans, layouts, elevations, CGI images or other material prepared by the architect or other professional advisers and included within the sales particulars are provided for illustrative purposes only. They represent potential development concepts and should not be interpreted as an approved planning scheme or as confirmation that planning permission or prior approval will be granted. No planning permission or Class Q prior approval is currently in place.
Prospective purchasers must make their own enquiries and obtain independent professional planning, legal, structural, highways and other specialist advice as appropriate. The selling agents do not provide planning advice and make no representation or warranty regarding the future development potential of the property. The extent of any residential curtilage, access arrangements, parking provision, service connections, rights of way, easements, covenants and other matters affecting the development potential of the site will be subject to confirmation through the purchaser's own investigations and the conveyancing process.
Overage - The land situated towards the northern boundary of the barns, as identified within the blue-lined area on the enclosed plan, is being included within the sale and subject to an overage provision. The overage will become payable in the event that planning permission or other planning consent is obtained which permits the implementation of one or more residential dwelling houses upon the relevant overage land. Please note that the area edged blue is not to scale and for identification purposes only at this stage.
Upon the occurrence of the overage trigger, the Vendor will be entitled to receive 25% of the increase in the value of the relevant land attributable to the grant of such residential planning consent, calculated by reference to the value of the land in its existing use as pasture land immediately prior to the relevant planning consent.
The overage provision will remain in force for a period of 35 years from the date of completion of the sale. The precise terms, definitions, valuation methodology, trigger events, payment provisions, enforcement mechanisms and other matters relating to the overage will be set out within the legal documentation and will be confirmed by the Vendor's solicitors prior to exchange of contracts.
Tenure: Freehold
Services/Utilities: none
Broadband Coverage: up to 1000* Mbps download speed
EPC Rating: N/A
Current Planning Permission: No current valid planning permissions
Imagery Disclaimer: Some photographs and videos within these sales particulars may have been digitally enhanced or edited for marketing purposes. They are intended to provide a general representation of the property and should not be relied upon as an exact depiction.
Viewings: Strictly via the selling agent – Stephensons Estate Agents –
*Download speeds vary by broadband providers so please check with them before purchasing.
Brochures
Main Street, West Haddlesey, SelbyMain Street, West Haddlesey, Selby

NEAREST STATIONS
Distances are straight line measurements from the centre of the postcode- Whitley Bridge Station2.5 miles
- Hensall Station2.5 miles
- Selby Station4.6 miles


Notes
Disclaimer - Property reference 35002513. The information displayed about this property comprises a property advertisement. Rightmove.co.uk makes no warranty as to the accuracy or completeness of the advertisement or any linked or associated information, and Rightmove has no control over the content. This property advertisement does not constitute property particulars. The information is provided and maintained by Stephensons, Selby. Please contact the selling agent or developer directly to obtain any information which may be available under the terms of The Energy Performance of Buildings (Certificates and Inspections) (England and Wales) Regulations 2007 or the Home Report if in relation to a residential property in Scotland.