Kingswood House, Mill Lane, Rowington, Warwickshire

- PROPERTY TYPE
Detached
- BEDROOMS
5
- BATHROOMS
4
- SIZE
3,924 sq ft
365 sq m
- TENUREDescribes how you own a property. There are different types of tenure - freehold, leasehold, and commonhold.Read more about tenure in our glossary page.
Freehold
Key features
- Exclusive gated development of just two bespoke detached homes
- Impressive five-bedroom family residence extending to approximately 3,924 sq. ft.
- Beautifully presented accommodation arranged over three floors
- Spectacular open-plan kitchen, dining and family room with garden access
- Separate formal lounge with feature fireplace and dedicated home office
- Five generous bedrooms, four with private en-suite facilities
- Principal bedroom suite with vaulted ceiling, walk-in wardrobe and en-suite bathroom
- Versatile second-floor guest suite with private bathroom
- Landscaped rear gardens, extensive entertaining terrace and integral double garage
- Desirable Rowington village location with excellent access to Solihull, Warwick and Stratford-upon-Avon.
Description
Extending to approximately 3,924 sq. ft. across three floors, this beautifully appointed residence has been thoughtfully designed to provide generous, versatile accommodation, with an emphasis on natural light, open spaces and high-quality finishes throughout.
From the impressive entrance hall and beautifully designed kitchen to the luxurious bedroom suites and landscaped gardens, every aspect of the property has been carefully considered to create a home that is both sophisticated and practical for modern family life.
Positioned within the desirable Warwickshire village of Rowington, Kingswood House enjoys a peaceful setting with countryside surroundings, whilst remaining conveniently connected to Solihull, Warwick, Stratford-upon-Avon and the wider motorway network.
The Approach
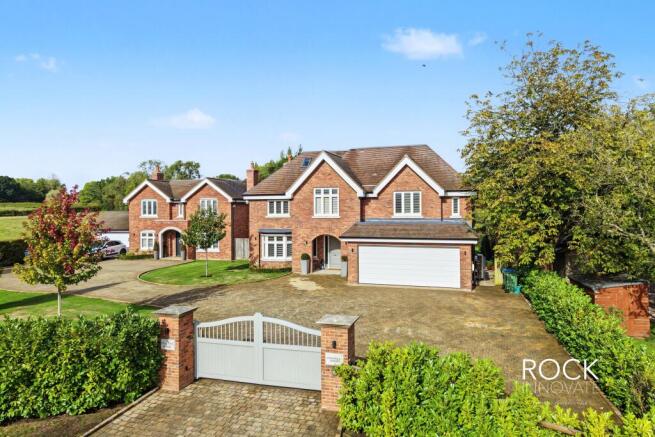
Occupying an attractive position within a private development comprising just two bespoke detached homes, Kingswood House is approached through an impressive gated entrance, providing an immediate sense of exclusivity and privacy.
Beyond the gates, a beautifully maintained block-paved driveway leads towards the property, framed by established hedging, carefully landscaped lawns and ornamental planting. The property's handsome red-brick elevations, traditional pitched rooflines and attractive architectural detailing create a striking first impression, perfectly balancing classic styling with the contemporary accommodation found within.
A generous private driveway provides ample off-road parking and leads to the substantial integral double garage, complete with an electrically operated door and convenient internal access.
An attractive recessed entrance welcomes visitors into the property, setting the tone for the beautifully presented accommodation beyond.
The Ground Floor
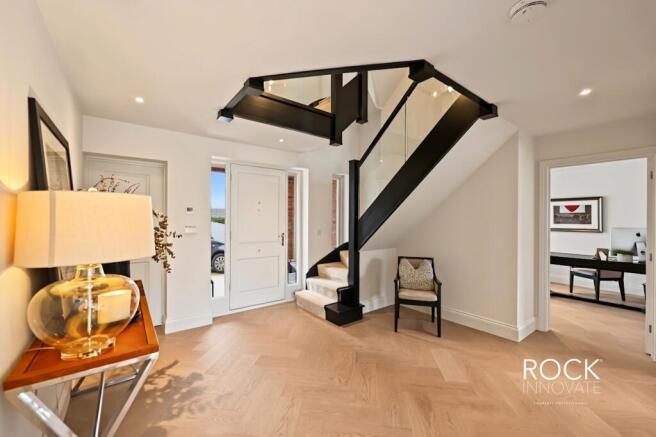
Upon entering Kingswood House, you are welcomed into a magnificent reception hallway, where beautiful flooring, an abundance of natural light and a striking contemporary staircase with glazed balustrades immediately establish the quality of the home. The hallway provides access to the principal ground-floor accommodation, with a thoughtfully designed layout that offers both open-plan living and more intimate spaces.
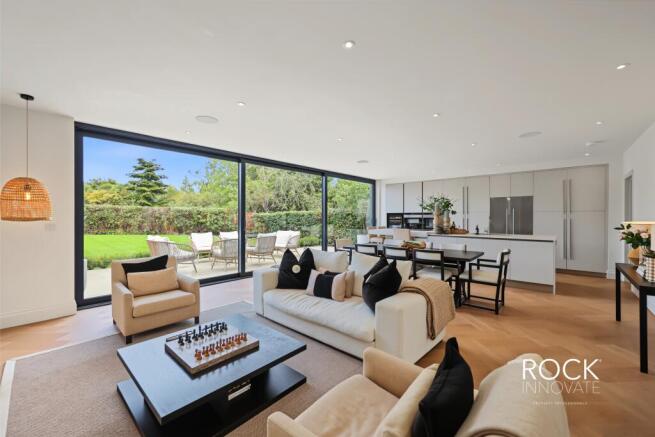
Undoubtedly the centrepiece of the property is the spectacular open-plan kitchen, dining and family room, extending to approximately 31 feet in length. Designed with modern living and entertaining in mind, this remarkable space combines a beautifully appointed kitchen with generous areas for dining and relaxation.
The kitchen itself features an extensive range of sleek, contemporary cabinetry, complemented by elegant work surfaces, integrated appliances and a substantial central island incorporating a breakfast bar. Its understated design creates a sophisticated yet highly functional space, equally suited to everyday family life and entertaining guests.
The adjoining dining and family areas enjoy an exceptional connection with the gardens through expansive, floor-to-ceiling sliding glass doors, allowing natural light to flood the room whilst providing uninterrupted views across the landscaped grounds. Additional rooflights further enhance the bright, airy atmosphere, whilst the generous proportions allow for a variety of furniture arrangements.
Away from the open-plan accommodation, a separate formal lounge provides a more relaxed and intimate setting. Featuring an attractive bespoke fireplace and French doors opening directly onto the rear terrace, this beautifully proportioned reception room offers the perfect environment for quieter evenings or more formal entertaining.
Positioned towards the front of the property is a dedicated study, complete with an attractive bay window overlooking the driveway and gardens. This versatile room provides an ideal home office, although it could equally serve as a playroom, snug or additional reception room depending on individual requirements.
Completing the ground floor is a conveniently positioned guest WC, useful storage facilities and a well-appointed utility room, providing additional cabinetry, laundry facilities and external access.
The property also benefits from underfloor heating throughout the ground floor, further enhancing the comfort and practicality of this impressive family home.
The First Floor
An elegant staircase rises to the first-floor landing, where the contemporary glass balustrades and open architectural design continue the sense of space and quality established on the ground floor.
The principal bedroom suite is particularly impressive, occupying a substantial position overlooking the rear gardens. Beautifully proportioned and enhanced by a striking vaulted ceiling, this luxurious bedroom benefits from generous glazing and French doors with a glazed balustrade, allowing natural light to fill the room whilst framing delightful views of the surrounding greenery.
The suite is complemented by a beautifully designed walk-in dressing room, featuring extensive bespoke fitted wardrobes and storage, together with a luxurious en-suite bathroom. Finished to an exceptional standard, the bathroom incorporates a freestanding bathtub, separate walk-in rainfall shower, contemporary vanity unit and elegant tiling, creating a private retreat with a distinctly spa-like atmosphere.
Bedroom two is another generously proportioned double bedroom, benefitting from its own walk-in wardrobe and beautifully appointed en-suite bathroom. The dressing area provides excellent fitted storage, whilst the en-suite features stylish contemporary fittings.
Bedroom four also enjoys the convenience of its own private en-suite shower room, making it particularly well suited to older children, visiting family members or guests.
A further double bedroom, bedroom three, completes the first-floor sleeping accommodation and provides excellent flexibility for family living.
The arrangement of four bedrooms and three en-suite bathrooms across this floor provides an excellent balance of privacy, comfort and practicality, particularly for larger families.
The Second Floor
The second floor provides an exceptional additional bedroom suite, occupying the uppermost level of the property and offering an impressive degree of privacy from the principal family accommodation below.
Extending to approximately 24 feet in length, bedroom five is a wonderfully spacious and versatile room, featuring attractive sloping ceilings, multiple rooflights and useful eaves storage.
Currently arranged as a substantial bedroom, the generous proportions offer considerable flexibility, making this an ideal guest suite, teenager's retreat or private accommodation for extended family. Alternatively, the space could be adapted to accommodate a games room, cinema room or additional home-working environment.
A beautifully appointed private en-suite bathroom serves this floor, incorporating a bathtub, separate shower enclosure, contemporary vanity unit and WC.
The combination of space, privacy and independent bathroom facilities makes this upper floor a particularly valuable addition to the property.
The Rear
The rear gardens provide a beautiful extension of the living accommodation, having been thoughtfully landscaped to create a private and peaceful outdoor environment.
Immediately adjoining the property is an extensive paved terrace, providing ample space for outdoor dining, entertaining and relaxing throughout the warmer months. The terrace is conveniently accessed from both the formal lounge and the impressive open-plan kitchen, dining and family room, creating a seamless connection between the interior and exterior spaces.
Beyond the terrace lies a generous expanse of beautifully maintained lawn, framed by established hedging, mature trees and carefully considered planting, providing an attractive outlook and a wonderful setting for family enjoyment.
The garden enjoys a particularly pleasant sense of openness, with neighbouring countryside and mature greenery contributing to the property's tranquil surroundings.
Whether hosting summer gatherings, enjoying family time outdoors or simply appreciating the peaceful environment, the gardens perfectly complement the scale and quality of the accommodation within.
The Location
Kingswood House occupies an enviable position along Mill Lane in the picturesque Warwickshire village of Rowington, a highly desirable rural location renowned for its attractive countryside, characterful homes and convenient access to surrounding towns and villages.
Rowington offers an appealing village environment, with its village hall, cricket club and surrounding countryside providing a traditional rural setting. The nearby village of Lapworth, approximately three miles away, offers a wider selection of everyday amenities, including a village shop, post office, popular country pubs and a railway station.
The property is particularly well positioned for those seeking a balance between countryside living and convenient commuting. The towns of Warwick, Solihull and Stratford-upon-Avon are all within easy reach, offering extensive shopping, dining, leisure and professional facilities.
For families, the surrounding area is well served by a selection of highly regarded independent and state schools, including Warwick School and other established educational institutions throughout Warwickshire and Solihull.
Excellent transport connections are available via the nearby M40 and A46, whilst Warwick Parkway railway station provides convenient rail services towards Birmingham and London. Birmingham International Airport and railway station are also accessible, making the location particularly attractive for those who travel regularly.
Combining an exclusive gated setting, outstanding contemporary accommodation and the charm of rural Warwickshire, Kingswood House represents a rare opportunity to acquire a substantial family residence in one of the area's most sought-after countryside locations.
Garage & Parking
One of the property's more unusual features is its substantial detached garage, positioned at the rear of the garden. Extending to approximately 12.56m in length according to the previous particulars, it offers considerably more space than a conventional domestic garage.
The garage is finished internally with tiled flooring and has previously been equipped with Wi-Fi and Cat 6 cabling, while doors onto the garden add further flexibility. In addition to secure vehicle storage, the scale and finish lend themselves to a variety of ancillary uses, subject to an owner's individual requirements.
Further off-road parking is provided by the driveway to the front of the property, giving the house an excellent level of parking provision.
The Location
Station Road places the property within the highly regarded village of Dorridge, one of Solihull's most established and sought-after residential locations. The village offers an excellent balance of everyday convenience and access to surrounding countryside, with local shops, amenities and Dorridge railway station all readily accessible.
Dorridge station provides rail connections towards Birmingham and London, while the area is particularly well served for schooling, with Dorridge Infant and Junior Schools locally and the highly regarded Arden Academy in neighbouring Knowle.
Knowle and Solihull provide a wider selection of shops, restaurants and leisure facilities, while road connections via the M42 and M40 place Birmingham, the wider Midlands motorway network and Birmingham Airport within convenient reach.
Anti money laundering
In accordance with the most recent Anti Money Laundering Legislation, buyers will be required to provide proof of identity and address to the Rock Innovate Limited once an offer has been submitted and accepted (subject to contract) prior to Solicitors being instructed.
Tenure
We have been advised that the property is freehold. However, prospective buyers are advised to verify the position with their solicitor / legal representative.
Floor Plan Disclaimer
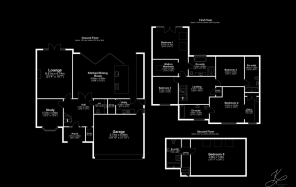
This floor plan is provided for illustrative purposes only and is not to scale. All dimensions, room layouts, floor areas and orientations are approximate and should not be relied upon as statements of fact. Prospective purchasers should satisfy themselves as to the accuracy of the information through their own inspection or by obtaining professional advice.
CGI / AI-Enhanced Image Disclaimer
Some images have been digitally enhanced and/or computer generated for illustrative marketing purposes. Certain elements, including the furnishings, lighting, landscaping and appearances, may differ from the property in its current condition. Prospective purchasers should rely on their own inspection of the property.
Viewing
By prior appointment with Rock Innovate Limited on the number provided.
- COUNCIL TAXA payment made to your local authority in order to pay for local services like schools, libraries, and refuse collection. The amount you pay depends on the value of the property.Read more about council Tax in our glossary page.
- Band: TBC
- PARKINGDetails of how and where vehicles can be parked, and any associated costs.Read more about parking in our glossary page.
- Yes
- GARDENA property has access to an outdoor space, which could be private or shared.
- Yes
- ACCESSIBILITYHow a property has been adapted to meet the needs of vulnerable or disabled individuals.Read more about accessibility in our glossary page.
- Ground floor

Add an important place to see how long it'd take to get there from our property listings.
__mins driving to your place
Affordability

Notes
Staying secure when looking for property
Ensure you're up to date with our latest advice on how to avoid fraud or scams when looking for property online.
Visit our security centre to find out moreDisclaimer - Property reference ROCK_00189. The information displayed about this property comprises a property advertisement. Rightmove.co.uk makes no warranty as to the accuracy or completeness of the advertisement or any linked or associated information, and Rightmove has no control over the content. This property advertisement does not constitute property particulars. The information is provided and maintained by Rock Innovate Limited, Covering Birmingham. Please contact the selling agent or developer directly to obtain any information which may be available under the terms of The Energy Performance of Buildings (Certificates and Inspections) (England and Wales) Regulations 2007 or the Home Report if in relation to a residential property in Scotland.
*This is the average speed from the provider with the fastest broadband package available at this postcode. The average speed displayed is based on the download speeds of at least 50% of customers at peak time (8pm to 10pm). Fibre/cable services at the postcode are subject to availability and may differ between properties within a postcode. Speeds can be affected by a range of technical and environmental factors. The speed at the property may be lower than that listed above. You can check the estimated speed and confirm availability to a property prior to purchasing on the broadband provider's website. Providers may increase charges. The information is provided and maintained by Decision Technologies Limited. **This is indicative only and based on a 2-person household with multiple devices and simultaneous usage. Broadband performance is affected by multiple factors including number of occupants and devices, simultaneous usage, router range etc. For more information speak to your broadband provider.