
Borough Lane, Saffron Walden

- PROPERTY TYPE
Detached
- BEDROOMS
5
- BATHROOMS
5
- SIZE
3,718 sq ft
345 sq m
- TENUREDescribes how you own a property. There are different types of tenure - freehold, leasehold, and commonhold.Read more about tenure in our glossary page.
Freehold
Key features
- Highly sought-after location
- Completely restored to a high specification
- Stunning open plan kitchen/dining/reception room
- Five double bedrooms (three with en suite facilities)
- Landscaped gardens with entertaining space
- Expansive off-street parking & garage
Description
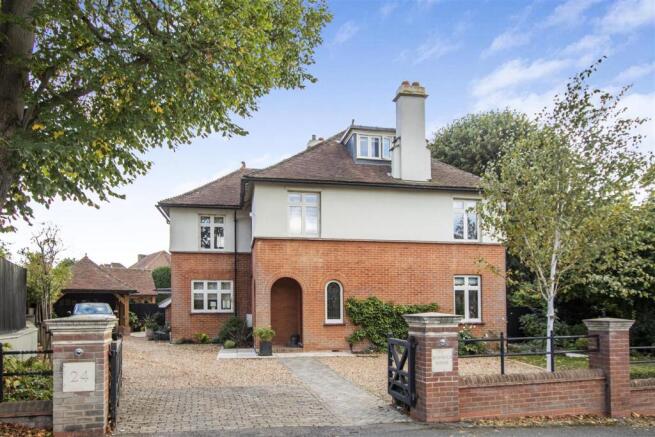
Bannold House has undergone a no-expense-spared, back-to-brick restoration, combining the character of an imposing red-brick house dating from around 1921 with an exceptional contemporary finish. Set on Borough Lane, it is now one of Saffron Walden’s most impressive properties. Originally, the house saw a bowls club in the garden with a pavilion, but which has been since demolished.
Approached through double gates and along a private gravel drive, the house sits in a commanding position in Borough Lane. Although just a ten-minute walk from the town centre, its spacious setting offers privacy and a rare sense of scale.
The current owner, a qualified interior designer who trained at the Inchbald School of Design, completely renovated and refurbished the house in 2016. The result is a home of remarkable quality, balancing refined luxury with thoughtful practicality. The project took eight years of planning and included a large-scale extension, a fully bespoke lighting plan and advice from one of the area’s leading architects.
Beyond the olive-green front door, the interiors make an immediate impression. A tiled entrance leads to a hall, which in turn, opens into an expansive kitchen, dining and sitting room, where wide oak engineered floorboards create a seamless flow and draw the eye towards the pretty rear garden. This part of the house is flooded with natural light, thanks to large windows and the rear French doors which open onto the patio.
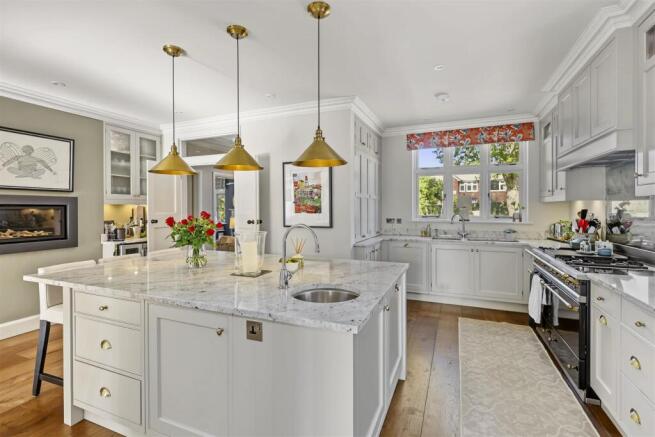
At the heart of the house is a high-specification, handmade kitchen with granite worktops and a bespoke Lacanche 1400 range cooker, chosen by the owner following a visit to the Lacanche workshop. Designed for large-scale entertaining, it includes two Miele dishwashers, a warming drawer, wine fridge, two sinks and a generous central island. A sliding barn-style door leads to a downstairs shower room, boot room and separate study, with a back door providing access to the carport. A large walk-in pantry adds further practicality, while original details - including the former servants’ bells – give a sense of the house’s history.
The adjoining dining area, complete with a built-in underlit china and glass cabinet, can comfortably accommodate up to 20 guests. Two sets of French doors open onto the garden and limestone terrace, and this in turn leads to a spacious but informal sitting area with a fireplace.
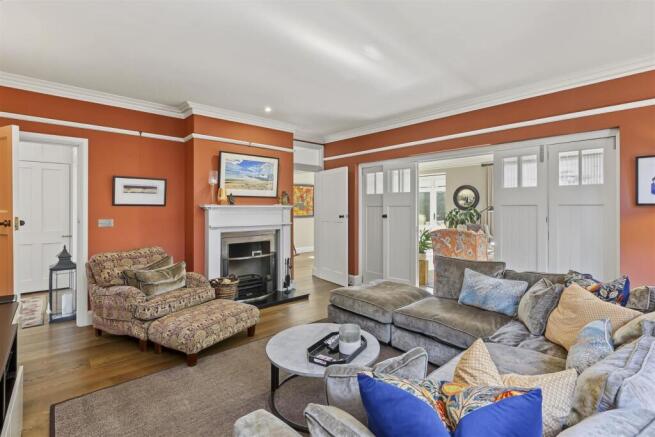
From here, double doors lead to a cosy snug, painted in Farrow & Ball’s Red Earth and centred on an open fire with its original mantel and picture rail. The rich colour and period detailing give the room a cocooning feel, providing an intimate counterpoint to the larger entertaining spaces. The formal drawing room lies off the hall and features a spectacular bay window overlooking the front of the property, together with a gas fire in its original surround.
Finished in a smart chalky blue, it is an elegant setting for both formal gatherings and family celebrations.
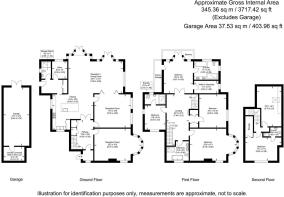
The partially panelled hall leads to an elegant staircase illuminated by a large original stained-glass window and wallpapered in a striking floral design by Lewis & Wood. Original bannisters, a feature fireplace, subtle striped carpeting and bronze lanterns combine to give the space the atmosphere of a luxury hotel. On the first floor, large double doors open into the principal bedroom suite. Designed as a luxurious retreat, the bedroom has a feature chandelier, vaulted ceiling and French doors leading to a balcony which overlooks the private gardens. A bespoke walk-in wardrobe incorporates a wine fridge, while the en suite is finished with a cast-iron soaking bath, generous shower, twin basins, a bespoke cherrywood vanity unit and marble flooring. Three further spacious bedrooms are also finished to an exacting standard, one with an en suite featuring a large rainfall shower. The family bathroom includes a slipper bath, separate shower and double vanity unit. A substantial linen cupboard and additional storage reinforce the home’s carefully considered practicality.
A further staircase rises to the second floor, where a striking vaulted room provides an ideal home office, private retreat or fifth bedroom. It features bespoke cabinetry, a walk-in wardrobe and an en suite shower room, together with access to loft storage. This floor also includes a practical utility area with a Miele washing machine and dryer, bespoke storage drawers and a Velux rooflight.
Bannold House occupies a private corner plot with formal wrap around gardens, enclosed by mature yew hedging. The well-stocked gardens include a solid limestone terrace, raised beds and external lighting, together with an impressive, covered seating area where a feature chandelier creates an atmospheric setting for outdoor dining. Parking is available for up to ten cars, aided by a reinforced grass-support system in the front garden.
A garage and carport provide further useful space. The garage includes a gym racking system and a secret walk-in wine cellar, capable of storing around 1000 bottles in a fully conditioned environment with bespoke oak cabinetry.
Bruce King, Director at Cheffins in Saffron Walden, which is marketing the house, says: “In my 20 years of working in Saffron Walden, this has to be one of the most beautifully renovated houses I have seen. The owners have considered every detail, creating a genuinely luxurious, turnkey home. It would be ideal for a family wanting to make the most of the lifestyle Saffron Walden offers, or for a professional couple seeking an exceptional townhouse. Despite the refinement of its finish and feel, the house is also remarkably practical, with generous storage and ample space for every aspect of family life.”
Viewings - By appointment through the Agents.
Brochures
Borough Lane, Saffron WaldenShow Reel- COUNCIL TAXA payment made to your local authority in order to pay for local services like schools, libraries, and refuse collection. The amount you pay depends on the value of the property.Read more about council Tax in our glossary page.
- Band: G
- PARKINGDetails of how and where vehicles can be parked, and any associated costs.Read more about parking in our glossary page.
- Garage,Driveway
- GARDENA property has access to an outdoor space, which could be private or shared.
- Yes
- ACCESSIBILITYHow a property has been adapted to meet the needs of vulnerable or disabled individuals.Read more about accessibility in our glossary page.
- Ask agent

Add an important place to see how long it'd take to get there from our property listings.
__mins driving to your place
Affordability

About Cheffins Residential, Saffron Walden
8 Hill Street, Saffron Walden, CB10 1JD



Notes
Staying secure when looking for property
Ensure you're up to date with our latest advice on how to avoid fraud or scams when looking for property online.
Visit our security centre to find out moreDisclaimer - Property reference 35002420. The information displayed about this property comprises a property advertisement. Rightmove.co.uk makes no warranty as to the accuracy or completeness of the advertisement or any linked or associated information, and Rightmove has no control over the content. This property advertisement does not constitute property particulars. The information is provided and maintained by Cheffins Residential, Saffron Walden. Please contact the selling agent or developer directly to obtain any information which may be available under the terms of The Energy Performance of Buildings (Certificates and Inspections) (England and Wales) Regulations 2007 or the Home Report if in relation to a residential property in Scotland.
*This is the average speed from the provider with the fastest broadband package available at this postcode. The average speed displayed is based on the download speeds of at least 50% of customers at peak time (8pm to 10pm). Fibre/cable services at the postcode are subject to availability and may differ between properties within a postcode. Speeds can be affected by a range of technical and environmental factors. The speed at the property may be lower than that listed above. You can check the estimated speed and confirm availability to a property prior to purchasing on the broadband provider's website. Providers may increase charges. The information is provided and maintained by Decision Technologies Limited. **This is indicative only and based on a 2-person household with multiple devices and simultaneous usage. Broadband performance is affected by multiple factors including number of occupants and devices, simultaneous usage, router range etc. For more information speak to your broadband provider.