
Ladybrook Road, Bramhall, SK7

- PROPERTY TYPE
Semi-Detached
- BEDROOMS
4
- BATHROOMS
2
- SIZE
1,625 sq ft
151 sq m
Key features
- Open House Saturday 31st Oct 10am - 12pm. Appointment Only.
- Versatile accommodation across three storeys
- Four generous double bedrooms arranged over two floors
- Spacious L-shaped living/dining room with large windows
- Bright kitchen with central breakfast bar
- Two bathrooms, including ground-floor bathroom/utility
- Ground-floor bedroom ideal for guests or working from home
- Substantial integral garage measuring approximately 21’8” x 12’3”
- s, subject to necessary approvalsEstablished garden with mature planting and a woodland feel
- AI concepts illustrate garden landscaping and garage conversion possibilitie
Description
Open House Saturday 31st Oct 10am - 12pm. Appointment Only.
Three floors, four double bedrooms and plenty of room for your imagination.
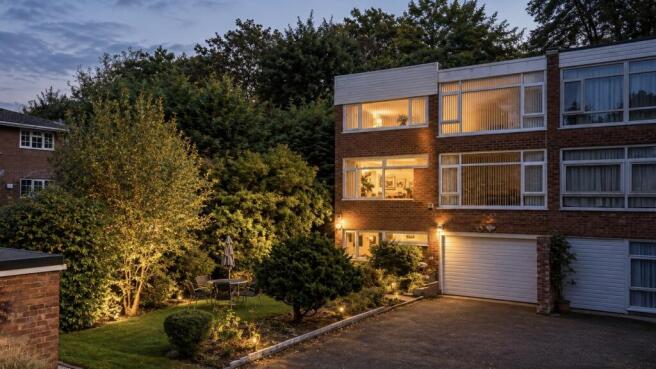
Some homes follow a familiar formula. This one has a few more interesting ideas. With generous accommodation over three floors, wonderfully large windows and a leafy setting on Ladybrook Road, this four-bedroom Bramhall home offers space to spread out today, and some rather exciting possibilities for tomorrow.
The layout gives everyone a little breathing room, with sociable living space on the first floor, three double bedrooms above and a fourth double bedroom on the ground floor. Add two bathrooms and a substantial integral garage, and you have a home that could adapt as family life changes.
Step into the entrance hall and the open-tread timber staircase gives an immediate hint of the house’s character. There is an appealing simplicity to the interiors, with broad windows, bright rooms and plenty of opportunity to introduce your own style.
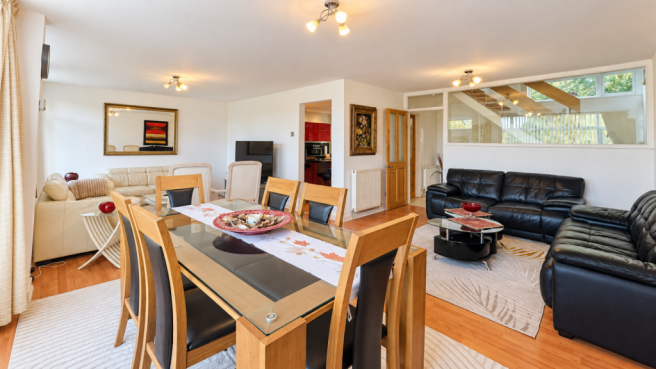
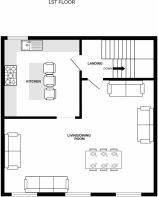
The first-floor living and dining room is the heart of the home. Measuring approximately 24’8” by 18’7” at its widest points, its generous L-shaped layout creates distinct places for dinner, conversation and putting your feet up. There is room for a proper dining table, comfortable sofas and a favourite chair beside the window, without everyone competing for the same corner. Large windows bring in natural light and frame views of the surrounding greenery.
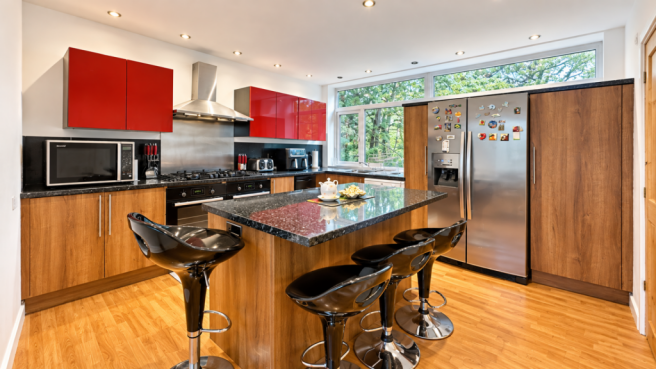
Alongside, the kitchen brings a splash of personality with wood-effect cabinetry, contrasting red wall units and dark worktops. A central breakfast bar provides a natural gathering point for morning coffee, quick lunches or keeping the cook company, while the generous window adds to the bright, open feel.
Upstairs, three well-proportioned double bedrooms make a refreshing change from the usual debate over who gets the box room. Each offers space for bedroom furniture, while the family bathroom includes a bath with shower above, a vanity basin and complementary tiling.
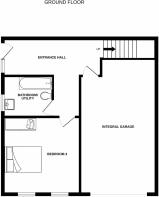
The ground floor adds another useful dimension. A fourth double bedroom could accommodate guests, serve as a home office or give an older teenager some welcome independence. A separate bathroom, which also accommodates laundry facilities, makes this level particularly practical.
Then there is the garage. At approximately 21’8” by 12’3”, it offers substantial storage and hobby space in its current form. It also invites a little imagination. Our AI concept image explores how it might become a comfortable lounge and kitchenette. Alongside the existing ground-floor bedroom and bathroom, this suggests an interesting possibility for extended family living, subject to the necessary consents and assessment of feasibility.
Outside, the garden has a character all of its own. Mature planting, established trees, lawn and steps between levels create a leafy retreat with a lovely woodland feel. There is scope to develop the existing spaces into places for outdoor dining, relaxed seating and enjoying the greenery.
To help bring those possibilities to life, we have included AI garden concepts showing how landscaping, seating terraces and planting could transform the space.
Come for the generous rooms and leafy outlook. Stay for the possibilities.
Selected marketing images are AI-generated illustrations showing possible alterations to the garden and garage. They do not represent the property’s current condition. Proposed works would be subject to any necessary permissions, approvals and professional advice.
Location.
A little greenery goes a long way, and Ladybrook Road has a lovely helping of it. This established setting puts you in a convenient position for enjoying both Bramhall and neighbouring Cheadle Hulme, with places to shop, eat, catch a train or escape for a leisurely afternoon.
Bramhall village brings together independent shops, cafés, restaurants and everyday essentials, making it equally suited to a quick errand or a lunch that happily runs into the afternoon. Cheadle Hulme adds further shopping and dining choices.
For fresh air, Bramhall Park offers landscaped grounds surrounding the historic Bramall Hall, with 70 acres of parkland providing a wonderful setting for weekend strolls and time outdoors.
Families can explore schools in the surrounding area, including Bramhall Park Primary School on Nevill Road. School admissions and catchment eligibility should be checked for the property address.
For commuting or evenings in the city, Cheadle Hulme station offers direct services to Manchester Piccadilly - giving you the option of swapping the leafy surroundings for city life without taking the car.
Property additional info
Ground Floor
Entrance Hall
Integral Garage: 6.63m x 3.73m (21' 9" x 12' 3")
Bathroom/Utility: 2.44m x 2.01m (8' x 6' 7")
Bedroom 4: 3.78m x 3.76m (12' 5" x 12' 4")
First Floor
Landing
Kitchen: 3.91m x 3.84m (12' 10" x 12' 7")
Living/Dining Room: 7.52m x 5.66m (24' 8" x 18' 7")
Second Floor
Landing
Bedroom 1: 3.76m x 3.68m (12' 4" x 12' 1")
Bedroom 2: 3.84m x 3.76m (12' 7" x 12' 4")
Bedroom 3: 3.84m x 3.81m (12' 7" x 12' 6")
Bathroom: 2.77m x 1.78m (9' 1" x 5' 10")
- COUNCIL TAXA payment made to your local authority in order to pay for local services like schools, libraries, and refuse collection. The amount you pay depends on the value of the property.Read more about council Tax in our glossary page.
- Band: D
- PARKINGDetails of how and where vehicles can be parked, and any associated costs.Read more about parking in our glossary page.
- Yes
- GARDENA property has access to an outdoor space, which could be private or shared.
- Yes
- ACCESSIBILITYHow a property has been adapted to meet the needs of vulnerable or disabled individuals.Read more about accessibility in our glossary page.
- Ask agent
Ladybrook Road, Bramhall, SK7

Add an important place to see how long it'd take to get there from our property listings.
__mins driving to your place
Affordability

About Specialist Property Solutions, Cheadle Hulme
20a Church Road, Cheadle Hulme, Cheadle SK8 7JB

Notes
Staying secure when looking for property
Ensure you're up to date with our latest advice on how to avoid fraud or scams when looking for property online.
Visit our security centre to find out moreDisclaimer - Property reference specialist_1595044875. The information displayed about this property comprises a property advertisement. Rightmove.co.uk makes no warranty as to the accuracy or completeness of the advertisement or any linked or associated information, and Rightmove has no control over the content. This property advertisement does not constitute property particulars. The information is provided and maintained by Specialist Property Solutions, Cheadle Hulme. Please contact the selling agent or developer directly to obtain any information which may be available under the terms of The Energy Performance of Buildings (Certificates and Inspections) (England and Wales) Regulations 2007 or the Home Report if in relation to a residential property in Scotland.
*This is the average speed from the provider with the fastest broadband package available at this postcode. The average speed displayed is based on the download speeds of at least 50% of customers at peak time (8pm to 10pm). Fibre/cable services at the postcode are subject to availability and may differ between properties within a postcode. Speeds can be affected by a range of technical and environmental factors. The speed at the property may be lower than that listed above. You can check the estimated speed and confirm availability to a property prior to purchasing on the broadband provider's website. Providers may increase charges. The information is provided and maintained by Decision Technologies Limited. **This is indicative only and based on a 2-person household with multiple devices and simultaneous usage. Broadband performance is affected by multiple factors including number of occupants and devices, simultaneous usage, router range etc. For more information speak to your broadband provider.