
Fingrith Hall Road, Blackmore, Ingatestone

- PROPERTY TYPE
House
- BEDROOMS
4
- SIZE
Ask agent
- TENUREDescribes how you own a property. There are different types of tenure - freehold, leasehold, and commonhold.Read more about tenure in our glossary page.
Freehold
Key features
- FOUR BEDROOMS
- LARGE L-SHAPED LIVING ROOM
- SEPARATE DINING ROOM
- KITCHEN/BREAKFAST ROOM
- UTILITY ROOM
- GROUND FLOOR CLOAKROOM
- EN-SUITE TO MASTER BEDROOM
- SEMI INTEGRAL GARAGE
Description
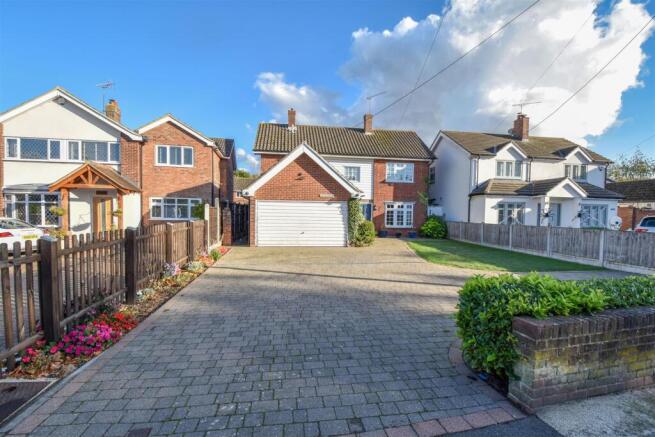
The property occupies a set-back position from the road, and benefits from a generous block-paved driveway providing excellent off-street parking, alongside a semi-integral garage.
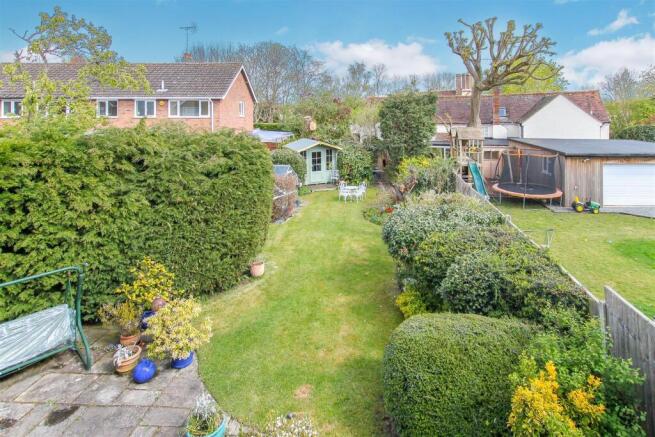
To the rear, the property enjoys an impressive garden extending to approximately 90 feet, featuring a variety of mature trees and shrubs, a spacious patio area ideal for outdoor entertaining, and a summer house which will remain with the property.
Further potential is offered by the large loft space, which benefits from an existing fixed staircase and provides an exciting opportunity for further development, subject to the necessary planning permissions and building regulations.
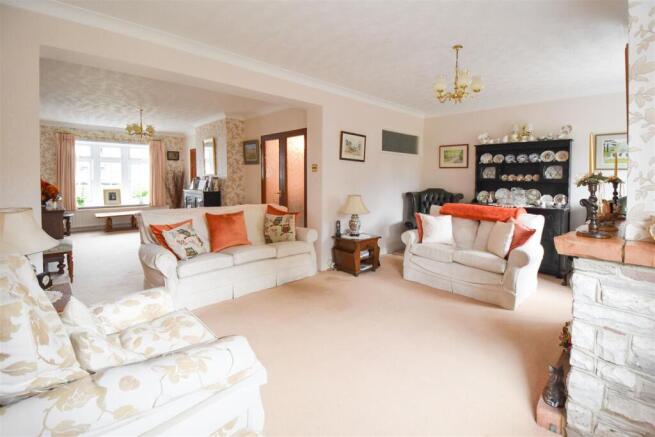
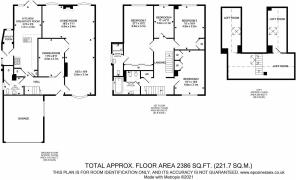
Upon entering Finlandia, you are welcomed by a spacious entrance hallway, with doors leading to the lounge, dining room, kitchen/breakfast room and ground floor cloakroom. The generously proportioned L-shaped lounge enjoys a dual aspect, with attractive bay windows to both the front and rear, allowing plenty of natural light to flood the room. A feature brick fireplace provides an attractive focal point, while double doors open into the separate dining room, which can also be accessed independently from the entrance hallway. The ground floor cloakroom is fitted with a two-piece white suite and benefits from a large, useful cloaks cupboard. The extended kitchen/breakfast room is fitted with a comprehensive range of white wall and base units, complemented by granite work surfaces. French doors provide direct access to the rear garden and patio, creating an ideal space for everyday family living and entertaining. The kitchen also leads through to a separate utility room, with a further door providing access to the side of the property.
The first-floor landing gives access to four well-proportioned bedrooms, the family bathroom and a fixed staircase leading to the loft room. The spacious master bedroom benefits from fitted wardrobes and an en-suite shower room, while bedrooms two and three also feature fitted wardrobes. The family bathroom is fitted with a four-piece suite, including a sunken bath.
A particularly appealing feature is the boarded loft room, accessed via a fixed staircase from the landing and featuring Velux roof windows. This versatile space offers excellent potential for a variety of uses, subject to any necessary consents. To the front, the property benefits from a substantial block-paved driveway, providing excellent off-street parking. This is complemented by a semi-integral garage, which is approximately one-and-a-half times the width of a standard garage. The rear garden extends to approximately 90 feet and commences with a generous patio area, ideal for outdoor dining and entertaining, leading onto neatly maintained lawns bordered by a variety of mature trees and shrubs. Situated towards the far end of the garden are a timber-framed summer house and a greenhouse, both of which will remain with the property.
. - Double-glazed front door leads into :
Entrance Hall - Stairs leading to first floor.
Spacious Ground Floor Cloakroom - 2.21m x 1.85m (7'3 x 6'1) - Fitted in a two piece white suite. Built-in cloaks cupboard
L-Shaped Lounge - 8.92m x 5.56m max measurement (29'3 x 18'3 max mea - Double-glazed bay window to front aspect. Feature brick fireplace with coal effect gas fire. Two further bay windows to the rear aspect.
Separate Dining Room - 3.48m x 2.72m (11'5 x 8'11) - Doorway from hall and further double doors from/into lounge. Serving hatch to kitchen.
Extended Kitchen / Breakfast Room - 7.16m x 2.90m (23'6 x 9'6 ) - Fitted in a range of white wall and base units with granite work surfaces over. Four-ring gas hob and electric oven under. Plumbing for dishwasher. French doors opening to rear garden. Further stable door to :
Utility Room - Plumbing for washing machine. Further door to side entrance.
Spacious First Floor Landing - Further staircase leading to loft room. Airing cupboard housing lagged copper cylinder.
Bedroom One - 6.58m x 3.10m (21'7 x 10'2 ) - Double-glazed window to front aspect. Fitted wardrobes. Door to :
En-Suite Shower Room - Fitted in a three piece white suite, comprising : large double shower tray with hand held and over head shower. Vanity wash hand basin and close coupled w.c. Full height tiled walls. Double-glazed window to rear.
Bedroom Two - 4.60m x 3.12m ( 15'1 x 10'3) - Fitted wardrobes. Double-glazed window to front
Bedroom Three - 4.57m x 3.15m (15' x 10'4 ) -
Bedroom Four - 3.35m x 1.85m (10'11" x 6'0") - Double-glazed window to rear aspect.
Spacious Family Bathroom - 3.10m x 2.49m (10'2 x 8'2 ) - Fitted in a four piece coloured suite, comprising : sunken bath with shower mixer taps, close coupled w.c., bidet and vanity wash hand basin with cupboards under.
Boarded Loft Area / Room - Velux windows..
Rear Garden - approx 27.43m in length (approx 90' in length) - Commencing with a paved patio leading into neat lawns. Mature trees and shrubs. Glass greenhouse and summer house. Side pedestrian access.
Semi-Integral Garage - Width And A Half Wide - Power and light connected.
Front Garden - approx 14.63m in length (approx 48' in length) - Laid to block paving and neat lawns with privet hedging. Courtesy lighting.
Agents Note - Fee Disclosure - As part of the service we offer we may recommend ancillary services to you which we believe may help you with your property transaction. We wish to make you aware, that should you decide to use these services we will receive a referral fee. For full and detailed information please visit 'terms and conditions' on our website
In accordance with the Money Laundering, Terrorist Financing and Transfer of Funds (Information on the Payer) Regulations 2017, as amended, all prospective purchasers are required to undergo satisfactory Money Laundering and Identity Verification checks prior to proceeding with a purchase. We will make a charge of £30 per purchaser to cover our costs in respect of these checks. This fee is non-refundable and must be paid upon request to enable the necessary checks to be completed.
Brochures
Fingrith Hall Road, Blackmore, Ingatestone- COUNCIL TAXA payment made to your local authority in order to pay for local services like schools, libraries, and refuse collection. The amount you pay depends on the value of the property.Read more about council Tax in our glossary page.
- Band: G
- PARKINGDetails of how and where vehicles can be parked, and any associated costs.Read more about parking in our glossary page.
- Yes
- GARDENA property has access to an outdoor space, which could be private or shared.
- Yes
- ACCESSIBILITYHow a property has been adapted to meet the needs of vulnerable or disabled individuals.Read more about accessibility in our glossary page.
- Ask agent
Fingrith Hall Road, Blackmore, Ingatestone

Add an important place to see how long it'd take to get there from our property listings.
__mins driving to your place
Affordability

About Keith Ashton, Kelvedon Hatch
38 Blackmore Road, Kelvedon Hatch, Brentwood, CM15 0AT


Notes
Staying secure when looking for property
Ensure you're up to date with our latest advice on how to avoid fraud or scams when looking for property online.
Visit our security centre to find out moreDisclaimer - Property reference 35002602. The information displayed about this property comprises a property advertisement. Rightmove.co.uk makes no warranty as to the accuracy or completeness of the advertisement or any linked or associated information, and Rightmove has no control over the content. This property advertisement does not constitute property particulars. The information is provided and maintained by Keith Ashton, Kelvedon Hatch. Please contact the selling agent or developer directly to obtain any information which may be available under the terms of The Energy Performance of Buildings (Certificates and Inspections) (England and Wales) Regulations 2007 or the Home Report if in relation to a residential property in Scotland.
*This is the average speed from the provider with the fastest broadband package available at this postcode. The average speed displayed is based on the download speeds of at least 50% of customers at peak time (8pm to 10pm). Fibre/cable services at the postcode are subject to availability and may differ between properties within a postcode. Speeds can be affected by a range of technical and environmental factors. The speed at the property may be lower than that listed above. You can check the estimated speed and confirm availability to a property prior to purchasing on the broadband provider's website. Providers may increase charges. The information is provided and maintained by Decision Technologies Limited. **This is indicative only and based on a 2-person household with multiple devices and simultaneous usage. Broadband performance is affected by multiple factors including number of occupants and devices, simultaneous usage, router range etc. For more information speak to your broadband provider.