
Peckham Street, Bury St. Edmunds, IP33

- PROPERTY TYPE
Terraced
- BEDROOMS
3
- BATHROOMS
1
- SIZE
570 sq ft
53 sq m
- TENUREDescribes how you own a property. There are different types of tenure - freehold, leasehold, and commonhold.Read more about tenure in our glossary page.
Freehold
Key features
- NO ONWARD CHAIN
- Well-Presented Throughout
- Shower Room Plus Additional First Floor WC
- On-Street, Residential Permit Parking
- Extended Three Bedroom Terrace Property
- Superb Location With Access To Train Station
- Open-Plan Living Dining Area
- Galley-Style Kitchen With Fitted Appliances
Description
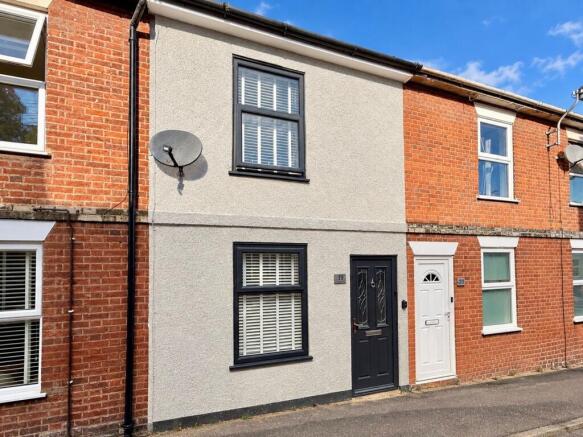
Situated on Peckham Street, in the heart of Bury St Edmunds, this extended home offers an appealing opportunity to enjoy the character and convenience of living in the Historic town centre. With its rich history, attractive streetscape and vibrant town, Bury St. Edmunds provides an enviable balance of everyday practicality and traditional charm, with an excellent selection of independent shops, cafés, restaurants and amenities all within easy reach.
The property has been thoughtfully extended, providing superb additional space. Not only with the addition of a larger, ground-floor shower room, but also with the ability to create a large second double bedroom on the first floor, creating three bedrooms in total.
Peckham Street is particularly well placed for making the most of town-centre living, as well as convenient access to the train station and A14 for those who regularly commute to Ipswich, Stowmarket, Cambridge and London, whether this be for professional, leisure or educational opportunities.
On-street residential permit parking can be found upon arrival.
EPC Rating: D
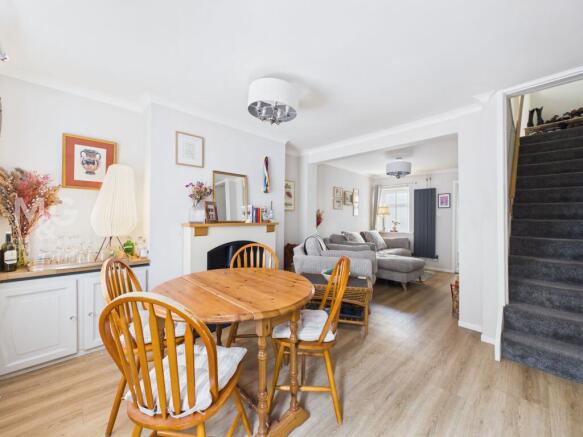
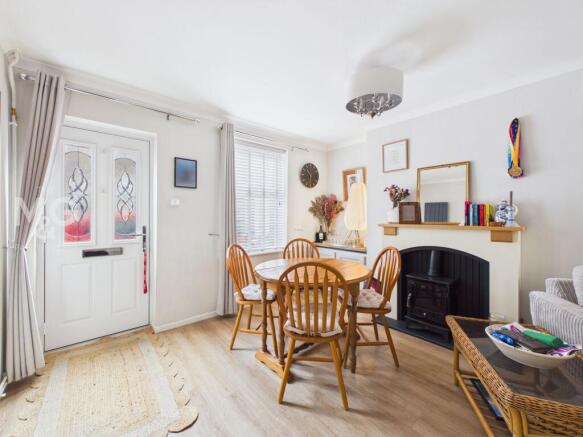
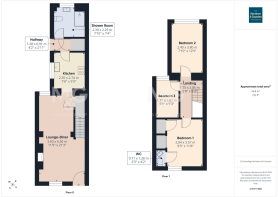
Lounge-Diner
6.5m x 3.6m
Upon entry, you are greeted by a generous and well-presented lounge-diner.
Hard flooring can be found throughout the ground floor adding to both the practicality and aesthetic.
The dining space sits at the front of the property with fitted storage, whilst the lounge sits nearer the kitchen, complete with understairs storage. Naturally, this space can be furnished to suit your individual needs.
Kitchen
2.74m x 2.35m
Galley-style kitchen complete with a choice of low and eye-level storage. Appliances include oven, hob, extractor fan, fridge-freezer and dishwasher.
Rear Hallway
1.28m x 0.91m
Linking both the kitchen and ground-floor shower room, whilst providing access to a large cupboard/pantry and rear access to the low-maintenance garden.
Shower Room
2.39m x 2.25m
Well-appointed shower-room, complete with WC, basin, shower cubicle, heated towel rail and fitted storage.
Landing
2.86m x 1.75m
L-shaped landing holding access to all three bedrooms.
Bedroom One
3.57m x 2.84m
Large double bedroom overlooking the front of the property, complete with ample fitted storage/wardrobes alongside a WC.
WC
1.28m x 0.71m
Reconfiguring the previous storage space, the WC provides a great addition to bedroom one. The WC runs on a macerator.
Bedroom Two
3.8m x 2.4m
Second double bedroom sitting at the rear of the property. This bedroom sits as part of the extension to really elevate the space available.
Bedroom Three
2.82m x 1.77m
Bedroom three is a generous single bedroom, currently utilised as an ideal home office/study for those who work remotely.
Outside
The rear of the property holds a low-maintenance garden with a decorative pergola, providing ample space for outdoor seating. Gated access can also be found at the rear.
To the front of the property, you will find on-street, residential permit parking.
Agent Notes
EPC Rating - D
Council Tax - B (West Suffolk)
All mains services connected
NO CHAIN
What3Words: ///volcano.release.nametag
Ofcom states all mobile providers are likely
Ofcom states superfast broadband is available
- COUNCIL TAXA payment made to your local authority in order to pay for local services like schools, libraries, and refuse collection. The amount you pay depends on the value of the property.Read more about council Tax in our glossary page.
- Band: B
- PARKINGDetails of how and where vehicles can be parked, and any associated costs.Read more about parking in our glossary page.
- Yes
- GARDENA property has access to an outdoor space, which could be private or shared.
- Yes
- ACCESSIBILITYHow a property has been adapted to meet the needs of vulnerable or disabled individuals.Read more about accessibility in our glossary page.
- Ask agent

Add an important place to see how long it'd take to get there from our property listings.
__mins driving to your place
Affordability

About The Mortimer & Gausden Partnership, Bury St. Edmunds
7 Langton Place Hatter Street Bury St. Edmunds IP33 1NE


Notes
Staying secure when looking for property
Ensure you're up to date with our latest advice on how to avoid fraud or scams when looking for property online.
Visit our security centre to find out moreDisclaimer - Property reference b8656596-f668-4985-9d68-530dca109d0f. The information displayed about this property comprises a property advertisement. Rightmove.co.uk makes no warranty as to the accuracy or completeness of the advertisement or any linked or associated information, and Rightmove has no control over the content. This property advertisement does not constitute property particulars. The information is provided and maintained by The Mortimer & Gausden Partnership, Bury St. Edmunds. Please contact the selling agent or developer directly to obtain any information which may be available under the terms of The Energy Performance of Buildings (Certificates and Inspections) (England and Wales) Regulations 2007 or the Home Report if in relation to a residential property in Scotland.
*This is the average speed from the provider with the fastest broadband package available at this postcode. The average speed displayed is based on the download speeds of at least 50% of customers at peak time (8pm to 10pm). Fibre/cable services at the postcode are subject to availability and may differ between properties within a postcode. Speeds can be affected by a range of technical and environmental factors. The speed at the property may be lower than that listed above. You can check the estimated speed and confirm availability to a property prior to purchasing on the broadband provider's website. Providers may increase charges. The information is provided and maintained by Decision Technologies Limited. **This is indicative only and based on a 2-person household with multiple devices and simultaneous usage. Broadband performance is affected by multiple factors including number of occupants and devices, simultaneous usage, router range etc. For more information speak to your broadband provider.