Constitution Hill, Benfleet, SS7

- PROPERTY TYPE
Detached
- BEDROOMS
5
- BATHROOMS
4
- SIZE
2,489 sq ft
231 sq m
- TENUREDescribes how you own a property. There are different types of tenure - freehold, leasehold, and commonhold.Read more about tenure in our glossary page.
Freehold
Key features
- Highly sought-after Benfleet location
- Striking contemporary design and luxury specification
- Landscaped rear garden, generous driveway and garage
- Underfloor heating and high-quality finishes throughout
- Exceptional five-bedroom newly built residence
- Impressive open-plan kitchen, dining and family room
- Bespoke cabinetry and premium integrated appliances
- Separate reception room ideal for relaxing or entertaining
- Principal bedroom with en-suite and private balcony
- Expansive bi-folding doors opening onto the rear garden
Description
Benfleet itself offers an excellent balance between lifestyle and connectivity, with highly regarded schools, a wide selection of local amenities and convenient transport links towards London, making the area particularly appealing to families and commuters alike.
A beautifully executed home of considerable quality, offering contemporary luxury, generous accommodation and an exceptional standard of finish in one of Benfleet’s most desirable locations.
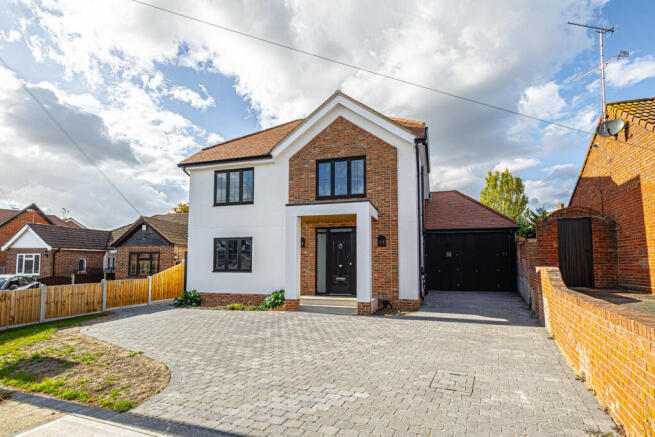
The property has been designed to make an immediate impression, with a striking contemporary exterior, carefully selected finishes and an attractive landscaped frontage creating a sophisticated sense of arrival. A generous driveway and garage provide excellent practicality without compromising the home’s refined appearance.
Internally, the accommodation is equally impressive. Generous proportions, an abundance of natural light and a carefully coordinated finish create a calm, elegant interior, with every space designed around both modern family life and entertaining.
At the centre of the home is the spectacular open-plan kitchen, dining and family room. Bespoke fitted cabinetry, premium integrated appliances and sleek work surfaces combine to create a beautifully finished yet highly functional space. Expansive bi-folding doors open directly onto the rear garden, allowing the entertaining space to flow effortlessly outside during the warmer months.
For more relaxed evenings, a separate reception room provides a quieter and more intimate setting, offering valuable versatility alongside the principal living space.
Attention to detail is evident throughout, with underfloor heating, carefully considered lighting, premium flooring and high-quality fixtures contributing to the overall sense of luxury.
The first floor continues the impressive specification, providing five well-proportioned bedrooms that offer excellent flexibility for family living, guests or those requiring dedicated home-working space.
The principal bedroom has been created as a private retreat, complemented by a beautifully appointed en-suite and its own secluded balcony, providing an exclusive outdoor space in which to relax and unwind. The additional bathroom facilities continue the high standard, finished with contemporary sanitaryware, stylish tiling and elegant detailing.
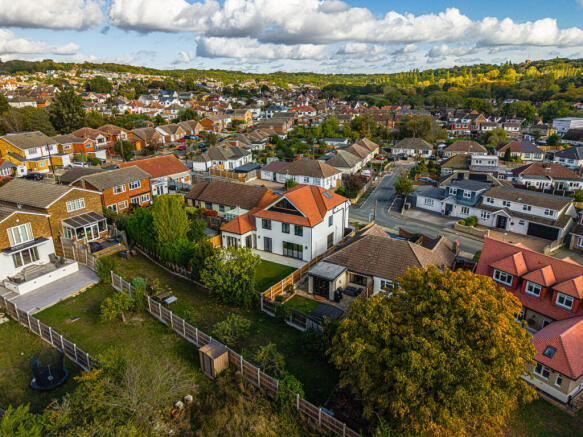
Externally, the landscaped rear garden has been designed as an extension of the living accommodation, providing a private setting for outdoor dining, entertaining and family enjoyment. Together with ample off-street parking and the garage, the property delivers the practicality expected from a substantial modern home.
Driveway
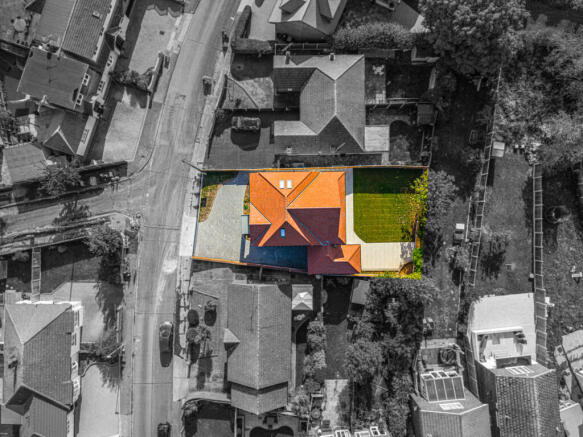
Approached via an expansive brick-laid driveway, the property offers ample off-street parking for several vehicles. Framed by a brick wall to the right and fencing to the left, the frontage also includes a section of lawn. Access to the garage sits to the right, while steps lead up towards the contemporary home and main entrance.
Entrance Hall
14'2" x 9'10" (4.32m x 3m)
Entered via a grand front door, the impressive entrance hall immediately sets the tone for the home, with a striking galleried ceiling, recessed spotlights and feature lighting.
Engineered wood flooring with underfloor heating runs throughout, complemented by cast iron column radiators. There is useful understairs storage, stairs rising to the first floor and doors leading to all principal ground-floor rooms.
Sitting Room
11'8" x 12'10" (3.56m x 3.91m)
Accessed via elegant part-glazed double doors, the family sitting room is a beautifully presented and inviting space, ideal for both relaxed everyday living and entertaining. Double-glazed windows to the front aspect allow plenty of natural light, while recessed ceiling spotlights create a clean, contemporary finish. Cast iron column radiators add character, complemented by wood flooring with underfloor heating for additional comfort.
Utility Room
10'6" x 9'4" (3.2m x 2.84m)
A beautifully finished utility room combining practicality with a smart boot-room feel. Recessed spotlights illuminate fitted wall and base units, complemented by a marble-effect worktop, stainless steel sink and chrome mixer tap.
A cloakroom-style hanging rack, shelving and useful under storage cupboards provide excellent everyday organisation, while designated spaces are provided for a washing machine and tumble dryer. Wood flooring with underfloor heating completes the room.
WC
4'2" x 8'7" (1.27m x 2.62m)
Stylishly finished ground-floor WC featuring a decorative ceiling with recessed spotlights and fitted wall lighting. A double-glazed obscured window to the side provides natural light and privacy.
The suite comprises a low-level WC with wall-mounted chrome flush and a vanity unit topped with a marble countertop wash basin and chrome mixer tap. A wall-mounted chrome heated towel rail and decorative tiled flooring complete the space.
Open Plan Lounge
12'8" x 20'8" (3.86m x 6.3m)
Designed as a generous and versatile living space, the open-plan lounge is ideal for both everyday family life and entertaining. Recessed spotlights and a fitted ceiling light provide a smart finish, with double-glazed windows to the side bringing in plenty of natural light.
Expansive bi-folding doors open directly onto the rear garden, creating an effortless connection between the interior and outdoor space. An impressive entertainment wall forms the main focal point, incorporating fitted storage, display sections and a sleek linear flush-mounted fire. Cast iron column radiators add character, while engineered wood flooring with underfloor heating completes the room.
Open Plan Kitchen
14'2" x 25'2" (4.32m x 7.67m)
Forming the centrepiece of the home, this beautifully appointed open-plan kitchen has been finished to an exceptional standard, combining elegant design with outstanding functionality.
Sleek linear cabinetry spans two walls, providing extensive storage and seamlessly integrated appliances, with subtle undermount lighting adding a sophisticated ambient glow. Rich marble worktops and matching splashbacks bring a refined, high-end finish, complemented by an induction hob with overhead extractor.
A substantial central island creates a striking focal point, offering additional cabinetry, generous preparation space and a stainless steel sink with chrome mixer tap.
Engineered wood flooring with underfloor heating enhances the sense of quality throughout, while recessed spotlights and a statement ceiling light complete the polished contemporary aesthetic.
Outbuilding
7'8" x 14'2" (2.34m x 4.32m)
This additional space offers versatility, perfectly suited for use as a games room, hobby space, private retreat or sophisticated entertaining area. Beautifully finished with engineered wood flooring and the added comfort of underfloor heating, the room also benefits from a stylish cast iron column radiator and contemporary recessed ceiling spotlights.
Double-glazed aluminium French doors to both the rear and side aspects flood the space with natural light, creating a bright and inviting atmosphere whilst providing seamless access to the outside.
Additional loft space offers useful storage, further enhancing the practicality of this beautifully appointed and adaptable room.
Landing
16'8" x 20'4" (5.08m x 6.2m)
Beautifully arranged around a striking galleried design, the first-floor landing overlooks the main entrance below and creates an impressive sense of space on arrival upstairs. Framed by decorative black timber railings with polished chrome detailing, the area blends character with a refined contemporary finish. Positioned to the front aspect, a double-glazed window draws in natural light, complemented by a fitted ceiling light for a bright and welcoming feel throughout the day. Adding further character, a traditional cast iron column radiator sits alongside soft fitted carpet, enhancing both comfort and style. From here, doors provide access to the first-floor accommodation, while a further staircase rises to the second floor.
Bedroom 1 (2nd Floor)
14'5" x 19'11" (4.39m x 6.07m)
A beautifully appointed principal bedroom, enhanced by recessed spotlights and elegant fitted wall lights. Striking double-glazed apex windows flood the room with natural light, complemented by French doors opening onto a private balcony and creating a seamless connection to the outside. Practical eaves storage has been thoughtfully incorporated, while fitted carpet adds warmth and comfort underfoot. A further door provides direct access to the private en-suite.
Ensuite 1
9'8" x 10'7" (2.95m x 3.23m)
Elegantly designed, the principal en-suite is finished with recessed spotlights, two Velux windows and decorative wall panelling, creating a bright yet refined atmosphere. Underfoot, decorative tiled flooring adds further character and a polished finish. Positioned beneath a marble countertop, the double vanity unit incorporates twin wash basins with wall-mounted chrome mixer taps, offering both style and practicality. Taking centre stage, the freestanding oval bath is paired with chrome mixer and shower taps for a spa-inspired feel. Alongside this, a generous double walk-in shower features a rainfall showerhead and sleek chrome fittings. Completing the suite, a low-level WC with wall-mounted chrome flush and a chrome heated towel rail provide a clean, contemporary finish.
Ensuite 2
10'5" x 7'10" (3.18m x 2.39m)
Elegantly finished, the en-suite is illuminated by recessed spotlights and complementary wall lighting, creating a refined and relaxing atmosphere. Decorative wall panelling adds depth and character, while patterned tiled flooring brings further texture to the space. Set within a marble-topped vanity unit, the wash basin is paired with sleek chrome mixer taps for a polished finish. Alongside this sits a low-level WC with wall-mounted chrome flush and a chrome heated towel rail. Forming the focal point, the open walk-in shower is framed by marble-effect tiled walls and fitted with a rainfall showerhead, separate handheld shower attachment and contemporary chrome fittings.
Bedroom 2
13'0" x 18'9" (3.96m x 5.72m)
Generously proportioned, bedroom two is finished with recessed spotlights and elegant fitted wall lights, creating a warm and refined atmosphere. Overlooking the rear aspect, a double-glazed window allows plenty of natural light to fill the room. Adding a touch of character, a traditional cast iron column radiator complements the luxurious finish beautifully. Soft fitted carpet provides comfort underfoot, while double doors open directly into the private en-suite, enhancing the sense of space and exclusivity.
Bedroom 3
16'1" x 13'5" (4.9m x 4.09m)
Beautifully presented, bedroom three is illuminated by recessed spotlights and two stylish wall light fittings, creating a warm and considered finish. Enjoying views across the rear garden, two double-glazed windows draw in plenty of natural light and give the room a pleasant outlook. Adding character to the space, a traditional cast iron column radiator complements the elegant interior styling. Soft fitted carpet underfoot completes the room with an added sense of comfort and refinement.
Bedroom 4
12'5" x 14'4" (3.78m x 4.37m)
Well proportioned and beautifully finished, bedroom four is illuminated by recessed spotlights and two fitted wall lights, creating a calm and polished setting. A double glazed window to the front aspect allows natural light to pour into the room while enhancing the sense of space. Providing a touch of period-inspired character, a cast iron column radiator sits comfortably within the elegant scheme. Soft fitted carpet completes the room, adding warmth and comfort underfoot.
Bedroom 5
12'5" x 11'5" (3.78m x 3.48m)
Bright and beautifully presented, bedroom five is finished with recessed spotlights and two fitted wall lights, creating a warm and considered atmosphere. A double-glazed window to the side aspect allows plenty of natural light to fill the room. Adding a touch of traditional character, a cast iron column radiator complements the refined interior styling. Soft fitted carpet underfoot completes the space, providing additional comfort and a polished finish.
Bathroom
13'0" x 6'1" (3.96m x 1.85m)
Elegantly designed, the family bathroom is finished with recessed spotlights, decorative wall panelling and beautifully patterned tiled flooring, creating a refined and cohesive scheme. Positioned beneath a fitted mirror with complementary wall lights, the marble-topped vanity unit incorporates a wash basin with sleek chrome mixer tap. Alongside this, a low-level WC and wall-mounted chrome heated towel rail provide both practicality and a polished finish. Taking centre stage, the family bath is paired with chrome mixer taps and a separate shower attachment, offering a luxurious place to unwind. Completing the room, a generous walk-in shower is framed by marble-effect tiling and fitted with a rainfall showerhead and contemporary chrome fittings for a spa-inspired finish.
Garden
Designed for both relaxing and entertaining, the rear garden features a generous patio area directly adjoining the kitchen/lounge, creating an effortless indoor-outdoor connection. Beyond, the garden is predominantly laid to lawn and enclosed by fencing for a good degree of privacy. Sleeper borders positioned along the right-hand side add structure and provide attractive space for planting and landscaping.
- COUNCIL TAXA payment made to your local authority in order to pay for local services like schools, libraries, and refuse collection. The amount you pay depends on the value of the property.Read more about council Tax in our glossary page.
- Band: D
- PARKINGDetails of how and where vehicles can be parked, and any associated costs.Read more about parking in our glossary page.
- Yes
- GARDENA property has access to an outdoor space, which could be private or shared.
- Yes
- ACCESSIBILITYHow a property has been adapted to meet the needs of vulnerable or disabled individuals.Read more about accessibility in our glossary page.
- Ask agent

Add an important place to see how long it'd take to get there from our property listings.
__mins driving to your place
Affordability


Notes
Staying secure when looking for property
Ensure you're up to date with our latest advice on how to avoid fraud or scams when looking for property online.
Visit our security centre to find out moreDisclaimer - Property reference RX847116. The information displayed about this property comprises a property advertisement. Rightmove.co.uk makes no warranty as to the accuracy or completeness of the advertisement or any linked or associated information, and Rightmove has no control over the content. This property advertisement does not constitute property particulars. The information is provided and maintained by Niche Homes, Leigh on Sea. Please contact the selling agent or developer directly to obtain any information which may be available under the terms of The Energy Performance of Buildings (Certificates and Inspections) (England and Wales) Regulations 2007 or the Home Report if in relation to a residential property in Scotland.
*This is the average speed from the provider with the fastest broadband package available at this postcode. The average speed displayed is based on the download speeds of at least 50% of customers at peak time (8pm to 10pm). Fibre/cable services at the postcode are subject to availability and may differ between properties within a postcode. Speeds can be affected by a range of technical and environmental factors. The speed at the property may be lower than that listed above. You can check the estimated speed and confirm availability to a property prior to purchasing on the broadband provider's website. Providers may increase charges. The information is provided and maintained by Decision Technologies Limited. **This is indicative only and based on a 2-person household with multiple devices and simultaneous usage. Broadband performance is affected by multiple factors including number of occupants and devices, simultaneous usage, router range etc. For more information speak to your broadband provider.