Huntley Road, Cheadle Heath, Stockport

- PROPERTY TYPE
End of Terrace
- BEDROOMS
3
- BATHROOMS
1
- SIZE
Ask agent
- TENUREDescribes how you own a property. There are different types of tenure - freehold, leasehold, and commonhold.Read more about tenure in our glossary page.
Freehold
Key features
- Edwardian end-of-terrace home
- Comprehensively renovated with retained period features
- Two reception rooms
- Three bedrooms
- Family bathroom, separate WC and ground-floor WC
- Landscaped front and side garden
- Seperate landscaped courtyard garden
- Gated driveway with parking for 2 cars
- Direct rail connections from Stockport to Manchester & London
- Chain free
Description
Set back from a quiet residential street behind established planting, this red-brick Edwardian home has been extensively renovated throughout. The three-bedroom end-of-terrace offers two reception rooms, a bespoke kitchen, private landscaped gardens and gated off-road parking for two cars.
The layout retains generous period proportions while accommodating a ground-floor WC, a family bathroom, a separate first-floor WC, a dedicated utility area and a boarded loft providing additional storage. Original polished floorboards, tall ceilings and decorative detailing sit alongside marble and limestone finishes, with French doors from the living room and kitchen opening onto private gardens.
The Space
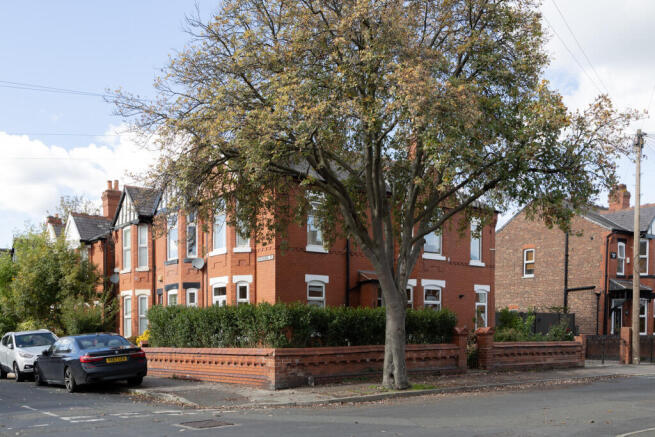
A low brick wall and garden gates open to the front, where a path leads through planted borders towards the entrance. The garden continues around the side of the house, with a lawn enclosed by hedging, while a separate gated driveway provides off-road parking for 2 cars. The red-brick façade carries decorative brickwork, stone detailing and a 2-storey canted bay beneath a tiled gable.
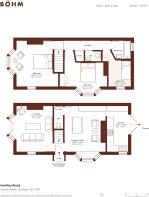
The porch retains traditional character, lined with vintage tiling to the walls, while black-and-white geometric floor tiles continue through the front door into the entrance hall. From here, the staircase rises ahead, the living room lies to the left, and the dining room and kitchen extend to the right. Generous ceiling heights, tall skirtings and cornicing establish the Edwardian proportions, with original polished floorboards continuing through the main reception rooms.
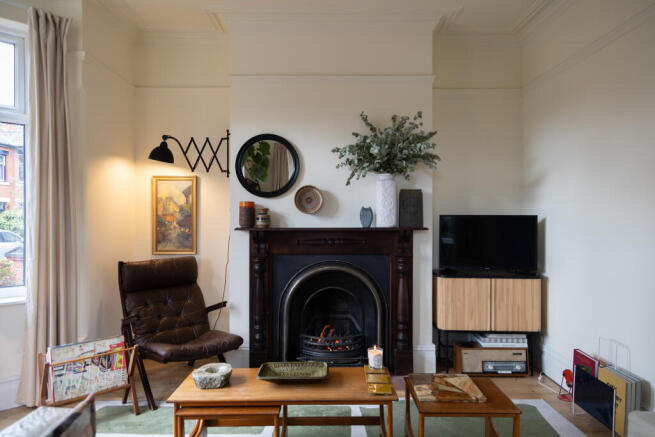
The living room is particularly light, with windows facing east and south. French doors, set within the shape of a former bay window, open directly to the side garden. The room retains its period proportions, complemented by picture rails and a ceiling rose. A gas fire sits within a reclaimed timber surround, with a hearth of narrow rose-toned tiles laid in a geometric pattern.
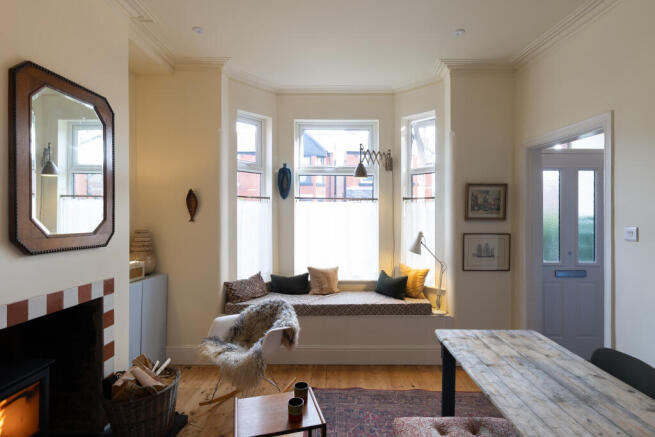
Across the hallway, the dining room offers a different arrangement, with a canted bay window fitted with bespoke seating and storage beneath. Café curtains, hung across the lower part of the bay, provide privacy without obscuring the upper windows. A wood-burning stove sits within an exposed brick recess, framed by alternating squares of burnt orange and off-white tiling. The original polished floorboards continue underfoot.
A continuous run of cabinetry extends along the dining room wall towards the kitchen, creating a visual connection between the 2 spaces while retaining their individual functions. The kitchen itself is tucked around the corner and reached by a small change in level, where the timber flooring gives way to limestone.
The bespoke Pönnighaus kitchen brings together white cabinetry with long walnut handles and darker walnut cabinetry beneath the counters, finished with brass knobs. Honed Violetta marble, with its distinctive burgundy and grey veining, is used across the worktops and kickboards, with rounded bullnose edges and a waterfall return. Glossy off-white square tiles line the splashback and continue over the concealed extractor above the induction hob.
The kitchen is arranged to make full use of its proportions, with integrated Neff and Smeg appliances and generous storage, including 2 pull-out pantries. A recessed coffee station, with open shelving above, offers additional worktop space. At the front, a double stainless steel sink with pull-out tap sits beneath the window, where glass shelving has been fitted for plants. Electric underfloor heating runs beneath the limestone flooring.
From the kitchen, full-height French doors open directly onto the courtyard, where the same limestone paving continues outside, connecting the kitchen to a private seating area. Landscaped with a restrained palette of green and white, the garden is enclosed by slate-painted fencing and planted with pleached hornbeam trees, ferns, Japanese anemones and seasonal planting. Outdoor lighting, electrical points and hot and cold water taps add practicality, while a matching slate-painted shed provides storage. A coded gate offers separate access from the driveway.
Back inside, a ground-floor WC has been created from former storage space beside the dining room. Painted in a deep red, with half-height timber panelling and terrazzo flooring, it continues the home's considered use of colour and material.
The staircase rises from the entrance, dressed in a burnt orange runner and finished with a bespoke leather-wrapped handrail. Original polished floorboards return on the landing and continue into the principal bedroom, with the generous ceiling heights and tall skirtings carried through from below.
The principal bedroom sits to the left of the landing and enjoys a dual aspect, with an east-facing window and a south-facing bay bringing light into the room throughout the day. Its proportions comfortably accommodate a super-king-size bed and freestanding furniture.
Along the landing are 2 further bedrooms. The second has an east-facing bay window and exposed brick chimney breast, its former fireplace opening now filled with stacked logs as a decorative feature. The room comfortably accommodates a king-size bed alongside additional furniture, with built-in wardrobes providing storage. The third bedroom is carpeted in the same warm-toned finish used on the staircase. It lends itself equally to use as a bedroom, nursery or home office.
The family bathroom is finished with pale terrazzo tiling across the walls and bath surround, contrasted by deep burgundy marble flooring. A bath sits beneath the window, with an overhead rainfall shower, handheld fitting and clear glass screen. Beside it, a floor-standing timber vanity supports a white integrated basin, with wall-mounted taps set against a splashback composed of individual pieces of matching burgundy marble. The separate WC is accessed through a sliding pocket door and continues the terrazzo flooring.
A dedicated utility area is concealed behind a linen curtain along the landing, with space for a washing machine, tumble dryer and additional storage. Access to the boarded loft is also from the landing, via a fitted ladder. The loft has a skylight, electrical sockets and lighting, providing further storage.
The property has undergone an extensive programme of renovation, including a full rewire, replumbing, new boiler, replastering and redecoration, alongside roof and chimney repairs, new guttering, a reconstructed storm porch and landscaping throughout. Hive heating has also been installed. All curtains and blinds throughout the home are to be included.
The Area
Cheadle Heath is an established residential neighbourhood on the western side of Stockport, well placed between Stockport town centre and Cheadle village. The surrounding streets are predominantly made up of traditional period homes, with everyday amenities close by along Edgeley Road and Stockport Road, including supermarkets, local shops and cafés.
Stockport's Old Town and Underbanks are a short journey away, where a growing community of independent restaurants, cafés and shops has taken root among the historic streets. The Victorian Market Hall hosts independent traders and regular events, while the monthly Foodie Friday brings street food and live music to the surrounding Market Place. Stockport's independent food scene includes Michelin Guide-recognised Where The Light Gets In, Yellowhammer bakery, yón orangé and natural-wine bar Bruk. Independent shops include Rare Mags, SK1 Records and Still Life Story, while PINK gallery and the restored Art Deco Plaza add to the cultural offering.
Cheadle village is also within easy reach, with its own high street of independent shops, cafés and restaurants.
For green space, Alexandra Park in nearby Edgeley offers a reservoir, play areas, tennis courts and a skate park, while Abney Hall Park provides a wider landscape of woodland and parkland close to Cheadle. The area is also well served by local schools, including Cheadle Heath Primary School, Alexandra Park Primary School and Stockport Academy.
Stockport train station is approximately 10-minutes away, with frequent direct services to Manchester Piccadilly taking around 10 minutes and connections to London Euston in approximately 2 hours. By road, the A34 and M60 provide access across Greater Manchester and the wider motorway network, with Manchester Airport in easy reach by car.
- COUNCIL TAXA payment made to your local authority in order to pay for local services like schools, libraries, and refuse collection. The amount you pay depends on the value of the property.Read more about council Tax in our glossary page.
- Band: B
- PARKINGDetails of how and where vehicles can be parked, and any associated costs.Read more about parking in our glossary page.
- Yes
- GARDENA property has access to an outdoor space, which could be private or shared.
- Yes
- ACCESSIBILITYHow a property has been adapted to meet the needs of vulnerable or disabled individuals.Read more about accessibility in our glossary page.
- Ask agent

Add an important place to see how long it'd take to get there from our property listings.
__mins driving to your place
Affordability

Notes
Staying secure when looking for property
Ensure you're up to date with our latest advice on how to avoid fraud or scams when looking for property online.
Visit our security centre to find out moreDisclaimer - Property reference L824424. The information displayed about this property comprises a property advertisement. Rightmove.co.uk makes no warranty as to the accuracy or completeness of the advertisement or any linked or associated information, and Rightmove has no control over the content. This property advertisement does not constitute property particulars. The information is provided and maintained by Bohm, Manchester. Please contact the selling agent or developer directly to obtain any information which may be available under the terms of The Energy Performance of Buildings (Certificates and Inspections) (England and Wales) Regulations 2007 or the Home Report if in relation to a residential property in Scotland.
*This is the average speed from the provider with the fastest broadband package available at this postcode. The average speed displayed is based on the download speeds of at least 50% of customers at peak time (8pm to 10pm). Fibre/cable services at the postcode are subject to availability and may differ between properties within a postcode. Speeds can be affected by a range of technical and environmental factors. The speed at the property may be lower than that listed above. You can check the estimated speed and confirm availability to a property prior to purchasing on the broadband provider's website. Providers may increase charges. The information is provided and maintained by Decision Technologies Limited. **This is indicative only and based on a 2-person household with multiple devices and simultaneous usage. Broadband performance is affected by multiple factors including number of occupants and devices, simultaneous usage, router range etc. For more information speak to your broadband provider.