
ESPLANADE GARDENS, Westcliff-On-Sea

- PROPERTY TYPE
Detached Bungalow
- BEDROOMS
3
- BATHROOMS
2
- SIZE
1,637 sq ft
152 sq m
- TENUREDescribes how you own a property. There are different types of tenure - freehold, leasehold, and commonhold.Read more about tenure in our glossary page.
Freehold
Key features
- Three Bedroom Bungalow Offering Spacious And Versatile Accommodation
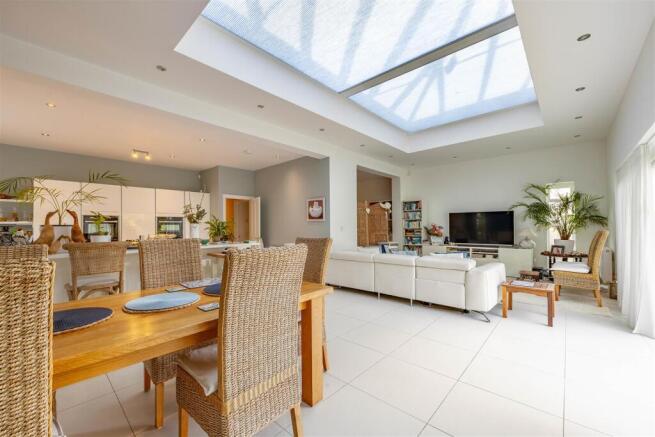
- Impressive Open-Plan Lounge And Dining Area Extension
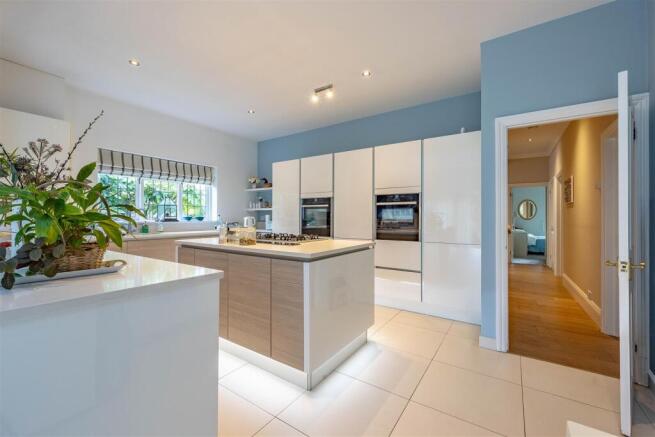
- Contemporary Kitchen With Island, Breakfast Bar & Integrated Appliances
- Main Bedroom With Bay Window, Fitted Wardrobes & En-Suite Shower Room
- Versatile South Aspect Room - Generous Bedroom Or Lounge
- Separate Shower Room For Larger Family Needs Or Guests
- Adaptable Additional Reception Area, Currently Arranged As A Home Office
- Established & Lovingly Maintained Rear Garden Offering Privacy & Mature Planting
- Desirable Coastal Location - Walking Distance To Chalkwell Beachfront
- Close To Chalkwell Railway Station, Chalkwell Park, Local Schools And Amenities
Description
Lovingly established and wonderfully sheltered, the mature rear garden provides a private retreat filled with attractive trees and greenery. A paved patio seamlessly connects with the living space, creating the perfect setting for outdoor dining and relaxation. With rear access along both sides of the property and a block-paved driveway accommodating up to three vehicles, practicality meets tranquillity.
Occupying a highly desirable position in Esplanade Gardens, this home places Chalkwell's beautiful seafront just a short stroll away. With Chalkwell Railway Station, The Ridgeway's independent amenities and the green surroundings of Chalkwell Park conveniently nearby, the location offers an exceptional combination of coastal charm, everyday convenience and excellent connectivity to London.
Measurements - Entrance Hallway
4.27m x 1.94m (14'0" x 6'4")
Kitchen
5.18m x 3.66m (16'11" x 12'0")
Open Plan Living Area
4.18m x 8.79m (13'8" x 28'10")
Snug/Office
3.64m x 3.62m (11'11" x 11'10")
Bedroom 1
4.10m into bay x 4.63m inc wardrobes (13'5" into bay x 15'2" inc wardrobes)
En-suite
3.02m x 2.09m (9'10" x 6'10")
Bedroom 2
3.25m x 3.63m inc wardrobes (10'7" x 11'10" inc wardrobes)
Bedroom 3
5.70m into bay x 4.19m (18'8" into bay x 13'8")
Shower Room
1.85m x 1.97m (6'0" x 6'5")
Office/Storage
2.38m x 2.02m (7'9" x 6'7")
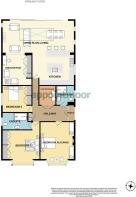
Interior - An exceptional sense of space, beautifully connected living areas and an abundance of natural light create a home that is as inviting as it is versatile. At the heart of the home lies an impressive open-plan living space, currently arranged as a lounge and dining area. A substantial overhead skylight welcomes natural light from above, while expansive glass sliding doors frame the greenery of the rear garden and create a seamless connection between inside and out. Whether enjoying a quiet morning overlooking the garden or hosting family and friends around the dining table, this wonderfully sociable room has been designed to accommodate every occasion. Flowing naturally from the living area is a beautifully appointed contemporary kitchen. Extensive cabinetry provides excellent storage, complemented by a comprehensive range of integrated cooking appliances, alongside integrated dishwasher, washing machine, tumble dryer, fridge and freezer. A generously sized central island provides valuable preparation space, while subtle kickboard lighting beneath introduces a sophisticated ambient glow, particularly attractive during the evenings. The breakfast bar offers a relaxed setting for morning coffee, casual meals or conversation while dinner is being prepared. Adding another dimension to the accommodation is a versatile room flowing from the open plan living space, currently utilised as a home office. Complete with built-in storage cupboards, this adaptable area could just as comfortably become a cosy snug, peaceful reading retreat or additional sitting area. Its connection to the main living space makes it especially appealing for those seeking flexibility without sacrificing a sense of openness. A separate room to the front aspect of the property, currently utilised as a lounge, would make for a generous bedroom. A beautiful bay window draws daylight into the room, while an ornamental feature fireplace creates an attractive focal point and traditional setting. The main bedroom continues the home's generous proportions, providing an inviting retreat with an attractive bay window and extensive built-in wardrobes. Offering an abundance of practical storage without compromising valuable floor space. An adjoining contemporary en-suite shower room enhances the sense of comfort, featuring a walk-in shower with a pressure showerhead and additional body jets, alongside a W/C and handbasin set within a vanity unit. The second bedroom is another well-proportioned double, complete with built-in wardrobes and the flexibility to accommodate family or visiting guests. A shower room is situated from the hallway, ideal for guests or growing family needs. Completing the accommodation is a further room accessed from the hallway, currently utilised for storage but previously arranged as a useful home office. This additional space offers yet another opportunity to tailor the layout to individual requirements.
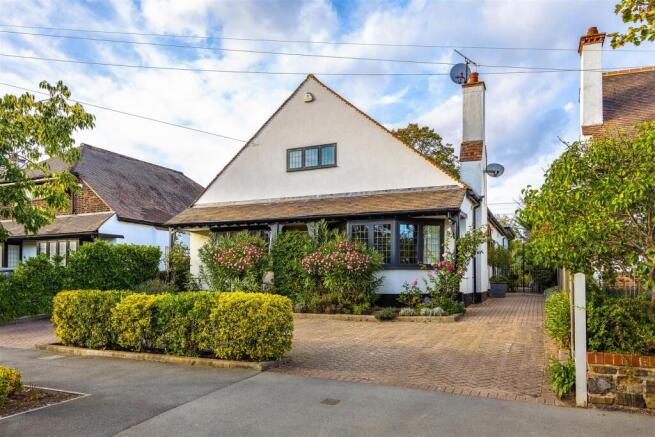
Exterior - A wonderfully established rear garden provides a peaceful extension of the living accommodation, offering privacy, beautiful greenery and a setting that has been cherished over the years. Lovingly tended by the current owner, the rear garden has matured into an attractive outdoor retreat, where established trees, carefully maintained shrubbery and layered planting create a naturally sheltered environment. The surrounding greenery provides a reassuring sense of seclusion, making this a particularly appealing space to enjoy time outdoors away from the demands of everyday life. Immediately beyond the expansive sliding doors, a paved patio creates the ideal setting for outdoor dining furniture, relaxed summer afternoons or entertaining friends and family. Practicality has also been thoughtfully considered, with side access available on both sides of the bungalow, providing convenient routes between the front and rear of the property, both with gated entry for additional security. To the front, an attractive block-paved driveway offers off-street parking for up to three vehicles, a particularly desirable feature in this sought-after coastal setting. Mature planting brings colour and character to the frontage, creating an established and welcoming first impression that complements the charm of the home itself.
Location - Perfectly positioned to embrace the very best of coastal living, Esplanade Gardens enjoys an enviable setting moments from Chalkwell's beautiful shoreline, with excellent transport connections, independent amenities and attractive green spaces all within easy reach. One of the property's most compelling advantages is its remarkable proximity to the seafront. Chalkwell Beach and the picturesque Chalkwell Esplanade are just a short stroll away, placing refreshing morning walks, relaxing afternoons beside the water and beautiful views across the Thames Estuary within easy reach. The promenade provides a wonderful setting for walking and cycling, with the coastline stretching towards Leigh-on-Sea in one direction and Westcliff and Southend in the other. Everyday conveniences are equally accessible. The nearby Ridgeway offers a selection of independent cafés, restaurants and local businesses, while Leigh Road and London Road provide further shopping opportunities, supermarkets and a variety of places to eat. The fashionable Broadway in Leigh-on-Sea is also within easy reach, renowned for its independent boutiques, coffee shops and vibrant atmosphere. For those who enjoy spending time outdoors, the beautiful Chalkwell Park is conveniently located nearby. Its attractive ornamental gardens, colourful flower displays, open green spaces and recreational facilities make it a popular destination throughout the seasons. The seafront's open spaces and nearby coastal gardens provide further opportunities to enjoy the fresh air and natural surroundings. Commuters will particularly appreciate the proximity of Chalkwell Railway Station, offering direct c2c services towards London Fenchurch Street. Local bus services from The Ridgeway provide additional connections across the surrounding areas. Families are equally well catered for, with respected local educational facilities including Chalkwell Hall Infant and Junior Schools. Combining a peaceful residential atmosphere with the convenience of coastal attractions, transport connections and thriving local communities, this is a location that offers far more than simply somewhere to live. It presents the opportunity to enjoy a lifestyle shaped by the sea, with many of the area's most desirable amenities close to home.
School Catchments - Chalkwell Hall Infant and Chalkwell Hall Junior Schools
Belfairs Academy
Other noteworthy school's nearby:
Saint Pierre Independent School
Westcliff High School for Boys/Girls Grammar Schools
Tenure - Freehold
Brochures
ESPLANADE GARDENS, Westcliff-On-Sea- COUNCIL TAXA payment made to your local authority in order to pay for local services like schools, libraries, and refuse collection. The amount you pay depends on the value of the property.Read more about council Tax in our glossary page.
- Band: F
- PARKINGDetails of how and where vehicles can be parked, and any associated costs.Read more about parking in our glossary page.
- Driveway
- GARDENA property has access to an outdoor space, which could be private or shared.
- Yes
- ACCESSIBILITYHow a property has been adapted to meet the needs of vulnerable or disabled individuals.Read more about accessibility in our glossary page.
- Lateral living
ESPLANADE GARDENS, Westcliff-On-Sea

Add an important place to see how long it'd take to get there from our property listings.
__mins driving to your place
Affordability

About Appointmoor Estates, Westcliff-On-Sea
72 The Ridgeway, Westcliff-On-Sea, SS0 8NU


Notes
Staying secure when looking for property
Ensure you're up to date with our latest advice on how to avoid fraud or scams when looking for property online.
Visit our security centre to find out moreDisclaimer - Property reference 35002710. The information displayed about this property comprises a property advertisement. Rightmove.co.uk makes no warranty as to the accuracy or completeness of the advertisement or any linked or associated information, and Rightmove has no control over the content. This property advertisement does not constitute property particulars. The information is provided and maintained by Appointmoor Estates, Westcliff-On-Sea. Please contact the selling agent or developer directly to obtain any information which may be available under the terms of The Energy Performance of Buildings (Certificates and Inspections) (England and Wales) Regulations 2007 or the Home Report if in relation to a residential property in Scotland.
*This is the average speed from the provider with the fastest broadband package available at this postcode. The average speed displayed is based on the download speeds of at least 50% of customers at peak time (8pm to 10pm). Fibre/cable services at the postcode are subject to availability and may differ between properties within a postcode. Speeds can be affected by a range of technical and environmental factors. The speed at the property may be lower than that listed above. You can check the estimated speed and confirm availability to a property prior to purchasing on the broadband provider's website. Providers may increase charges. The information is provided and maintained by Decision Technologies Limited. **This is indicative only and based on a 2-person household with multiple devices and simultaneous usage. Broadband performance is affected by multiple factors including number of occupants and devices, simultaneous usage, router range etc. For more information speak to your broadband provider.