Navigation Way, Birkenshaw

- PROPERTY TYPE
Town House
- BEDROOMS
3
- BATHROOMS
2
- SIZE
Ask agent
- TENUREDescribes how you own a property. There are different types of tenure - freehold, leasehold, and commonhold.Read more about tenure in our glossary page.
Freehold
Key features
- Contact us 24/7 to arrange a viewing
- Virtual tour available
- 3 double bedroom townhouse
- Open plan kitchen, living and dining area
- Beautifully presented throughout with modern, chic decor
- Contemporary kitchen with integrated appliances and double oven
- Separate first floor living room
- Picturesque rear garden boasting wooden gazebo and log burning stove
- Driveway providing off road parking for 2 vehicles
- Within the stated catchment for BBG Academy in a sought after Birkenshaw location
Description
Contemporary living, elegant interiors and exceptional outdoor entertaining.
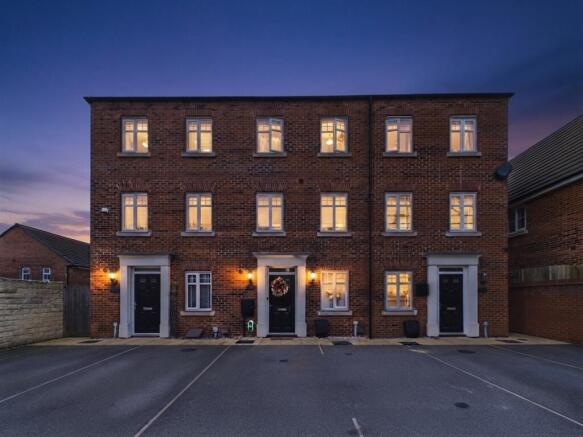
Welcome to this beautifully presented three-bedroom townhouse on the highly sought-after Navigation Way in Birkenshaw, where modern design meets versatile family living. Arranged over three thoughtfully designed floors, this stylish home combines chic interiors, generous accommodation and a truly special outdoor space, creating a property that is as practical as it is inviting.
Finished to a modern, sophisticated standard throughout, with an abundance of storage and a layout designed to accommodate the demands of modern life, this is a home that offers something for everyone.
A Welcoming First Impression
On arrival, the property immediately offers convenience with two allocated parking spaces. Step inside to a welcoming entrance hallway, setting the tone for the stylish accommodation beyond.
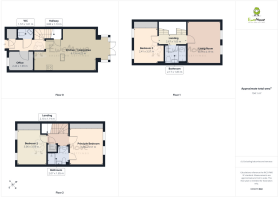
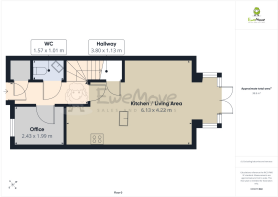
The ground floor is thoughtfully arranged, with access to a convenient downstairs WC, a dedicated home office ideal for remote working, and the heart of the home — an impressive open-plan kitchen, living and dining space.
Contemporary hard flooring flows throughout the ground floor, creating a seamless, low-maintenance finish that complements the home's modern aesthetic.
The Heart of the Home
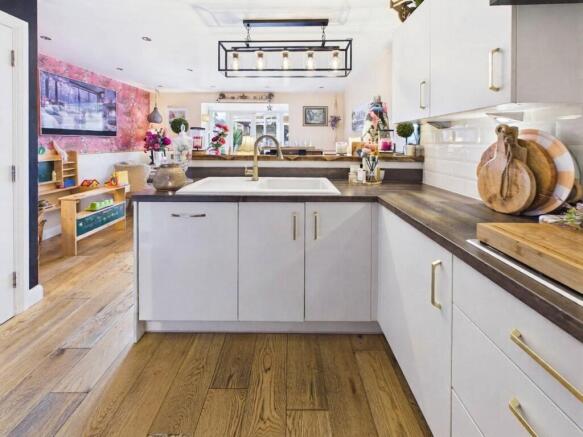
Designed for both everyday living and entertaining, the kitchen forms a stylish and practical centrepiece. Modern integrated appliances, a double oven and an abundance of cabinetry and generous worktop space provide everything needed for busy family life and relaxed evenings at home.
Flowing naturally from the kitchen, the dining and living area offers ample room for a full dining table and comfortable lounge furniture. Currently arranged with a generous corner sofa and a four-person dining table, the space feels sociable and inviting, with a layout that lends itself perfectly to hosting family and friends.
Overlooking the beautiful, privately enclosed rear garden, this is a space where indoor and outdoor living come together effortlessly.
A Cosy First-Floor Retreat
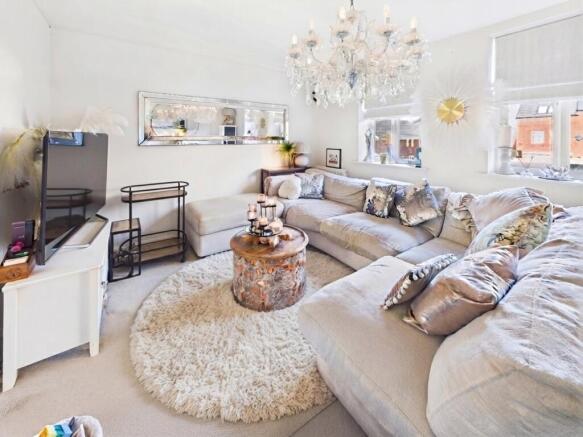
Ascending to the first floor, you will find a beautifully appointed living room — a cosy retreat away from the bustle of everyday life. Neutral décor and soft, plush carpeting create a warm and relaxing atmosphere, making this an ideal space to unwind at the end of the day.
Also on this floor is the family bathroom, complete with a shower over the bath, alongside the third double bedroom. Currently styled as a nursery, this versatile room benefits from fitted wardrobes and could equally serve as a guest bedroom, dressing room or additional family space.
A Luxurious Top-Floor Sanctuary
The second floor is dedicated to two further double bedrooms, both complete with fitted wardrobes, offering excellent built-in storage and comfortable accommodation as well as a stylish shower room, adding a touch of everyday luxury and practicality to this thoughtfully arranged home.
With generous storage incorporated throughout, the property balances contemporary style with the functionality needed for modern family living.
Your Own Private Outdoor Escape
One of the standout features of this home is the beautifully designed rear garden — a private, enclosed retreat created for relaxation, entertaining and making memories.
Designed with low maintenance in mind, the garden features attractive artificial grass and a superb wooden gazebo that transforms the outdoor space into something truly special.
Imagine summer evenings spent entertaining beneath the gazebo, cosy nights gathered around the log-burning stove or settling down for a film under the stars with the pull-down projector creating your very own outdoor cinema experience.
Whether hosting friends, enjoying a quiet evening or creating unforgettable family moments, this exceptional garden offers a wonderful extension of the living space and a feature that truly sets this home apart.
A Sought-After Birkenshaw Location
Situated in the popular village of Birkenshaw, Navigation Way enjoys a desirable setting for those seeking a balance of community living and everyday convenience.
Birkenshaw is a well-regarded residential location, making this an appealing choice for families and professionals alike. The property also falls within the stated catchment for BBG Academy, an important consideration for families exploring their next move. School admission and catchment arrangements should be confirmed directly with the relevant authority.
A Home That Offers More
Stylish, versatile and beautifully presented, this impressive townhouse offers three double bedrooms, flexible living accommodation across three floors, a dedicated home office, two parking spaces and a truly memorable garden retreat.
From its contemporary interiors to its unique outdoor cinema and entertaining space, this is a home designed to make everyday living feel that little bit more special.
A property that effortlessly combines modern comfort, lifestyle appeal and practical family living in the heart of sought-after Birkenshaw.
- COUNCIL TAXA payment made to your local authority in order to pay for local services like schools, libraries, and refuse collection. The amount you pay depends on the value of the property.Read more about council Tax in our glossary page.
- Band: D
- PARKINGDetails of how and where vehicles can be parked, and any associated costs.Read more about parking in our glossary page.
- Yes
- GARDENA property has access to an outdoor space, which could be private or shared.
- Yes
- ACCESSIBILITYHow a property has been adapted to meet the needs of vulnerable or disabled individuals.Read more about accessibility in our glossary page.
- Ask agent
Navigation Way, Birkenshaw

Add an important place to see how long it'd take to get there from our property listings.
__mins driving to your place
Affordability
About EweMove, covering Morley, Rothwell, Pudsey & Birstall
132 Street Lane, Gildersome, Morley, Leeds, LS27 7JB
Notes
Staying secure when looking for property
Ensure you're up to date with our latest advice on how to avoid fraud or scams when looking for property online.
Visit our security centre to find out moreDisclaimer - Property reference 10856292. The information displayed about this property comprises a property advertisement. Rightmove.co.uk makes no warranty as to the accuracy or completeness of the advertisement or any linked or associated information, and Rightmove has no control over the content. This property advertisement does not constitute property particulars. The information is provided and maintained by EweMove, covering Morley, Rothwell, Pudsey & Birstall. Please contact the selling agent or developer directly to obtain any information which may be available under the terms of The Energy Performance of Buildings (Certificates and Inspections) (England and Wales) Regulations 2007 or the Home Report if in relation to a residential property in Scotland.
*This is the average speed from the provider with the fastest broadband package available at this postcode. The average speed displayed is based on the download speeds of at least 50% of customers at peak time (8pm to 10pm). Fibre/cable services at the postcode are subject to availability and may differ between properties within a postcode. Speeds can be affected by a range of technical and environmental factors. The speed at the property may be lower than that listed above. You can check the estimated speed and confirm availability to a property prior to purchasing on the broadband provider's website. Providers may increase charges. The information is provided and maintained by Decision Technologies Limited. **This is indicative only and based on a 2-person household with multiple devices and simultaneous usage. Broadband performance is affected by multiple factors including number of occupants and devices, simultaneous usage, router range etc. For more information speak to your broadband provider.