Hendra Lane, Ashton, Cornwall

- PROPERTY TYPE
Detached
- BEDROOMS
3
- BATHROOMS
1
- SIZE
Ask agent
- TENUREDescribes how you own a property. There are different types of tenure - freehold, leasehold, and commonhold.Read more about tenure in our glossary page.
Freehold
Key features
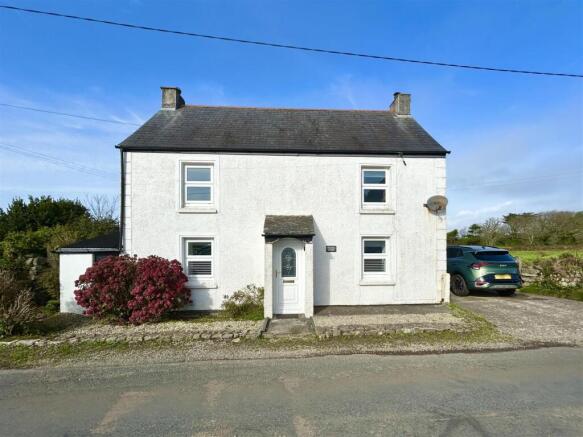
- CHARMING THREE BEDROOM DETACHED COTTAGE
- SOUGHT-AFTER VILLAGE LOCATION IN ASHTON
- CHARACTER FEATURES INCLUDING EXPOSED STONEWORK AND BEAMS
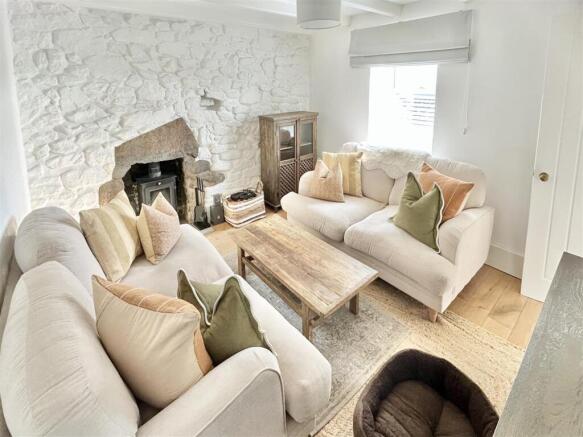
- COSY LOUNGE WITH WOOD BURNING STOVE
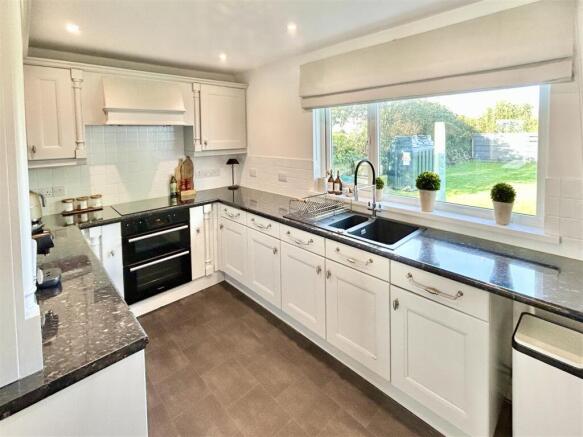
- MODERN KITCHEN, UTILITY ROOM AND TWO BATHROOMS
- DRIVEWAY PARKING, GARAGE AND ENCLOSED REAR GARDEN
Description
Well proportioned and enjoying a sunny outlook the charming ground floor has a cosy lounge with a feature white washed stone wall, wood flooring and a local stone fireplace housing a wood burning stove, ideal for cosy evenings after a coastal walk. Across the hall, the dining room enjoys the same characterful stonework and beams, and opens directly into the modern fitted kitchen, equipped with a good range of cupboards, drawers, and integrated appliances.
A useful utility room, together with a nicely appointed downstairs shower room with a generous walk-in shower, completes the ground floor picture.
Upstairs, attractive exposed floorboards run through the landing and all three bedrooms. Both double bedrooms benefit from built-in wardrobes and views towards the sea in the distance. The third bedroom is a versatile space, ideal as a single room, home office or nursery, and is complemented by a family bathroom with a modern white suite and overhead shower.
Outside, the front has an established bed with shrubs & plants, whilst an adjacent driveway provides off road parking for a number of vehicles. The driveway leads on to the garage, alongside which, a gate opens out into the well tended rear garden. A real highlight the garden is neatly enclosed by fencing and Cornish hedging and enjoys a pleasant rural outlook to the rear. Largely laid to lawn and relatively level, it features raised beds and a stone chipped patio which would seem a lovely spot in which to relax and enjoy afternoon and evening sunshine.
Ashton is a village that sits between the market town of Helston and the historic village of Marazion. It is situated approximately two and a half miles from the sandy beach at Praa Sands and approximately three miles from the popular fishing village of Porthleven. The village itself has its own public house and there are primary schools in the neighbouring villages of Breage and Germoe. More extensive amenities can be found in the market town of Helston which is approximately four and half miles in distance. Ashton provides bus links, with a regular service to Penzance, Porthleven, Helston and Falmouth. National railway links can be found at Penzance.
THE ACCOMMODATION COMPRISES (DIMENSIONS APPROX)
Part glazed UPVC door to
ENTRANCE HALL
With attractive white washed exposed stonework, part stone flooring, opening to staircase and doors off to dining room and
LOUNGE 3.61m x 3.30m (11'10" x 10'10")
A lovely room full of character with a white washed feature stone wall, wood flooring, white painted beams, recessed lighting and a local stone fireplace and surround with hearth housing a woodburning stove. Window to front aspect with window seat beneath.
DINING ROOM 4.60m x 3.38m (15'1" x 11'1")
A light and welcoming room with wood flooring, white beamed ceiling, recessed lighting, white washed exposed stonework and a window to the front aspect with window seat beneath. Opening to kitchen and door to.
SHOWER ROOM 4.45m x 0.97m (14'7" x 3'2")
With a white suite comprising a low-level w.c with concealed cistern, mounted wash hand basin with mixer tap over and a generous walk-in shower cubicle, with easy clean surfaces, housing a thermostatic shower with rain forest style drencher head over. The room is complimented by a white ladder style heated towel rail, slate effect vinyl flooring, white beamed ceiling, recessed lighting and an obscure glazed window to the rear aspect. Door to under stairs storage cupboard.
KITCHEN 3.73m x 2.36m (12'3" x 7'9")
A well equipped modern fitted kitchen with polished granite effect working top surfaces incorporating a one and a half bowl composite sink unit with drainer and Swan’s neck mixer tap over and a Hotpoint electric hob with hood over. There are a useful range of cupboards and drawers, carousel and pull out shelving units with matching wall cupboards and display units over. Integrated appliances include a Hotpoint electric oven, a fridge and a freezer. Recessed lighting, white washed exposed stonework, slate effect linoleum flooring and a large window with a pleasant outlook over the rear garden. Door to.
UTILITY ROOM 1.14m x 0.94m (3'9" x 3'1")
With louvered door to storage cupboard with coat hanging rail and shelving, open recessed storage area with shelving and space for a washing machine. Continuation of the slate effect linoleum flooring and a part glazed service door to the rear patio.
A staircase rises to the first floor
FIRST FLOOR
LANDING
With white balustrade, attractive exposed wooden floorboards, window to rear aspect, positive pressure ventilation (PPV) system and doors off to all three bedrooms and the family bathroom.
BEDROOM ONE 3.89m x 3.66m (12'9" x 12')
A comfortable double bedroom with exposed floorboards, decorative fireplace, built-in wardrobe with hanging rail and storage and window to front aspect with distant sea views.
BEDROOM TWO 3.84m x 2.87m (12'7" x 9'5")
Double bedroom with built-in wardrobe with hanging rail and storage, exposed floorboards and window to front aspect with outlook towards fields and sea views beyond.
BEDROOM THREE 2.74m x 2.26m (9' x 7'5")
With exposed floorboards and window to rear aspect.
BATHROOM
Fitted bathroom suite comprising a low-level w.c, pedestal wash hand basin with Swan’s neck mixer tap over and an open-ended bath with thermostatic shower with rain forest style drencher head and shower curtain rail over. There is a white ladder style towel rail, attractive white tiling to the walls, mirrored medicine cabinet, extractor, stylish patterned vinyl flooring and an obscure glazed window to the side aspect.
OUTSIDE
There are two loose chipped areas to the front of the property, beds with established shrubs and plants and a driveway with off road parking for a number of vehicles.
GARAGE 5.46m x 3.05m (17'11" x 10')
With up and over door, window to rear aspect, power and light.
GARDENS
A real feature of the property are the gardens to the rear which are neatly enclosed by fencing and Cornish hedging with a pleasant rural outlook beyond. Laid largely to lawn and being relatively level, the well tended garden has a stone chipped patio area with raised beds and would seem a suitable place in which to sit out and enjoy afternoon and evening sunshine. A pathway leads to the side where there is a boiler room and attached timber storage area.
SERVICES
Mains electricity & water. Private drainage and oil fired central heating.
AGENTS NOTE ONE
We are advised that Permission in Principle has been granted for the erection of a maximum of six affordable led dwelling houses on the field lying to the North of the property. Further details are available on the Cornwall Planning Portal under Ref: PA25/08905.
ANTI-MONEY LAUNDERING
We are required by law to ask all purchasers for verified ID prior to instructing a sale.
COUNCIL TAX
Council Tax Band C.
MOBILE AND BROADBAND
To check the broadband & mobile coverage for this area, please refer to the attached details.
PROOF OF FINANCE - PURCHASERS
Prior to agreeing a sale, we will require proof of financial ability to purchase which will include an agreement in principle for a mortgage and/or proof of cash funds.
FLOOD RISK
River & Sea Very Low Surface Water Very Low.
DATE DETAILS PREPARED.
15th October 2026.
Brochures
BROCHURE- COUNCIL TAXA payment made to your local authority in order to pay for local services like schools, libraries, and refuse collection. The amount you pay depends on the value of the property.Read more about council Tax in our glossary page.
- Band: C
- PARKINGDetails of how and where vehicles can be parked, and any associated costs.Read more about parking in our glossary page.
- Yes
- GARDENA property has access to an outdoor space, which could be private or shared.
- Yes
- ACCESSIBILITYHow a property has been adapted to meet the needs of vulnerable or disabled individuals.Read more about accessibility in our glossary page.
- Ask agent

Add an important place to see how long it'd take to get there from our property listings.
__mins driving to your place
Affordability



Notes
Staying secure when looking for property
Ensure you're up to date with our latest advice on how to avoid fraud or scams when looking for property online.
Visit our security centre to find out moreDisclaimer - Property reference 4202. The information displayed about this property comprises a property advertisement. Rightmove.co.uk makes no warranty as to the accuracy or completeness of the advertisement or any linked or associated information, and Rightmove has no control over the content. This property advertisement does not constitute property particulars. The information is provided and maintained by Christophers, Helston. Please contact the selling agent or developer directly to obtain any information which may be available under the terms of The Energy Performance of Buildings (Certificates and Inspections) (England and Wales) Regulations 2007 or the Home Report if in relation to a residential property in Scotland.
*This is the average speed from the provider with the fastest broadband package available at this postcode. The average speed displayed is based on the download speeds of at least 50% of customers at peak time (8pm to 10pm). Fibre/cable services at the postcode are subject to availability and may differ between properties within a postcode. Speeds can be affected by a range of technical and environmental factors. The speed at the property may be lower than that listed above. You can check the estimated speed and confirm availability to a property prior to purchasing on the broadband provider's website. Providers may increase charges. The information is provided and maintained by Decision Technologies Limited. **This is indicative only and based on a 2-person household with multiple devices and simultaneous usage. Broadband performance is affected by multiple factors including number of occupants and devices, simultaneous usage, router range etc. For more information speak to your broadband provider.