Primrose Way, Wilmslow, Cheshire, SK9 4EF

- PROPERTY TYPE
Detached
- BEDROOMS
4
- BATHROOMS
3
- SIZE
1,569 sq ft
146 sq m
- TENUREDescribes how you own a property. There are different types of tenure - freehold, leasehold, and commonhold.Read more about tenure in our glossary page.
Freehold
Key features
- Please call Mark Buckley Estate Agents and quote ref MB0874 to book your viewing
- An exceptional four double bedroom detached family home
- Two reception rooms and a stunning open plan family living kitchen area
- Stylish kitchen with fully integrated appliances and there is a separate utility room
- The principal double bedroom features built in wardrobes and an en-suite shower room
- Two luxurious bathrooms and a downstairs WC (One en-suite)
- Generous driveway with space for multiple vehicles, and access to the garage measuring approximately 20'10" x 10'4"
- Beautifully landscaped rear gardens with a paved patio area, raised decked area and established lawn with a high degree of privacy
- Superbly positioned at the start of the highly regarded 'Little Stanneylands' development, just 1.4 miles form the town centre
- The Carrs Country Park is easily accessible along the Bollin River, leading to Quarry Bank Mill and The Ship Inn
Description
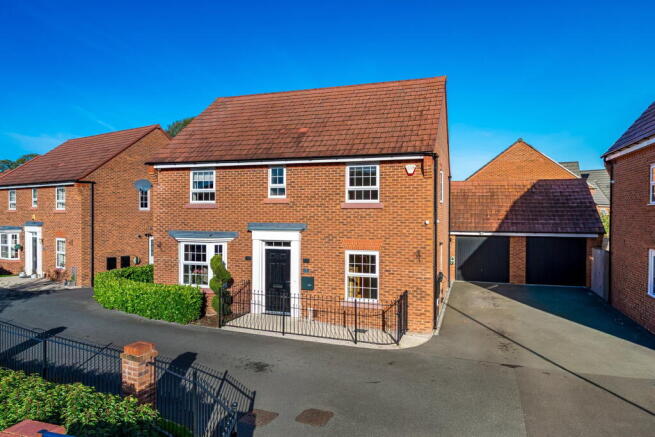
An exceptional, four double bedroom, two bathroom detached family home, featuring two reception rooms, stunning open plan living kitchen area, and beautifully landscaped gardens, ideally located at the start of this highly sought after 'Little Stanneylands' development in Wilmslow. 1569 SQ FT. Contact Mark Buckley today to arrange your personal viewing - Quote MB0874.
This immaculately presented detached residence offers an exceptional standard of accommodation across two floors, seamlessly blending contemporary styling with generous proportions and versatile living spaces. Occupying an enviable position at the entrance to this highly sought-after development, the property enjoys a sense of openness to the front, with well-spaced neighbouring homes enhancing the feeling of space. To the rear, a beautifully landscaped garden provides a private and peaceful outdoor retreat, perfectly complementing the home’s impressive interior.
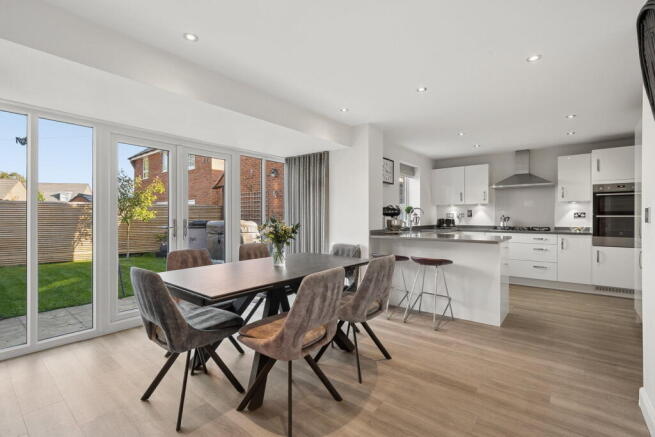
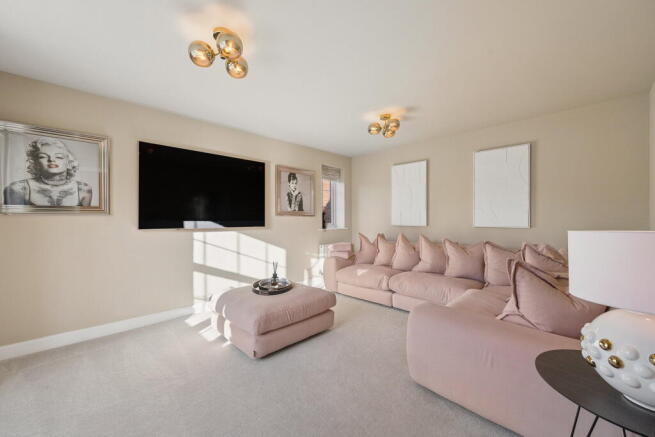
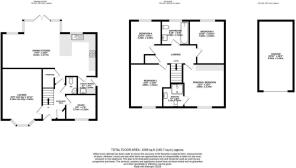
The accommodation begins with a welcoming entrance hallway, featuring stylish Amtico flooring that flows throughout the ground floor, alongside a useful storage cupboard and a convenient downstairs WC. To the left, a beautifully appointed bay-fronted living room provides an elegant space in which to relax. The real heart of the home is the impressive open-plan living, dining and kitchen area, extending a generous 27’8” and offering an ideal setting for both everyday family life and entertaining. French doors open directly onto the rear garden, creating a seamless connection between indoor and outdoor living, while the living and dining areas offer ample space for furnishings. The contemporary kitchen is fitted with an attractive range of base and eye-level units, integrated appliances, elegant granite work surfaces and a breakfast bar providing additional seating. A separate utility room offers space for a washing machine, tumble dryer and further appliances, together with excellent storage. An additional reception room provides valuable flexibility, ideally suited to a home office or childrens playroom. The integral garage, measuring approximately 20’10” x 10’4”, further enhances the property’s practicality and storage provision. A contemporary wooden staircase rises to the first-floor landing, where four well-proportioned double bedrooms can be found. The principal bedroom is an impressive double room overlooking the front aspect and benefits from fitted furniture and a luxurious en-suite shower room, complete with a low-level WC, wash hand basin and walk-in shower, finished with stylish tiling. A further luxurious family bathroom, fitted with a contemporary four-piece suite, serves the remaining bedrooms. Occupying a particularly desirable plot within this sought-after development, the property combines an attractive open aspect to the front with a thoughtfully landscaped and private rear garden. Ample off-road parking provides space for multiple vehicles, while the rear garden has been designed to maximise enjoyment of the outdoor space, featuring a paved patio, two raised decked seating areas and a lawn. The excellent degree of privacy makes it an ideal setting for family gatherings, summer entertaining or simply relaxing outdoors. Tenure: Freehold. EPC Rating: B.
LOCATION
This impressive recently constructed home forms part of the first phase of the popular Little Stanneylands development, conveniently positioned 1.4 miles from the town centre amenities. The Carrs Country Park invites you to enjoy scenic countryside walks along the Bollin River, leading to Quarry Bank Mill and The Ship Inn - both just over a mile away and easily accessible through a picturesque nature corridor and delightful meadow river walk from the estate. The area offers an excellent choice of schooling with highly regarded local state schools and a wide choice of private schools nearby. Ofsted* rated ‘Outstanding’ Lacey Green Primary Academy is 0.9 miles away, and Wilmslow High School is 1.7 miles away. The property is well placed for easy access to the A34 and M56 for commuters to Manchester and the North West commercial centres. Manchester Airport is 6.1 miles away. Wilmslow train station offers a 1 hour 51 minute service to London Euston and a 19 minute service to Manchester Piccadilly.
VIEWINGS
An internal viewing is highly recommended, contact us today to arrange your personal viewing - Quote MB0874.
- COUNCIL TAXA payment made to your local authority in order to pay for local services like schools, libraries, and refuse collection. The amount you pay depends on the value of the property.Read more about council Tax in our glossary page.
- Band: F
- PARKINGDetails of how and where vehicles can be parked, and any associated costs.Read more about parking in our glossary page.
- Yes
- GARDENA property has access to an outdoor space, which could be private or shared.
- Yes
- ACCESSIBILITYHow a property has been adapted to meet the needs of vulnerable or disabled individuals.Read more about accessibility in our glossary page.
- Ask agent

Add an important place to see how long it'd take to get there from our property listings.
__mins driving to your place
Affordability

Notes
Staying secure when looking for property
Ensure you're up to date with our latest advice on how to avoid fraud or scams when looking for property online.
Visit our security centre to find out moreDisclaimer - Property reference S1893162. The information displayed about this property comprises a property advertisement. Rightmove.co.uk makes no warranty as to the accuracy or completeness of the advertisement or any linked or associated information, and Rightmove has no control over the content. This property advertisement does not constitute property particulars. The information is provided and maintained by eXp UK, North West. Please contact the selling agent or developer directly to obtain any information which may be available under the terms of The Energy Performance of Buildings (Certificates and Inspections) (England and Wales) Regulations 2007 or the Home Report if in relation to a residential property in Scotland.
*This is the average speed from the provider with the fastest broadband package available at this postcode. The average speed displayed is based on the download speeds of at least 50% of customers at peak time (8pm to 10pm). Fibre/cable services at the postcode are subject to availability and may differ between properties within a postcode. Speeds can be affected by a range of technical and environmental factors. The speed at the property may be lower than that listed above. You can check the estimated speed and confirm availability to a property prior to purchasing on the broadband provider's website. Providers may increase charges. The information is provided and maintained by Decision Technologies Limited. **This is indicative only and based on a 2-person household with multiple devices and simultaneous usage. Broadband performance is affected by multiple factors including number of occupants and devices, simultaneous usage, router range etc. For more information speak to your broadband provider.