
Rope Hill, Boldre, Lymington, SO41

- PROPERTY TYPE
Detached
- BEDROOMS
4
- BATHROOMS
3
- SIZE
Ask agent
- TENUREDescribes how you own a property. There are different types of tenure - freehold, leasehold, and commonhold.Read more about tenure in our glossary page.
Freehold
Key features
- A rare and exceptional mini estate
- A spacious and convenient yet privately positioned house
- An additional detached three bedroom lodge cottage
- Glorious south westerly views
- Ground which extend to approximately 8.55 acres
Description
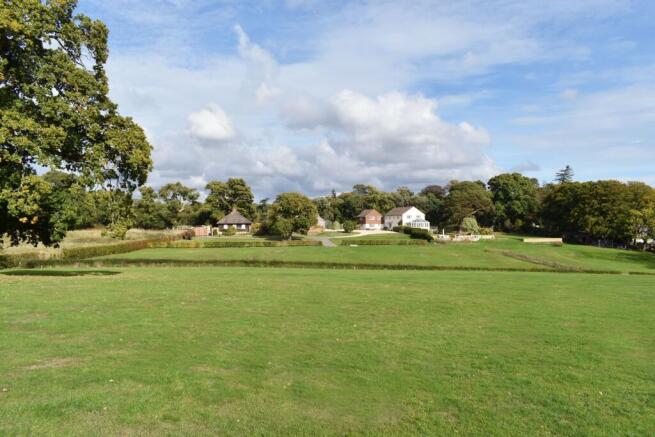
A rare and exceptional mini estate incorporating a spacious and convenient yet privately positioned house and a detached 3 bedroom lodge cottage. The main house extends to approximately 3,442 sq ft and enjoys glorious south westerly views over its own attractive grounds which extend to approximately 8.55 acres
Boldre Hill is situated within both a conservation area and the New Forest National Park. The delightful Georgian market town of Lymington, known for its excellent sailing facilities, Saturday market, and range of quality shops and restaurants, is a mile and a half to the south. The village of Brockenhurst lies about two miles to the north and benefits from a mainline station with direct access to London Waterloo (approximately 90 minutes), selection of shops and restaurants, highly regarded college and renowned golf club. There is an Inn within walking distance as well as a village store and pub at nearby Pilley.The Property
Boldre House occupies an impressive elevated position which takes full advantage of its commanding views across its own land. The house has been significantly remodelled and updated by the current owners yet there remains the potential for a new owner to finish putting their own touches to the extensive accommodation and land. The house benefits from thermal insulation to parts, a recently updated heating system incorporating underfloor heating, re-wiring throughout and external security lighting.
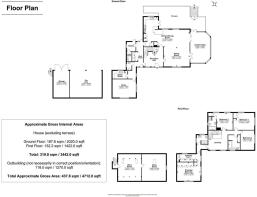
Accommodation extends to approximately 3,442 square feet. It has been indicated by the local authority that a further 938 square feet could be added (under 130% rule restrictions). The property benefits from permitted development rights which could be used to extend the property at the rear of the kitchen / dining room.
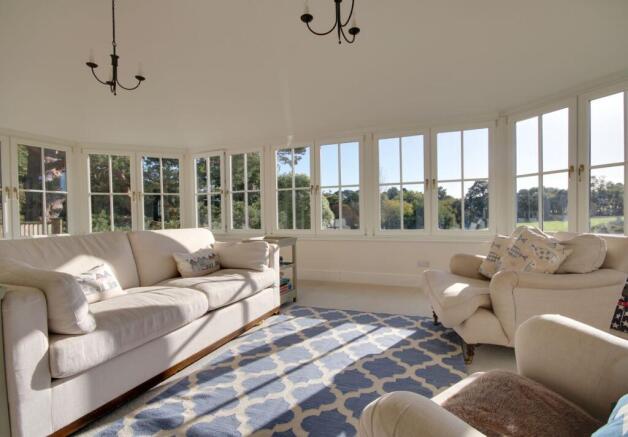
The front door opens to an impressive entrance hall with a staircase rising to the first floor. Accessed from the hall is a superb open plan living space with glorious views which comprises a kitchen, dining area and family room. The kitchen area features a particularly attractive lantern sky light while twin double doors open from this space into a fully glazed orangery with expansive views across the gardens and fields. There is also a separate sitting room (presently used as a study) which could also be used as a fifth bedroom. There is a utility room, downstairs wc, boiler room and boot room all of which can be reached either from the kitchen or hall.
Upstairs there are four very well-proportioned double bedrooms all of which are reached from a large galleried landing. The principal bedroom suite includes a main bedroom with vaulted ceiling to ridge height and incorporates a generous dressing room separated from the main bedroom by ample fitted wardrobes. There is an adjoining newly fitted shower room and lobby.
On the opposite side of the landing, there are three further double bedrooms one of which has an en suite shower room and there is a large family bathroom both of which have been refitted to a high standard recently.
There are various outbuildings to include garage / store, summerhouse and storage building.
The Mushroom
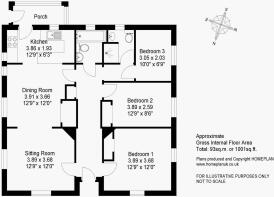
A distinctive and charming detached thatched cottage perfectly positioned at the entrance to Boldre House. This individual property offers potential either to extend, subject to the necessary consents or replacement.
This attractive cottage has timber clad elevations under a thatched roof and has been subject to sympathetic renovation to provide light and versatile accommodation. Features of note include the spacious, triple aspect, open plan kitchen, dining and sitting room with the kitchen fitted with a range of eye and base level shaker style units with work surfaces over. Complementing the living accommodation are three bedrooms, two of which are double bedrooms and two bathrooms, one with a bath and one with a built in shower cubicle.
The property would be an ideal holiday or accommodation for staff, guests or extended family. There is a generous garden, mostly laid to lawn, and ample parking with the plot extending to a total of just under 0.25 acres.
The Mushroom, like the main house, has not been extended and is believed by the vendor to benefit from any increase in footprint allowable under current planning allowances.
Grounds & Gardens
The house is approached via a private drive from Rope Hill that leads through electric gates to a large turning and parking area adjacent to the house and garage. The garage block is detached and over two floors with a double car port and separate single garage on the ground floor with external stairs leading to a workshop and home office on the first floor.
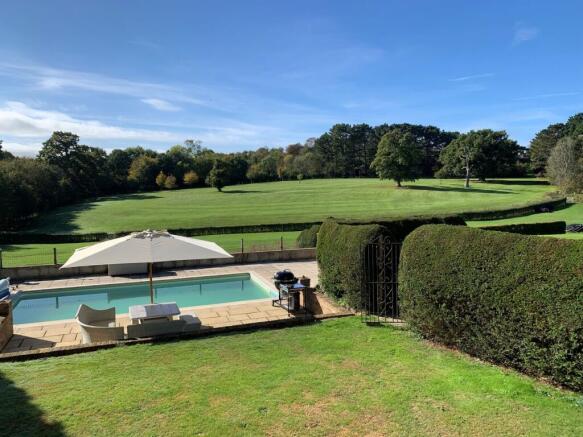
Landscaped gardens lead down from the house to a wide area of lawn where there is an outdoor swimming pool. Beyond the gardens are two large paddocks which have their own separate access from a private lane to the east and have been used in the past for grazing. In all the gardens and grounds extend to approximately 8.55 acres.
Services
Energy Performance Rating: D Current: 59 Potential: 76
All mains services are connected, private drainage.
Council Tax Band: H
Brochures
Brochure 1- COUNCIL TAXA payment made to your local authority in order to pay for local services like schools, libraries, and refuse collection. The amount you pay depends on the value of the property.Read more about council Tax in our glossary page.
- Band: H
- PARKINGDetails of how and where vehicles can be parked, and any associated costs.Read more about parking in our glossary page.
- Garage,Driveway
- GARDENA property has access to an outdoor space, which could be private or shared.
- Yes
- ACCESSIBILITYHow a property has been adapted to meet the needs of vulnerable or disabled individuals.Read more about accessibility in our glossary page.
- Ask agent
Rope Hill, Boldre, Lymington, SO41

Add an important place to see how long it'd take to get there from our property listings.
__mins driving to your place
Affordability


Notes
Staying secure when looking for property
Ensure you're up to date with our latest advice on how to avoid fraud or scams when looking for property online.
Visit our security centre to find out moreDisclaimer - Property reference 29619666. The information displayed about this property comprises a property advertisement. Rightmove.co.uk makes no warranty as to the accuracy or completeness of the advertisement or any linked or associated information, and Rightmove has no control over the content. This property advertisement does not constitute property particulars. The information is provided and maintained by Spencers, Lymington. Please contact the selling agent or developer directly to obtain any information which may be available under the terms of The Energy Performance of Buildings (Certificates and Inspections) (England and Wales) Regulations 2007 or the Home Report if in relation to a residential property in Scotland.
*This is the average speed from the provider with the fastest broadband package available at this postcode. The average speed displayed is based on the download speeds of at least 50% of customers at peak time (8pm to 10pm). Fibre/cable services at the postcode are subject to availability and may differ between properties within a postcode. Speeds can be affected by a range of technical and environmental factors. The speed at the property may be lower than that listed above. You can check the estimated speed and confirm availability to a property prior to purchasing on the broadband provider's website. Providers may increase charges. The information is provided and maintained by Decision Technologies Limited. **This is indicative only and based on a 2-person household with multiple devices and simultaneous usage. Broadband performance is affected by multiple factors including number of occupants and devices, simultaneous usage, router range etc. For more information speak to your broadband provider.