Belper Lane, Belper

- PROPERTY TYPE
House
- BEDROOMS
3
- BATHROOMS
1
- SIZE
Ask agent
- TENUREDescribes how you own a property. There are different types of tenure - freehold, leasehold, and commonhold.Read more about tenure in our glossary page.
Freehold
Key features
- Three Bedroomed Semi Detached Property
- Sought After Location
- Fine Aspect and Panoramic Views
- PVCu Double Glazing
- Gas Central Heating
- Off Road Parking
- Beautiful Garden to the Rear
- Maintained Burglar Alarm
- New Roof 2024
Description
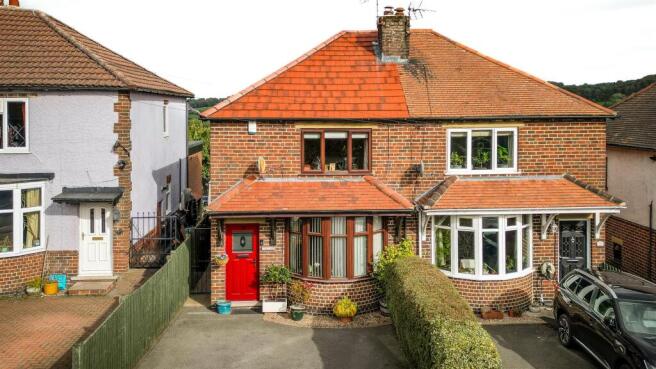
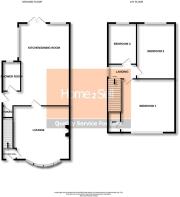
Entrance Hall - Having a storm porch canopy the property is entered via a high quality composite door having glazed insert, central heating radiator and stairs off to the first floor landing.
Lounge - 3.72m into bay x 4.34m x 3.43m extending 3.80m (1 - Having a walk in bow bay PVCu double glazed window to the front elevation, roll curved bespoke central heating radiator, coving to the ceiling, ceiling light, telephone point and television point. The focal point of the room is an inset gas living flame effect Stockton five set on a raised tile hearth with exposed brick herringbone back drop having a wooden surround and mantle.
Lobby - Having a PVCu door to the side access having opaque glazed insert, useful under stairs storage pantry, wood grain effect flooring and central heating radiator.
Shower Room - Having a modern fitted three piece suite comprising of a close couple WC, pedestal hand wash basin and shower tiled shower cubicle having an electric Mira shower. Complimentary wall tiling, chrome ladder style heated towel rail, ceiling light, extractor fan and PVCu double glazed opaque window.
Dining Kitchen - 3.00m extending 3.10m x 6.15m (9'10" extending 10 - Having a modern fitted kitchen comprising of a range of base wall and matching drawer units with slimline modern work surfaces over incorporating a composite one and a half sink drainer unit with steel kitchen faucet with pull down spring spout. Having an integrated gas oven and electric grill, four ring gas hob and stainless steel extractor canopy over. Space and plumbing for an automatic washing machine, space for a tumble dryer , space and plumbing for a dishwasher and space for a fridge freezer. Having ceiling light, complimentary splash back tiling and wood grain effect flooring. The dining area has a PVCu double glazed high opaque window to the side elevation, PVCu double glazed window to the rear elevation and PVCu double glazed French doors to the patio terrace. Central heating radiator, telephone point, coving to the ceiling and light. Cupboard housing the BAXI gas combination boiler which services the domestic hot water and central heating system (advised 4 yr warranty)
To The First Floor Landing - Having a PVCu double glazed window to the side elevation, access to the loft void being fully boarded with strip light and pull down ladder.
Bedroom One - 3.48m x 3.25m (11'5" x 10'7" ) - Having a PVCu double glazed window to the front elevation, central heating radiator, tv aerial, telephone point and ceiling light. With fitted mirror fronted wardrobe and door to the en suite WC.
En Suite Wc - Having a fitted two piece suite comprising of a close couple WC and pedestal hand wash basin, extractor fan and light.
Bedroom Two - 3.72m x 2.76m max (12'2" x 9'0" max ) - Having a PVCu double glazed window to the rear elevation enjoying the panoramic views over the valley, central heating radiator and ceiling light.
Bedroom Three - 1.94m x 2.79m (6'4" x 9'1" ) - Having a PVCu double glazed window to the rear elevation enjoying the panoramic views over the valley, central heating radiator and ceiling light.
Outside - Outside to the front a tarmacadam driveway that provides parking for two vehicles. Having gated side access with outhouse having power with space for a freezer.
Newly fitted roof in 2024, confirmed by the vendor.
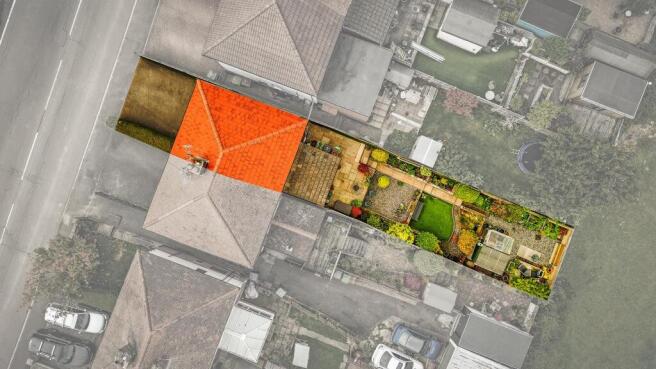
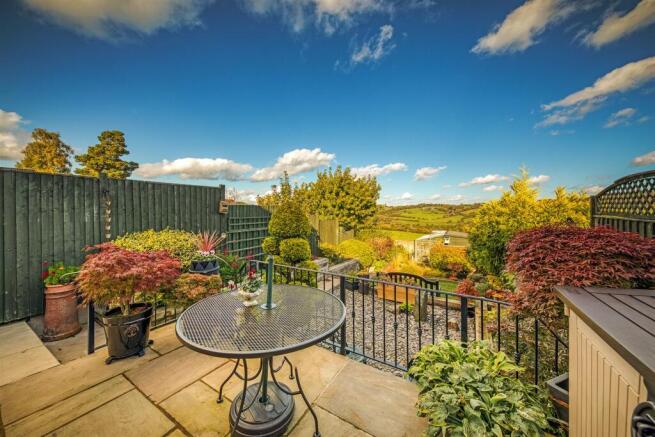
A special feature of the sale is the delightful rear garden which enjoys a most pleasant aspect having a Indian flagstone terrace immediately to the rear making an ideal space for alfresco dining and entertaining with outside lights to the side and rear. With steps to a tiered garden having well stocked borders and specimen trees. A timber garden shed and green house with seating area backing directly on to open fields. There is outside power and cold water tap.
Area - 136 Belper Lane is situated approximately a mile from the centre of Belper which provides an excellent range of amenities including shops, schools and recreational facilities. The village of Duffield lies some 3 miles to the south of Belper. The City of Derby approximately 8 miles to the south. Derby's outer ring road provides convenient onward travel to the major trunk roads and the motorway network. Ideal for access to the A38 and the M1.
There is a train service from Belper to London St Pancras. The famous market town of Ashbourne known as the gateway to Dovedale and the Peak District National Park lies approximately 10 miles to the west.
Directional Note - Leave Belper town centre along the A6 north taking a left hand turn over the river bridge and turn immediately right onto Belper Lane. Continue up the hill eventually reaching number 136 on the right hand side of the road.
Brochures
Belper Lane, BelperBrochure- COUNCIL TAXA payment made to your local authority in order to pay for local services like schools, libraries, and refuse collection. The amount you pay depends on the value of the property.Read more about council Tax in our glossary page.
- Band: B
- PARKINGDetails of how and where vehicles can be parked, and any associated costs.Read more about parking in our glossary page.
- Yes
- GARDENA property has access to an outdoor space, which could be private or shared.
- Yes
- ACCESSIBILITYHow a property has been adapted to meet the needs of vulnerable or disabled individuals.Read more about accessibility in our glossary page.
- Ask agent
Energy performance certificate - ask agent

Add an important place to see how long it'd take to get there from our property listings.
__mins driving to your place
Affordability



Notes
Staying secure when looking for property
Ensure you're up to date with our latest advice on how to avoid fraud or scams when looking for property online.
Visit our security centre to find out moreDisclaimer - Property reference 35002739. The information displayed about this property comprises a property advertisement. Rightmove.co.uk makes no warranty as to the accuracy or completeness of the advertisement or any linked or associated information, and Rightmove has no control over the content. This property advertisement does not constitute property particulars. The information is provided and maintained by Home2Sell, Belper. Please contact the selling agent or developer directly to obtain any information which may be available under the terms of The Energy Performance of Buildings (Certificates and Inspections) (England and Wales) Regulations 2007 or the Home Report if in relation to a residential property in Scotland.
*This is the average speed from the provider with the fastest broadband package available at this postcode. The average speed displayed is based on the download speeds of at least 50% of customers at peak time (8pm to 10pm). Fibre/cable services at the postcode are subject to availability and may differ between properties within a postcode. Speeds can be affected by a range of technical and environmental factors. The speed at the property may be lower than that listed above. You can check the estimated speed and confirm availability to a property prior to purchasing on the broadband provider's website. Providers may increase charges. The information is provided and maintained by Decision Technologies Limited. **This is indicative only and based on a 2-person household with multiple devices and simultaneous usage. Broadband performance is affected by multiple factors including number of occupants and devices, simultaneous usage, router range etc. For more information speak to your broadband provider.