

Stenson Road, Derby

Letting details
- Let available date:
- Now
- Deposit:
- £1,494A deposit provides security for a landlord against damage, or unpaid rent by a tenant.Read more about deposit in our glossary page.
- Furnish type:
- Unfurnished
- Council Tax:
- Ask agent
- PROPERTY TYPE
Semi-Detached
- BEDROOMS
2
- BATHROOMS
2
- SIZE
Ask agent
Key features
- Extended Traditional Semi-Detached Home
- Large Enclosed Rear Garden
- Stylish Presentation
- Entrance Hall, Cellar & Lounge with Bay Window
- Spacious Dining Room, Kitchen & Large Conservatory
- Two Double Bedrooms
- En-Suite Bathroom & Shower Room
- Full Width Driveway for Four Cars
- Derby Moor School Catchment
- AVAILABLE NOW
Description
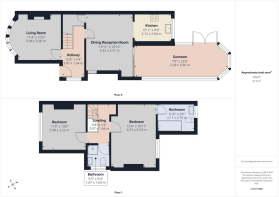
The property has gas central heating, double glazing and in brief comprises: entrance hallway, two compartment cellar, lounge with bay window, spacious dining room with open plan access to the kitchen and patio doors giving access to a large conservatory.
The first floor landing leads to two double bedrooms and shower room. The master bedroom has the benefit on an en-suite bathroom and in-built storage.
A true feature of this property is the extensive rear garden which has to be viewed to be fully appreciated. The garden has a generous paved patio area with bespoke timber framed outdoor seating area and a proportionate lawn area.
Available Now.
Location - Stenson Road is located on the edge of Littleover and provides a convenient location offering easy access to the good range of amenities available in the village centre and at the Cavendish shopping area. There is also a regular bus service to Derby City centre which offers a more comprehensive range of facilities.
Littleover offers good schooling at all levels and falls in the catchment area for Derby Moor School and private education is available at Derby High School and Derby Grammar School for boys.
There are also excellent transport links with fast access onto the A38 and A50 which lead to the M1 motorway and the main motorway network. The location is also convenient for Roll-Royce, Toyota, Derby Royal hospital and Derby University.
The Accommodation -
Ground Floor -
Timber Framed Storm Canopy - With PVCu double glazed door with leaded effect leading into the entrance hallway.
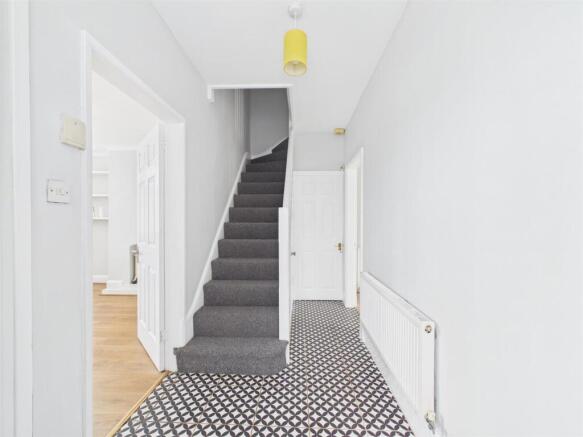
Entrance Hallway - 4.85m into staircase x 1.68m (15'10" into staircas - With staircase leading to the first floor landing with painted wooden handrail and open spindles, patterned ceramic tiled floor, central heating radiator, alarm key pad, frosted glass PVCu double glazed side window, useful under-stairs storage cupboard, doorway giving access to the cellar and further doors giving access to the lounge and dining room.
Two Compartment Cellar - Having steps leading down, built-in coat hooks, power and lighting and providing useful storage.
Chamber One - 3.28m x 1.70m (10'9" x 5'7") -
Chamber Two - 3.28m x 1.73m (10'9" x 5'8") -
Lounge - 4.04m into bay x 3.48m (13'3" into bay x 11'5") - Fitted with an ornamental recessed fireplace with ceramic tiled hearth, shelving built into the recess, painted wooden floorboards, curved central heating radiator into the bay, TV point and a double glazed bay window to the front elevation.
Dining Room - 4.75m x 3.33m (15'7" x 10'11") - Having wood effect laminate flooring, central heating radiator, PVCu double glazed window to the side elevation, coving to ceiling, open archway access leading through to the kitchen and aluminium double glazed sliding patio doors giving access through to the conservatory.
Kitchen - 2.82m x 2.08m (9'3" x 6'10") - Fitted with a range of wall, base and drawer units with gold coloured handles, square edge laminated concrete effect work surface over, attractive mosaic style tiled splash-backs, composite sink with gold coloured swan neck style mixer tap, integrated Hotpoint stainless steel electric double oven and grill, John Lewis halogen four ring hob with extractor unit over, integrated low level fridge and integrated dishwasher. Ceramic tiled floor, recessed LED down-lighters and a PVCu double glazed window to the rear elevation.
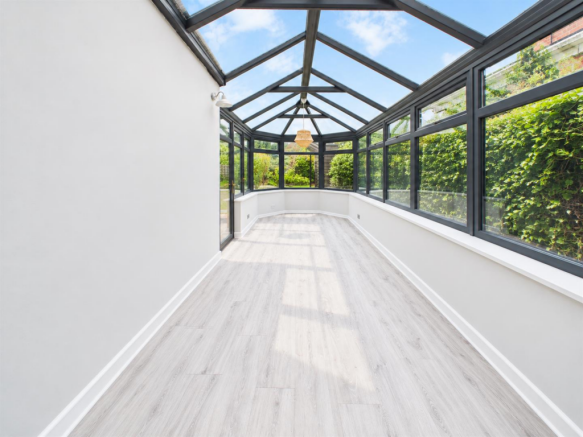
Spacious Conservatory - 7.11m x 2.44m (23'4" x 8') - Built of brick base wall construction with timber framed double glazed windows, vaulted polycarbonate roof with timber frame, grey woodgrain finish laminate flooring and double opening French doors opening out onto the rear garden.
First Floor -
Landing - Giving access to two double bedrooms and shower room.
Master Bedroom - 4.75m x 3.33m (15'7" x 10'11") - Having painted wooden floorboards, central heating radiator and a PVCu wood effect double glazed window to the rear elevation.
En-Suite Bathroom - 2.82m x 2.11m (9'3" x 6'11") - (Please note that this was formerly a third bedroom and has now been converted to an en-suite bathroom.) Fitted with a white three-piece suite comprising a panelled bath with glazed shower screen and Victorian style shower mixer attachment with a wall mounted mains fed shower unit, ceramic tiled splash-backs, low level WC with push button flush and a pedestal wash hand basin. Oak effect laminate flooring, central heating radiator, wall mounted combination boiler concealed in a wall mounted cupboard, PVCu double glazed window to the rear elevation and extractor fan.
Bedroom Two - 3.51m into recess x 3.23m (11'6" into recess x 10' - Having painted wooden floorboards, coving to ceiling, central heating radiator and a PVCu double glazed window to the front elevation.
Shower Room - 1.65m x 1.63m (5'5" x 5'4") - Fitted with a white three-piece suite comprising a low level WC, ceramic wash hand basin built into a white high gloss vanity cupboard, shower cubicle with wall mounted chrome mains fed shower unit, ceramic tiled floor, ceramic tiling to the walls, coving to ceiling, recessed down-lighters, central heating radiator and a PVCu obscure double glazed window to the side elevation.
Outside -
Frontage And Driveway - The property is set back from the road and offers a generous block paved driveway providing off-road car standing for four vehicles. To the right hand side of the property a decorative wrought iron gate gives access to a paved pathway with Cotswold stone border leading to the enclosed rear garden.
Rear Garden - A true feature of this property is the extensive rear garden which has to be viewed to be fully appreciated. The garden has a generous paved patio area with bespoke timber framed outdoor seating area with cover over, paved pathway leading to the bottom end of the garden, a section of lawn with a raised level rockery style bed with Cotswold stone, further planting borders and a generous timber framed shed.
Rear Of Garden - A further decorative wrought iron gate gives access to the rear of the garden with a paved pathway area, an area laid to lawn, two mature apple trees and a concrete sectional detached garage/store. Timber gated access leading through to allotments at the rear.
Garage/Store - 4.88m x 2.44m approximately (16' x 8' approximatel - Built of concrete sectional construction with up and over front door, side personnel access door and four single glazed windows to the side elevation.
Garden Store - 4.29m x 0.94m (14'1" x 3'1") - With angled polycarbonate roof and glazed access door.
Brochures
Stenson Road, DerbyBrochure- COUNCIL TAXA payment made to your local authority in order to pay for local services like schools, libraries, and refuse collection. The amount you pay depends on the value of the property.Read more about council Tax in our glossary page.
- Band: C
- PARKINGDetails of how and where vehicles can be parked, and any associated costs.Read more about parking in our glossary page.
- Driveway
- GARDENA property has access to an outdoor space, which could be private or shared.
- Yes
- ACCESSIBILITYHow a property has been adapted to meet the needs of vulnerable or disabled individuals.Read more about accessibility in our glossary page.
- Ask agent
Stenson Road, Derby

Add an important place to see how long it'd take to get there from our property listings.
__mins driving to your place

Notes
Staying secure when looking for property
Ensure you're up to date with our latest advice on how to avoid fraud or scams when looking for property online.
Visit our security centre to find out moreDisclaimer - Property reference 35002757. The information displayed about this property comprises a property advertisement. Rightmove.co.uk makes no warranty as to the accuracy or completeness of the advertisement or any linked or associated information, and Rightmove has no control over the content. This property advertisement does not constitute property particulars. The information is provided and maintained by Fletcher & Company, Derby. Please contact the selling agent or developer directly to obtain any information which may be available under the terms of The Energy Performance of Buildings (Certificates and Inspections) (England and Wales) Regulations 2007 or the Home Report if in relation to a residential property in Scotland.
*This is the average speed from the provider with the fastest broadband package available at this postcode. The average speed displayed is based on the download speeds of at least 50% of customers at peak time (8pm to 10pm). Fibre/cable services at the postcode are subject to availability and may differ between properties within a postcode. Speeds can be affected by a range of technical and environmental factors. The speed at the property may be lower than that listed above. You can check the estimated speed and confirm availability to a property prior to purchasing on the broadband provider's website. Providers may increase charges. The information is provided and maintained by Decision Technologies Limited. **This is indicative only and based on a 2-person household with multiple devices and simultaneous usage. Broadband performance is affected by multiple factors including number of occupants and devices, simultaneous usage, router range etc. For more information speak to your broadband provider.