
House, Frome, BA11

- PROPERTY TYPE
Country House
- BEDROOMS
5
- BATHROOMS
2
- SIZE
2,647 sq ft
246 sq m
- TENUREDescribes how you own a property. There are different types of tenure - freehold, leasehold, and commonhold.Read more about tenure in our glossary page.
Freehold
Key features
- Sustantial country property
- Sought after village
- Countryside Views
- Principal bedroom with ensuite shower room
- 4 further bedrooms
- Large contemporary kitchen/diner
- Integrated appliances
- Four reception rooms
- Double garage
- Outbuildings offering a number of uses
Description
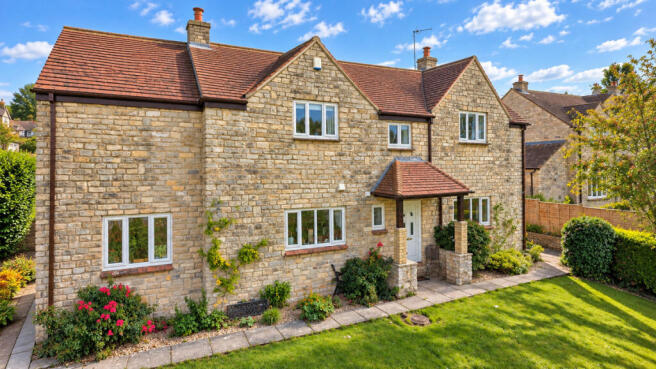
Behind its attractive stone elevations, approximately 2,647 sq ft of accommodation gives everyone room to spread out, while connected living spaces make it easy to bring family and friends together.
What the owners love about Kavisa House: 'it’s a large open plan and airy house which is on a quiet road close to the centre of one of the most beautiful villages in the UK. We love the garden and all the space in the garage and workshop. We also love the sense of community in the village with the nearby school, pub, cafes and shop/post office and we love the numerous walks! Also the close proximity to Bath and Frome'
Step inside
The entrance hall provides a welcoming introduction to this fabulous family home, leading into the dining room and kitchen with doors off to the lounge.
A kitchen made for everyday enjoyment
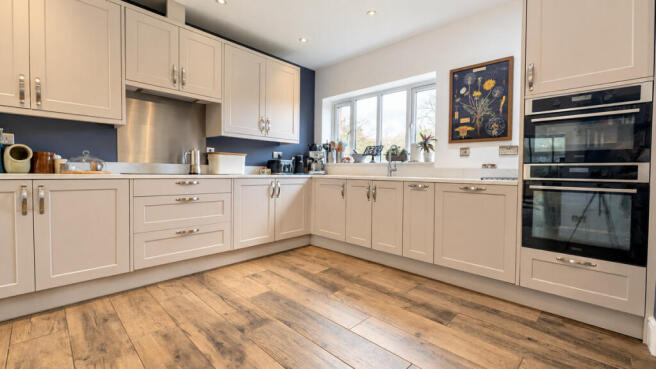
The luxury kitchen and breakfast room combines elegant Shaker-style cabinetry, pale worktops and warm wood-effect flooring. Built-in ovens, induction hob, generous preparation surfaces and plentiful storage make it as practical as it is inviting.
Measuring approximately 21 ft long, there is room to enjoy breakfast together, pause over a coffee or keep the cook company while supper takes shape. A separate utility room keeps laundry and the practical side of family life neatly away from the main kitchen, with its own external access.
The kitchen opens up to the separate dining room, creating a lovely arrangement for entertaining. At almost 20 ft long, there is plenty of space for a substantial table to enjoy relaxed Sunday lunches to Christmas with the extended family.
Room to retreat
Double doors lead into the generous lounge with space for large, comfortable sofas and favourite pieces of furniture. The woodburner makes this somewhere to settle on colder evenings, whether you are catching up with friends or enjoying a quiet night in.
A further family room gives you flexibility as your needs change. It could be somewhere for children to play, teenagers to relax or simply a second sitting room where a book takes priority over the television. Beyond, the conservatory, currently used as a home gym, draws in the garden outlook.
Upstairs, a spacious landing with library and space for a piano opens out into five bedrooms provide plenty of choice for family, visiting friends or working from home.
The principal bedroom is particularly spacious with fitted storage and its own en suite shower room. There is room here to create a restful retreat away from the activity downstairs.
Four further bedrooms give the layout lasting flexibility, while the family bathroom includes both a bath and a separate shower, making busy mornings a little easier.
Outside
The extensive gardens are an important part of life at Kavisa House. Broad stretches of lawn, mature trees and established planting create a lovely setting for outdoor meals, children’s games and afternoons spent pottering.
There is room to gather friends in summer, find a quiet spot with a coffee or let keen gardeners make their own mark. The attractive stone walls and surrounding greenery give the garden an established character that complements the house beautifully.
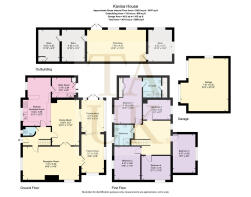
Alongside the double garage, a substantial brick-built outbuilding contains a workshop approximately 25 ft long and three separate storage rooms. For anyone with tools, bikes, gardening equipment or a hobby that needs proper space, this is a particularly useful addition.
Life in Mells
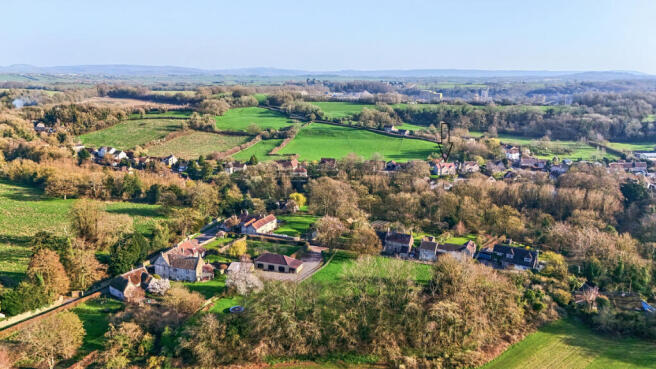
Mells is one of those villages people wait for. Its historic stone buildings, surrounding Somerset countryside and distinctive village character make it a special place to put down roots.
The Talbot Inn is a natural choice for a leisurely meal or a drink with friends, while the village’s historic church and Tithe Barn contribute to its enduring charm. The Walled Garden adds another lovely dimension, with its nursery and seasonal café providing somewhere to linger among the planting.
For buyers looking for a substantial family home with generous gardens, useful outbuildings and the opportunity to become part of this sought-after village, Kavisa House deserves a closer look.
Material Information
Council Tax - Band G - Somerset Council
Tenure – Freehold
EPC - E
Services - The home is supplied by Oil, Mains Electricity, Water & Septic Tank
Further Material Information can be found in the interactive Key Facts for Buyers report. You are advised to read this carefully
Agents Note: These particulars do not form part of any offer or contract and must not be relied upon as a statement or representation of fact.
Please note that the material information is provided by third parties as a guide only and provided by TAUK in good faith. Whilst TAUK have taken steps to verify the information, you are advised to do your own due diligence and research where necessary prior to exchanging contracts. Floorplans and measurements are approximate only. Any reference to alterations to, or use of, any part of the property does not mean that any necessary planning, building regulations or other consent has been obtained and prospective buyers must do their own research.
Services, appliances and fixtures have not been tested nor have TAUK conducted any surveys or specialist reports. A list of fixtures and fittings will be provided by solicitors during the conveyancing process, any items listed in the description are not automatically included in the sale. Any changes to the material information will be updated as soon as we are made aware of them. Clients are advised to obtain legal advice where necessary, and before exchange of contracts. AI-enhanced images (if used) are limited to image quality and presentation and do not materially alter the property's features, layout or condition.
Disclaimer
Important information
These particulars have been prepared with reasonable care and are intended to provide a general description of the property. They do not form part of any offer or contract. Measurements, distances and floor plans are approximate and are provided for guidance only. Unless otherwise stated, services, heating systems and appliances have not been tested by the agent. Items shown in photographs are not necessarily included in the sale; inclusions should be confirmed through the conveyancing process.
Some images may have been enhanced using AI to help potential buyers visualise the property beyond the current furnishings. These images are illustrative and may not reflect the property’s current appearance.
Prospective buyers should arrange appropriate inspections, surveys and legal enquiries before committing to purchase. Please contact the agent if you require clarification of any information.
Brochures
Brochure 1- COUNCIL TAXA payment made to your local authority in order to pay for local services like schools, libraries, and refuse collection. The amount you pay depends on the value of the property.Read more about council Tax in our glossary page.
- Ask agent
- PARKINGDetails of how and where vehicles can be parked, and any associated costs.Read more about parking in our glossary page.
- Yes
- GARDENA property has access to an outdoor space, which could be private or shared.
- Yes
- ACCESSIBILITYHow a property has been adapted to meet the needs of vulnerable or disabled individuals.Read more about accessibility in our glossary page.
- Ask agent
House, Frome, BA11

Add an important place to see how long it'd take to get there from our property listings.
__mins driving to your place
Affordability



Notes
Staying secure when looking for property
Ensure you're up to date with our latest advice on how to avoid fraud or scams when looking for property online.
Visit our security centre to find out moreDisclaimer - Property reference RX844342. The information displayed about this property comprises a property advertisement. Rightmove.co.uk makes no warranty as to the accuracy or completeness of the advertisement or any linked or associated information, and Rightmove has no control over the content. This property advertisement does not constitute property particulars. The information is provided and maintained by TAUK, Covering Nationwide. Please contact the selling agent or developer directly to obtain any information which may be available under the terms of The Energy Performance of Buildings (Certificates and Inspections) (England and Wales) Regulations 2007 or the Home Report if in relation to a residential property in Scotland.
*This is the average speed from the provider with the fastest broadband package available at this postcode. The average speed displayed is based on the download speeds of at least 50% of customers at peak time (8pm to 10pm). Fibre/cable services at the postcode are subject to availability and may differ between properties within a postcode. Speeds can be affected by a range of technical and environmental factors. The speed at the property may be lower than that listed above. You can check the estimated speed and confirm availability to a property prior to purchasing on the broadband provider's website. Providers may increase charges. The information is provided and maintained by Decision Technologies Limited. **This is indicative only and based on a 2-person household with multiple devices and simultaneous usage. Broadband performance is affected by multiple factors including number of occupants and devices, simultaneous usage, router range etc. For more information speak to your broadband provider.