
Church Street, Whitstable

- PROPERTY TYPE
Plot
- SIZE
Ask agent
Key features
- Residential development site
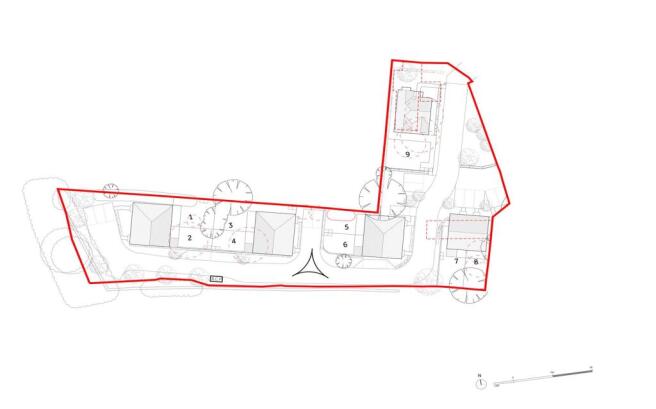
- Planning permission for nine dwellings (subject to conditions)
- One three-bedroom bungalow
- Six three-bedroom houses
- Two two-bedroom houses
- Associated parking and private landscaping
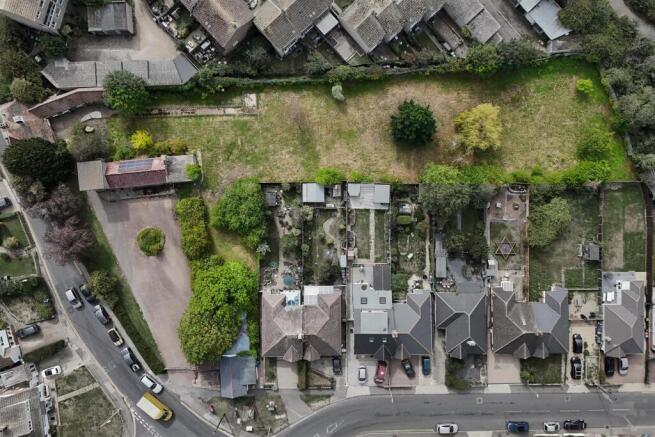
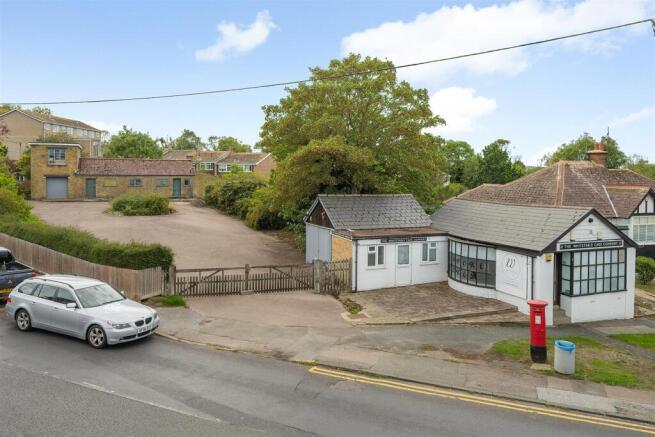
- Approximately 188ft (57m) frontage
- Approximately 402ft (122m) site depth
- Highly desirable Church Street location
Description
The approved scheme provides for the construction of nine dwellings comprising one three-bedroom bungalow, six three-bedroom houses and two two-bedroom houses. Each dwelling benefits from associated parking and private amenity space, creating an attractive and well-integrated residential development within easy reach of Whitstable town centre, the seafront and the railway station.
Further information is available via Canterbury City Council under planning reference CA/25/00585.
Location - Church Street is one of Whitstable's most highly regarded locations, conveniently situated for access to Whitstable and Tankerton town centres, local schools, shops, restaurants and the seafront. Whitstable is a fashionable town by the sea renowned for its working harbour, highly regarded restaurants, independent shops and watersports facilities. Whitstable railway station provides frequent services to London Victoria (approximately 80 minutes), whilst the high-speed Javelin service offers access to London St Pancras in approximately 73 minutes. The A299 is easily accessible, providing a dual carriageway link to the A2/M2 and subsequent motorway network.
Proposed Dwellings -
Units 1-6 Inclusive - • 92.08 sq m (991.2 sq ft)
• Semi-detached houses
• Three bedrooms, one bathroom, two parking spaces
Units 7 & 8 - • 85.63 sq m (921.17 sq ft)
• Semi-detached houses
• Two bedrooms, one bathroom, one parking space
Unit 9 - • 101.29 sq m (1090.26 sq ft)
• Detached bungalow
• Three bedrooms, one bathroom, two parking spaces
Brochures
Church Street, WhitstableChurch Street, Whitstable

NEAREST STATIONS
Distances are straight line measurements from the centre of the postcode- Whitstable Station0.2 miles
- Chestfield & Swalecliffe Station1.2 miles
- Herne Bay Station3.5 miles
About Christopher Hodgson, Whitstable
95-97 Tankerton Road, Whitstable, CT5 2AJ


Notes
Disclaimer - Property reference 35002761. The information displayed about this property comprises a property advertisement. Rightmove.co.uk makes no warranty as to the accuracy or completeness of the advertisement or any linked or associated information, and Rightmove has no control over the content. This property advertisement does not constitute property particulars. The information is provided and maintained by Christopher Hodgson, Whitstable. Please contact the selling agent or developer directly to obtain any information which may be available under the terms of The Energy Performance of Buildings (Certificates and Inspections) (England and Wales) Regulations 2007 or the Home Report if in relation to a residential property in Scotland.