
High Oaks Close, Coulsdon, CR5

- PROPERTY TYPE
Detached
- BEDROOMS
5
- BATHROOMS
4
- SIZE
2,809 sq ft
261 sq m
- TENUREDescribes how you own a property. There are different types of tenure - freehold, leasehold, and commonhold.Read more about tenure in our glossary page.
Freehold
Key features
- Stunning Detached Family Home (3220sqft/299sqm)
- Five Double Bedrooms
- Principal Bedroom Suite Includes En-Suite and Dressing Room
- Cul-De-Sac Set Behind Electronic Gates
- Three Reception Rooms
- Beautiful Kitchen/Family Room with Central Island
- Features include Utility Room, EV Charger and Air Con
- Driveway Proving Space for Approx. 4 Cars
- Integral Garage
- Borders of Chipstead
Description
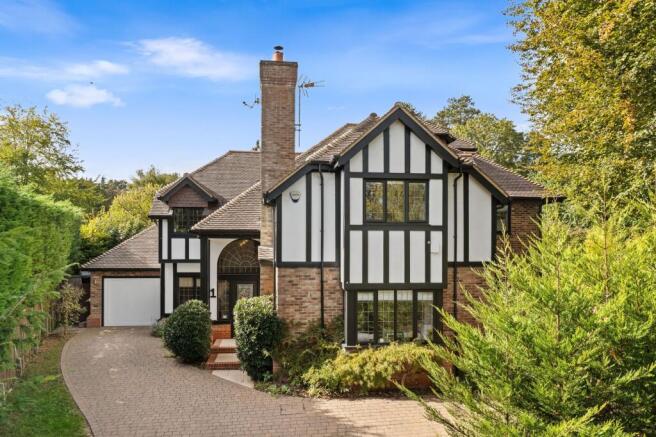
High Oaks Close is a small private cul-de-sac set behind electric gates with just a handful of similar executive style homes. This house was built in 2011 and sits on raised ground, so the upper floors look out over the surrounding countryside.
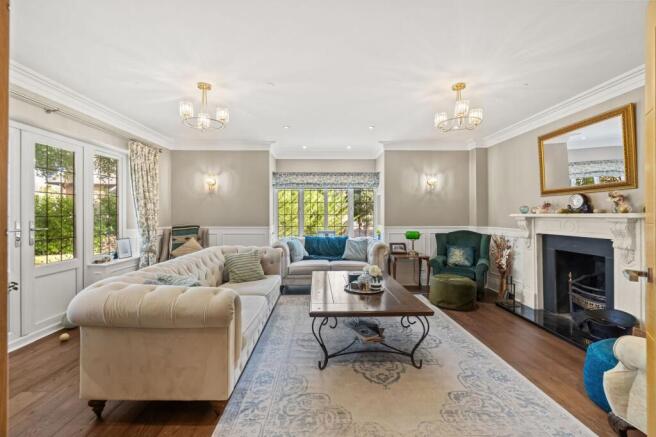
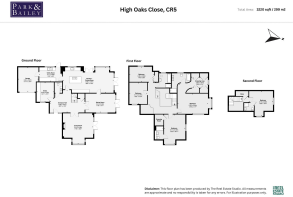
The front door opens into a galleried hall with a turning staircase that rises the full height of the house. Every reception room leads off the hall, and there is a cloakroom with WC. The sitting room has a bay window to the front, an open-fireplace with a stone surround, and glazed double doors which open out onto the garden. The dining room is also double aspect and opens to the side terrace, which makes summer lunches easy. A study with fitted desks and shelving means home working has its own door to close. Air conditioning is installed both upstairs and downstairs, providing added comfort throughout the year.
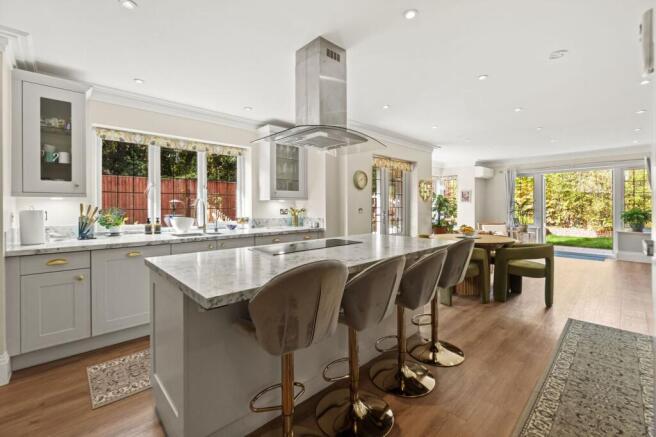
The kitchen is the centre of the house. A central island holds the induction hob with extractor over, a wine fridge and a breakfast bar. Built-in appliances include two ovens, a microwave, a coffee machine, a plate warmer and a dishwasher. The kitchen opens into a family area with a bay window and two sets of doors to the garden, so you can keep an eye on the children while you cook. Beyond is a large utility room with space for two appliances, a water softener and direct access to the garage.
Upstairs, the stunning galleried landing looks down over the hall. The beautiful principal bedroom suite has a bay window, a walk-through dressing room with four ranges of wardrobes, and an en-suite with a bath with built-in television, twin basins and a separate rain shower. The second bedroom has its own walk-in wardrobe, climate control and an en-suite shower room. Bedroom three has fitted wardrobes, bedroom four has a built-in dressing table and storage, and the family bathroom has both a bath and a separate shower.
The whole top floor is given to the fifth bedroom. It is double aspect with lovely views from both windows and has its own en-suite, so it works well for a teenager, an older relative or guests who like their privacy.
Outside, the driveway benefits from an EV charging point and provides parking for about four cars, with lawned areas and planted borders either side. The garage has an electric door, power, lighting and eaves storage. Most of the garden lies to the side of the house. A porcelain terrace with lighting and power wraps around the house and leads to a level lawn framed by borders and mature beech trees. The terrace continues to the rear, where there is room for a hot tub, vegetable patch, two sheds and a potting shed.
A maintenance charge of £550 a year covers the gates, lighting and communal gardens.
London Borough of Croydon Council Tax Band G
Referral Fee Disclosure
As part of our service, we may recommend third-party providers who can assist with your property transaction, including surveyors, solicitors, removals and financial advisers. We are required to make you aware that, should you choose to use one of our recommended providers, we may receive a referral fee.
We will only share your details with these providers where you have given us your explicit consent. There is no obligation to use any of our recommended providers, and you are free to seek alternative providers or make your own arrangements.
The referral fees we may receive are as follows:
Atrium Surveyors: £20–£50 per referral
Cook Taylor Woodhouse Solicitors: £250 + VAT per referral
Hawke Financial Services: 30% of the fee
Taylor Rose Solicitors: £175 + VAT per referral
Xander Surveying: £50–£70 per referral
Baldwin & Robinson - £200 per referral
EPC Rating: C
- COUNCIL TAXA payment made to your local authority in order to pay for local services like schools, libraries, and refuse collection. The amount you pay depends on the value of the property.Read more about council Tax in our glossary page.
- Band: G
- PARKINGDetails of how and where vehicles can be parked, and any associated costs.Read more about parking in our glossary page.
- Yes
- GARDENA property has access to an outdoor space, which could be private or shared.
- Private garden
- ACCESSIBILITYHow a property has been adapted to meet the needs of vulnerable or disabled individuals.Read more about accessibility in our glossary page.
- Ask agent

Add an important place to see how long it'd take to get there from our property listings.
__mins driving to your place
Affordability




Notes
Staying secure when looking for property
Ensure you're up to date with our latest advice on how to avoid fraud or scams when looking for property online.
Visit our security centre to find out moreDisclaimer - Property reference e9061c9c-5b6b-4a0d-a448-2d83aea74072. The information displayed about this property comprises a property advertisement. Rightmove.co.uk makes no warranty as to the accuracy or completeness of the advertisement or any linked or associated information, and Rightmove has no control over the content. This property advertisement does not constitute property particulars. The information is provided and maintained by Park & Bailey, Coulsdon. Please contact the selling agent or developer directly to obtain any information which may be available under the terms of The Energy Performance of Buildings (Certificates and Inspections) (England and Wales) Regulations 2007 or the Home Report if in relation to a residential property in Scotland.
*This is the average speed from the provider with the fastest broadband package available at this postcode. The average speed displayed is based on the download speeds of at least 50% of customers at peak time (8pm to 10pm). Fibre/cable services at the postcode are subject to availability and may differ between properties within a postcode. Speeds can be affected by a range of technical and environmental factors. The speed at the property may be lower than that listed above. You can check the estimated speed and confirm availability to a property prior to purchasing on the broadband provider's website. Providers may increase charges. The information is provided and maintained by Decision Technologies Limited. **This is indicative only and based on a 2-person household with multiple devices and simultaneous usage. Broadband performance is affected by multiple factors including number of occupants and devices, simultaneous usage, router range etc. For more information speak to your broadband provider.