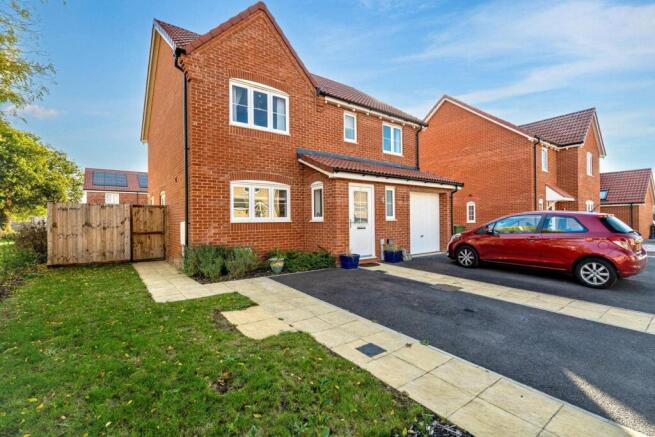
George Close, Postwick, Norwich, NR13 5GP

- PROPERTY TYPE
Detached
- BEDROOMS
4
- BATHROOMS
2
- SIZE
1,402 sq ft
130 sq m
Key features
- 30% share available for £114,000
- Approximately 1,402 sq. ft. of accommodation across two floors
- Integral garage and approximately 988 years remaining on the lease
- Principal bedroom with en-suite, family bathroom and downstairs WC
- Separate kitchen/dining room, utility room and living room with garden access
- Spacious four-bedroom detached family home
Description
Highlight Housing, The Affordable Homes Agency, working with Legal & General Affordable Homes, is pleased to present this spacious four-bedroom detached house in Postwick, Norwich, available through Shared Ownership. The price shown represents purchasing a 30% share of the property, based on a full market value of £380,000.
Property overview
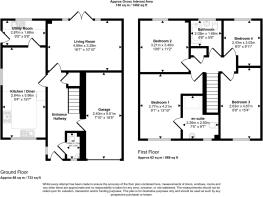
This generously proportioned four-bedroom detached home offers approximately 1,402 sq. ft. (130 sq. m.) of accommodation arranged over two floors, providing a practical and versatile layout ideally suited to modern family living.
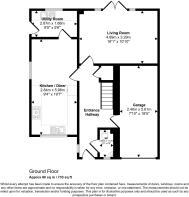
The ground floor opens into a welcoming entrance hallway, providing access to the main living accommodation.
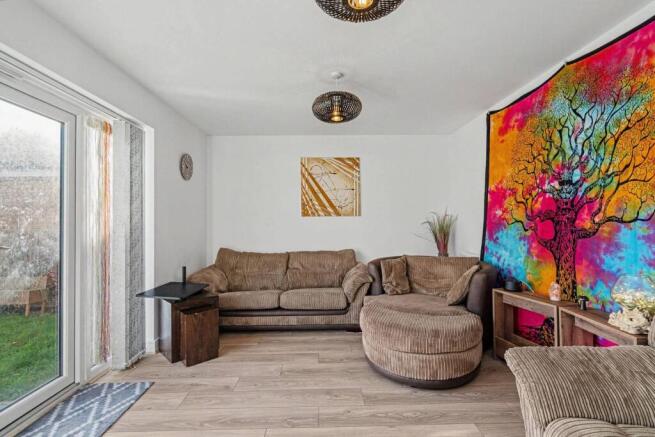
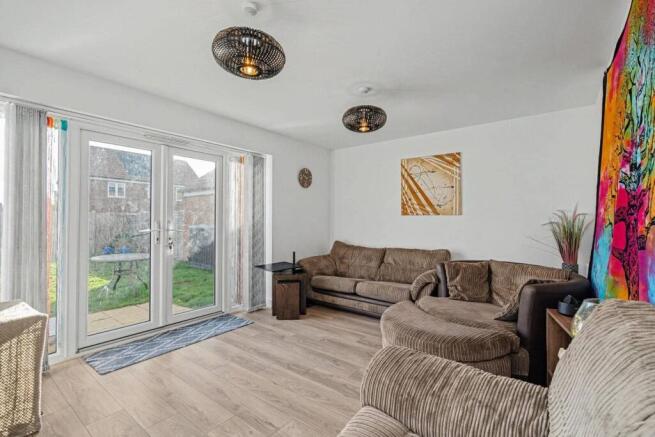
To the rear of the property is a spacious living room, measuring approximately 16'1” x 10'10”. With double doors opening directly onto the rear garden, the room benefits from natural light and provides an inviting space for relaxing, entertaining and spending time with family.
The separate kitchen and dining room measures approximately 19'7” x 9'4”, offering plenty of space for everyday cooking and family dining. The generous proportions allow for a dining table, making this a practical and sociable area of the home.
A separate utility room, measuring approximately 9'5” x 5'6”, provides additional space for laundry and household storage, helping to keep the main kitchen organised.
The ground floor also benefits from a convenient downstairs Wc and internal access to the integral garage, measuring approximately 18'5” x 7'10”. The garage provides valuable additional space for parking or storage, subject to individual requirements.
Upstairs, the property offers four bedrooms, providing excellent flexibility for growing families, guests or those working from home.
The principal bedroom measures approximately 13'10” x 9'1” and benefits from its own en-suite shower room.
Bedroom two is a well-proportioned double room, measuring approximately 11'2” x 10'6”, while bedroom three offers a generous layout measuring approximately 15'4” x 8'8”.
The fourth bedroom measures approximately 9'11” x 8'0” and could comfortably accommodate a child's bedroom, guest room or home office.
A separate family bathroom, fitted with a bath, Wc and wash basin, serves the remaining bedrooms.
With four bedrooms, two bathrooms, a downstairs Wc, separate utility room and integral garage, this property provides an excellent balance of living space, practicality and flexibility.
The property is leasehold with approximately 988 years remaining. Shared owners have the opportunity to staircase to 100% ownership, at which point the freehold will be transferred to the owner.
Financial breakdown
- Full Market Value: £380,000
- 30% Share Value: £114,000
- Rent on Unowned Share: £704.00 per month
- Estate Charge: £12.90 per month
- Buildings Insurance: £26.02 per month
- Management Fee: £40.91 per month
- Service Charge: £0.00
- Reserve Fund Payment: £0.00
- Total Monthly Payment (excluding rent): £79.83
- Lease Length: Approximately 988 years remaining
Larger shares may also be purchased, subject to affordability assessment. For example, a 40% share is £152,000 with monthly rent of £604.20, while a 50% share is £190,000 with monthly rent of £503.50.
Rent is reviewed annually in accordance with the lease, using the Retail Price Index (Rpi) plus 0.5%.
The figures above are taken from the property's Key Information Document and are subject to confirmation during the purchase process.
Local area
Postwick is a well-positioned village to the east of Norwich, offering a quieter residential setting while remaining within easy reach of the city's extensive amenities and employment opportunities.
The village provides a convenient location for those looking to enjoy a more relaxed pace of life without sacrificing access to shops, schools, transport connections and leisure facilities.
Norwich city centre is approximately six miles away and offers a wide selection of shops, restaurants, cafés and entertainment venues, alongside its historic market, cathedral and cultural attractions.
The nearby Broadland Business Park provides employment opportunities, while the surrounding area offers access to supermarkets, retail facilities and everyday services.
Postwick benefits from excellent road connections, with the A47 and A1270 Broadland Northway providing convenient routes towards Norwich, Great Yarmouth and the wider Norfolk area.
Norwich railway station offers services to London Liverpool Street, Cambridge and other regional destinations, while Norwich International Airport provides additional travel connections.
For those who enjoy the outdoors, the Norfolk Broads are within easy reach, offering opportunities for walking, cycling, boating and exploring the surrounding countryside.
With its combination of village surroundings, access to Norwich and convenient transport links, Postwick is an attractive location for families and professionals seeking a well-connected home.
What is Shared Ownership?
Shared Ownership offers you the chance to buy a share of your home (usually between 25% and 75%) and pay rent on the remaining share. Later on, you could buy more shares of your new home when you can afford to and, if you chose, own the property outright. Monthly costs to purchase a home via Shared Ownership are generally less than purchasing outright or renting, making it a fantastic option to get onto the housing ladder.
Eligibility criteria
To be eligible for a home here you'll need to:
- Have a combined household income under £80,000 per annum
- Not already own a property, or part of a property, at the time of completing on your purchase
- Be unable to purchase a suitable home to meet your housing needs on the open market
If you don't meet the eligibility criteria for this development, you may still qualify for a shared ownership purchase at one of our others.
About Highlight Housing
Highlight Housing, The Affordable Homes Agency, specialises in the sale and letting of affordable homes across the UK.
Working in partnership with Legal & General Affordable Homes, we help customers understand their options and guide them through the Shared Ownership process, from initial enquiry through to completion.
Shared Ownership disclaimer
Shared Ownership eligibility criteria applies. Images are indicative only. Council tax bands are often not released until the property is complete. If you need any guidance, please get in touch with our sales consultants.
Brochures
George Close - Key Information DocumentEPC CertificateGeorge Close - Document- COUNCIL TAXA payment made to your local authority in order to pay for local services like schools, libraries, and refuse collection. The amount you pay depends on the value of the property.Read more about council Tax in our glossary page.
- Ask agent
- PARKINGDetails of how and where vehicles can be parked, and any associated costs.Read more about parking in our glossary page.
- Garage,Driveway
- GARDENA property has access to an outdoor space, which could be private or shared.
- Private garden
- ACCESSIBILITYHow a property has been adapted to meet the needs of vulnerable or disabled individuals.Read more about accessibility in our glossary page.
- Ask agent
Energy performance certificate - ask agent
George Close, Postwick, Norwich, NR13 5GP

Add an important place to see how long it'd take to get there from our property listings.
__mins driving to your place
Affordability

Notes
Staying secure when looking for property
Ensure you're up to date with our latest advice on how to avoid fraud or scams when looking for property online.
Visit our security centre to find out moreDisclaimer - Property reference 42366. The information displayed about this property comprises a property advertisement. Rightmove.co.uk makes no warranty as to the accuracy or completeness of the advertisement or any linked or associated information, and Rightmove has no control over the content. This property advertisement does not constitute property particulars. The information is provided and maintained by Highlight Housing - The Affordable Homes Agency, Covering Nationwide. Please contact the selling agent or developer directly to obtain any information which may be available under the terms of The Energy Performance of Buildings (Certificates and Inspections) (England and Wales) Regulations 2007 or the Home Report if in relation to a residential property in Scotland.
*This is the average speed from the provider with the fastest broadband package available at this postcode. The average speed displayed is based on the download speeds of at least 50% of customers at peak time (8pm to 10pm). Fibre/cable services at the postcode are subject to availability and may differ between properties within a postcode. Speeds can be affected by a range of technical and environmental factors. The speed at the property may be lower than that listed above. You can check the estimated speed and confirm availability to a property prior to purchasing on the broadband provider's website. Providers may increase charges. The information is provided and maintained by Decision Technologies Limited. **This is indicative only and based on a 2-person household with multiple devices and simultaneous usage. Broadband performance is affected by multiple factors including number of occupants and devices, simultaneous usage, router range etc. For more information speak to your broadband provider.