Bickington, Newton Abbot

- PROPERTY TYPE
Cottage
- BEDROOMS
5
- BATHROOMS
2
- SIZE
Ask agent
- TENUREDescribes how you own a property. There are different types of tenure - freehold, leasehold, and commonhold.Read more about tenure in our glossary page.
Freehold
Key features
- No Chain
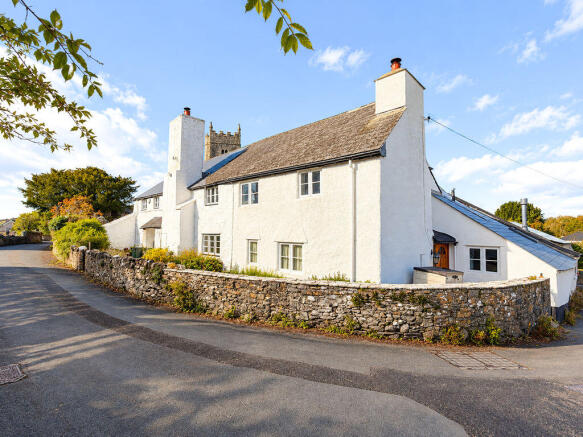
- Charming Grade II listed period property in the village of Bickington
- Originally two cottages, now combined into one substantial home
- Five bedrooms
- Three reception rooms featuring characterful period details
- Exposed timber beams, attractive stonework & original fireplaces
- Wood-burning stoves in the principal reception rooms
- Well-equipped kitchen w/ separate pantry & larder storage
- Two bathrooms & a ground-floor cloakroom
- Generous, private garden, courtyard & ample off-road parking
Description
The accommodation offers generous reception spaces, four bedrooms, a versatile additional reception room or ground-floor bedroom, a kitchen with separate pantry and two bathrooms. Outside, there is ample off-road parking, a private garden and an attractive courtyard. With its period charm, flexible layout and delightful rural outlook towards the surrounding countryside and neighbouring church, Church House offers a wonderful opportunity to create a truly individual home.
The Accommodation
Entrance Hallway
The property is entered through an attractive barn-style split door into a spacious entrance hall, where original timber panelling immediately establishes the character of the house. Providing access to the principal reception rooms, the hall also incorporates the staircase to the first floor and serves as a welcoming introduction to the accommodation beyond.
Drawing Room
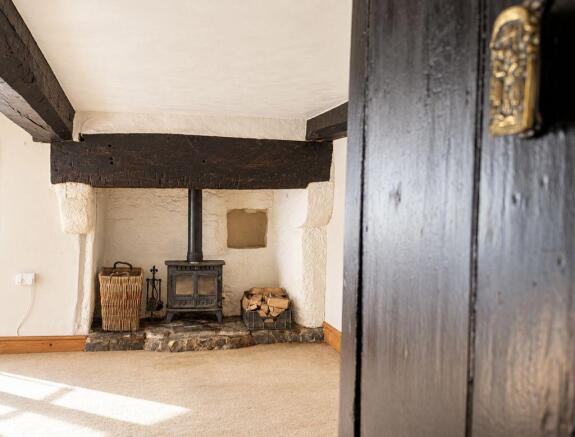
Positioned to the left of the entrance hall, the drawing room offers an intimate and characterful reception space, ideal as a formal sitting room, reading room or snug. An original fireplace with a wood-burning stove forms the focal point, complemented by exposed period detailing and dual-aspect windows which draw natural light into the room.
Sitting Room
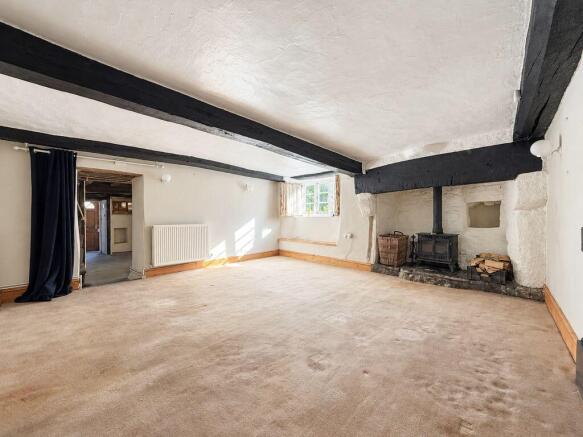
A particularly inviting reception room, the sitting room provides a natural gathering space at the heart of the house. Exposed timber beams extend across the ceiling, while a substantial stone fireplace with a wood-burning stove creates a striking centrepiece. Dual aspect windows bring in an abundance of natural light, enhancing the warmth and character of the room. The sitting room connects conveniently with both the dining room, lending itself well to everyday living and entertaining. A staircase rises to the first floor, while a porch provides access to the side of the property. The room also connects with the fourth reception room, which could serve as a ground-floor bedroom, and the adjoining cloakroom.
Dining Room
Generously proportioned and full of period charm, the dining room offers an alternative reception space with considerable flexibility of use. Exposed timber beams, a large window and a further wood-burning stove set within an attractive stone fireplace combine to create a room with real character.
Reception Room/Ground Floor Bedroom
Offering useful flexibility, this well-proportioned room could be utilised as an additional reception room, study, guest bedroom or accommodation for a family member seeking a degree of independence on the ground floor. Its own access to the side of the property, together with the nearby cloakroom, enhances its versatility and potential for multi-generational living. The room enjoys good natural light and provides an adaptable addition to the principal accommodation.
Kitchen & Pantry
The kitchen is conveniently positioned within the house and offers a practical arrangement of fitted cabinetry and generous worktop space, complemented by attractive barn-style doors. Fittings include an eye-level fan-assisted oven, integrated dishwasher, integrated fridge and freezer, and a Belfast sink with hot and cold taps. There is also space for a washing machine, together with a useful larder cupboard and separate pantry providing additional storage.
One of the particular pleasures of this room is the outlook across the surrounding valley towards the neighbouring church, lending an attractive rural backdrop to everyday life.
Principal Bedroom
Extending across the width of the property, the principal bedroom is a generously proportioned room with good natural light and a wealth of characterful detail. Its pleasing proportions offer an inviting principal bedroom, with scope to create a particularly individual and comfortable retreat.
Bedroom Two
A well-sized bedroom featuring an attractive original fireplace recess, offering an appealing period detail and an opportunity to introduce a wood-burning stove, subject to the necessary checks and consents. The room also benefits from a fitted wardrobe, providing useful storage.
Ensuite/Bathroom Two
Accessed from bedroom two, this well-appointed bathroom features a generous walk-in shower with rainfall showerhead, wash basin and WC. The outlook across the surrounding countryside is a particular highlight. The room's position also offers flexibility, with the potential to serve as a second bathroom for the wider household.
Bedroom Three & Four
Both bedrooms are well-proportioned rooms suitable for double beds and retain attractive period features. Bedroom three further benefits from built-in wardrobe storage and an original fireplace, adding to the individuality and character of the accommodation.
Family Bathroom
Conveniently positioned to serve the first-floor accommodation, the family bathroom comprises a large walk-in shower, WC and wash basin set within fitted cabinetry, providing useful storage. A skylight draws natural light into the room.
The Gardens & Grounds
Church House benefits from a combination of practical parking and attractive outdoor spaces. To the front, a gravelled parking area provides ample off-road parking for several vehicles.
Adjacent to the parking is a generous garden offering a good degree of privacy and a pleasant outlook towards a neighbouring privately owned field. The garden provides an appealing setting for outdoor relaxation, gardening and entertaining, with two sheds offering additional storage.
A courtyard extends around the front and side of the house, providing a charming and versatile outdoor area. Equally suited to potted plants, a quiet morning coffee or informal gatherings, this space complements the more generous garden beyond and enhances the property's traditional cottage appeal.
The Additional Information
Sitaution
Bickington is a picturesque rural village situated approximately one mile east of Ashburton and within easy reach of the wider amenities of South Devon. Combining a peaceful village setting with convenient road connections, the location is well suited to those seeking a countryside lifestyle without becoming isolated from everyday facilities.
The nearby market town of Ashburton offers a range of independent shops, cafés, public houses and everyday amenities, while Newton Abbot, approximately four miles away, provides a broader selection of shopping and leisure facilities, schooling and a mainline railway station with connections to Exeter, Plymouth and London Paddington.
Situation Continued
The surrounding countryside offers considerable appeal for outdoor enthusiasts. Although Bickington lies outside the boundary of Dartmoor National Park, the open moorland around Cold East Cross is within approximately ten minutes' drive, providing access to an extensive network of walking routes and spectacular scenery, including Buckland Beacon.
The well-regarded Blackpool Church of England Primary School is a short drive away. Local transport connections also provide access to schools in the wider area, including the Torbay grammar schools and Churston.
For those seeking coastal recreation, the marina at Torquay is approximately 13 miles away, placing the South Devon coastline within comfortable driving distance.
Council Tax
Band E.
Services
Mains Electric, Mains Drainage & LPG gas
Local Authority
Teignbridge District Council, Forde House, Brunel Road, Newton Abbot, Devon, TQ12 4XX.
Approximate Distances
Newton Abbot 4.9 miles; Buckland in the Moor 7.6 miles; Ilsington 4 miles; Teigngrace 6.4 miles; Exeter 18.1 miles; Ashburton 4.8 miles; Totnes 11.7 miles; Plymouth 28.6 miles.
London Paddington via Newton Abbot railway station: approximately 2 hours 15 minutes.
Directions
From the A383, turn onto Newhouse Hill and follow the road around, where the property will be found on the left-hand side, with parking opposite on the right. Alternatively, access is available from the top of the village, where the property will be on the right and the parking on the left.
Agent Notes
The property is being sold on behalf of the estate by the appointed executors, who have limited personal knowledge of the property. Church House is understood to be Grade II* listed under Historic England List Entry 1097153. Information regarding services, utilities and other property details has been provided to the best of the executors' knowledge and has not necessarily been independently verified. Prospective purchasers are advised to satisfy themselves as to the accuracy of this information through their own enquiries and legal advisers.
Brochures
Full Details- COUNCIL TAXA payment made to your local authority in order to pay for local services like schools, libraries, and refuse collection. The amount you pay depends on the value of the property.Read more about council Tax in our glossary page.
- Band: E
- PARKINGDetails of how and where vehicles can be parked, and any associated costs.Read more about parking in our glossary page.
- Yes
- GARDENA property has access to an outdoor space, which could be private or shared.
- Yes
- ACCESSIBILITYHow a property has been adapted to meet the needs of vulnerable or disabled individuals.Read more about accessibility in our glossary page.
- Ask agent
Energy performance certificate - ask agent
Bickington, Newton Abbot

Add an important place to see how long it'd take to get there from our property listings.
__mins driving to your place
Affordability

Notes
Staying secure when looking for property
Ensure you're up to date with our latest advice on how to avoid fraud or scams when looking for property online.
Visit our security centre to find out moreDisclaimer - Property reference 12877538. The information displayed about this property comprises a property advertisement. Rightmove.co.uk makes no warranty as to the accuracy or completeness of the advertisement or any linked or associated information, and Rightmove has no control over the content. This property advertisement does not constitute property particulars. The information is provided and maintained by Rendells, Totnes. Please contact the selling agent or developer directly to obtain any information which may be available under the terms of The Energy Performance of Buildings (Certificates and Inspections) (England and Wales) Regulations 2007 or the Home Report if in relation to a residential property in Scotland.
*This is the average speed from the provider with the fastest broadband package available at this postcode. The average speed displayed is based on the download speeds of at least 50% of customers at peak time (8pm to 10pm). Fibre/cable services at the postcode are subject to availability and may differ between properties within a postcode. Speeds can be affected by a range of technical and environmental factors. The speed at the property may be lower than that listed above. You can check the estimated speed and confirm availability to a property prior to purchasing on the broadband provider's website. Providers may increase charges. The information is provided and maintained by Decision Technologies Limited. **This is indicative only and based on a 2-person household with multiple devices and simultaneous usage. Broadband performance is affected by multiple factors including number of occupants and devices, simultaneous usage, router range etc. For more information speak to your broadband provider.