
Uppingham Road, Evington, Leicester

- PROPERTY TYPE
Detached
- BEDROOMS
6
- BATHROOMS
3
- SIZE
2,522 sq ft
234 sq m
- TENUREDescribes how you own a property. There are different types of tenure - freehold, leasehold, and commonhold.Read more about tenure in our glossary page.
Freehold
Key features
- Substantial detached family home
- over 2,500 square feet of accommodation
- Sought-after residential location
- ground floor annexe
- two generous reception rooms
- impressive vaulted dining room with exposed brickwork
- breakfast kitchen, separate utility & ground floor WC
- established, private gardens to front & rear
- generous parking & large garage
- EPC - C
Description
Offering over 2,500 square feet of accommodation, the property enjoys a wealth of character, generous reception rooms and beautifully established gardens, providing an excellent opportunity for family living in one of Leicester's most desirable residential locations.
Location - Spencefield Lane has long been regarded as of the County's prime residential addresses, both by virtue of the quality of the surrounding housing stock and also the access to the city centre and professional quarters, popular schooling and local shopping in Evington village.
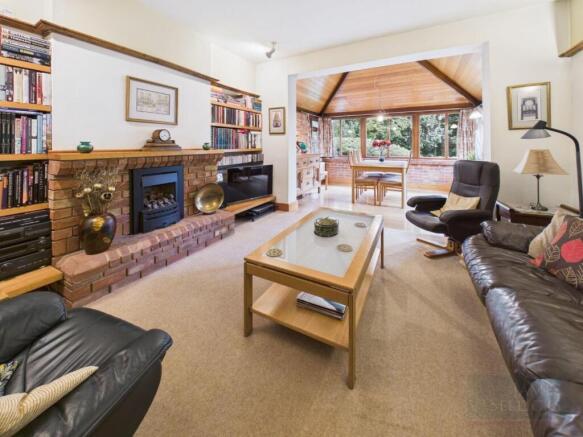
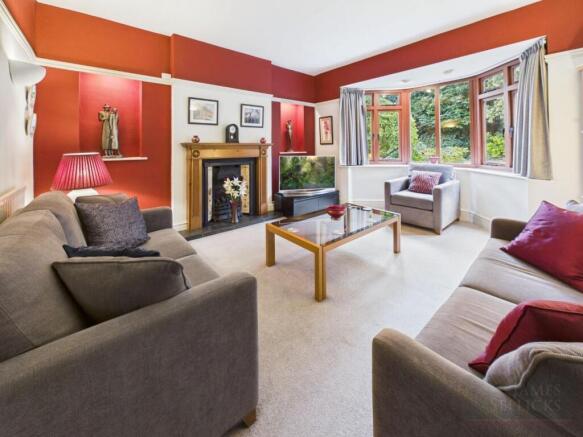
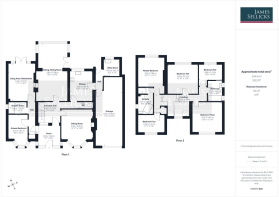
Accommodation - The spacious porch features a vaulted ceiling and tiled flooring, with access to the annexe and main accommodation. An inner entrance hall houses the staircase to the first floor, with a useful understairs storage cupboard and access to the principal reception rooms. The front sitting room enjoys a deep bay window overlooking the gardens and features an attractive period-style fireplace with a decorative timber surround, tiled inserts and display alcoves to either side. A further sitting room provides a comfortable, inviting reception space, featuring a substantial exposed brick fireplace with a gas fire, raised hearth and timber mantel.
A wide opening leads through to the impressive dining room, undoubtedly one of the property's standout features. This wonderfully proportioned room enjoys a striking vaulted, timber-clad ceiling, exposed brick walls and oak flooring, with extensive glazing providing delightful views across the rear garden. Offering ample space for a large dining table, it provides an excellent setting for both everyday family dining and entertaining.
The breakfast kitchen is fitted with a range of cream wall and base units and drawers, complemented by composite preparation surfaces and tiled splashbacks. Appliances include a double oven, hob and extractor, dishwasher and undercounter fridge. An attractive slate tiled floor, exposed brick detailing and space for a breakfast table add to the room's character, whilst a window overlooks the rear garden. A door leads to a covered passageway providing access to the garage and a separate utility room with additional storage, a sink, washing machine and tumble dryer. A ground floor WC completes the principal accommodation.
A particular advantage of the property is the ground floor annexe, accessed independently from the porch and offering excellent flexibility for multi-generational living, visiting family or guests. The accommodation comprises a double bedroom with a bay window overlooking the front garden, a shower room and a generous sitting room incorporating a kitchenette. The sitting room features a fireplace and French doors opening onto the rear garden, providing an attractive degree of independence whilst remaining connected to the main house.
The master bedroom benefits from an en-suite bathroom, featuring a corner bath, separate shower enclosure, wash hand basin, WC and bidet" The four further bedrooms offer flexible accommodation for family members, guests or home working. The family bathroom features a bath, wash hand basin, WC and space for a corner shower cubicle.
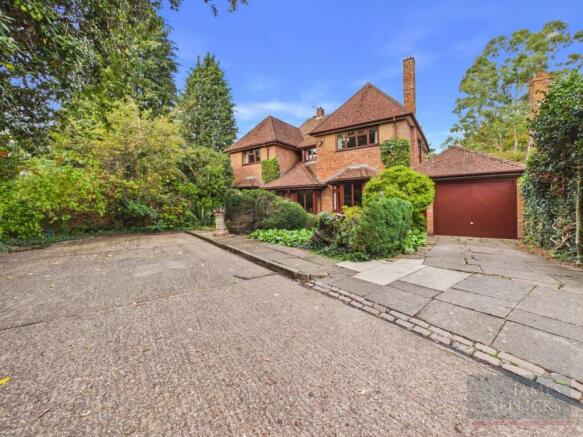
Outside - The property is approached via a private service road, with a generous driveway providing off-road parking and access to a large garage. Mature trees, shrubs and established planting create an attractive, secluded setting for the south-facing front garden, whilst a pathway leads to the front door. The generous rear garden is a wonderful feature, enjoying a lawned area surrounded by mature trees, hedging and an abundance of established planting. A paved terrace provides space for outdoor entertaining, whilst the garden's leafy surroundings create a peaceful and private setting. The substantial garage provides excellent storage space.
Please Note: - The property benefits from an extensive frontage extending to the rear of the footpath along Uppingham Road, all within the property's ownership. We are advised that the existing planting could be removed to create two additional parking spaces, providing five spaces in total, with potential for a sixth adjacent to the driveway leading to the garage.
Other Information - Listed Status: None.
Conservation Area: None.
Local Authority: Leicester City Council, Tax Band: E
Services: Gas-fired central heating & a water meter.
Broadband: FTTC, 61.46mbps
Construction: Believed to be brick & block cavity wall with clay tiled roof.
Wayleaves, Rights of Way & Covenants: Access is via a shared private service road. There is no possibility of direct vehicle access from the plot to the A47.
Flooding issues in the last 5 years: None our Clients are aware of.
Planning issues: None our Clients are aware of.
Accessibility: Two-storey property, no specific accessibility modifications made.
Note To Prospective Purchasers - As a regulated profession, and in accordance with the Anti-Money Laundering Regulations, we are legally required to carry out due diligence checks on all purchasers to verify their identity. A non-refundable administration fee of £60 plus VAT per purchaser is payable upon an offer being accepted. This fee covers the cost of compliance procedures, including Anti-Money Laundering and identity verification checks. These checks are completed to meet our obligations under Anti Money Laundering Regulations (AML) and are a legal requirement.
Brochures
BROCHURE.pdf- COUNCIL TAXA payment made to your local authority in order to pay for local services like schools, libraries, and refuse collection. The amount you pay depends on the value of the property.Read more about council Tax in our glossary page.
- Band: E
- PARKINGDetails of how and where vehicles can be parked, and any associated costs.Read more about parking in our glossary page.
- Garage
- GARDENA property has access to an outdoor space, which could be private or shared.
- Yes
- ACCESSIBILITYHow a property has been adapted to meet the needs of vulnerable or disabled individuals.Read more about accessibility in our glossary page.
- Ask agent
Uppingham Road, Evington, Leicester

Add an important place to see how long it'd take to get there from our property listings.
__mins driving to your place
Affordability

About James Sellicks Estate Agents, Leicester
56 Granby Street, Leicester, LE1 1DH

Notes
Staying secure when looking for property
Ensure you're up to date with our latest advice on how to avoid fraud or scams when looking for property online.
Visit our security centre to find out moreDisclaimer - Property reference 35000021. The information displayed about this property comprises a property advertisement. Rightmove.co.uk makes no warranty as to the accuracy or completeness of the advertisement or any linked or associated information, and Rightmove has no control over the content. This property advertisement does not constitute property particulars. The information is provided and maintained by James Sellicks Estate Agents, Leicester. Please contact the selling agent or developer directly to obtain any information which may be available under the terms of The Energy Performance of Buildings (Certificates and Inspections) (England and Wales) Regulations 2007 or the Home Report if in relation to a residential property in Scotland.
*This is the average speed from the provider with the fastest broadband package available at this postcode. The average speed displayed is based on the download speeds of at least 50% of customers at peak time (8pm to 10pm). Fibre/cable services at the postcode are subject to availability and may differ between properties within a postcode. Speeds can be affected by a range of technical and environmental factors. The speed at the property may be lower than that listed above. You can check the estimated speed and confirm availability to a property prior to purchasing on the broadband provider's website. Providers may increase charges. The information is provided and maintained by Decision Technologies Limited. **This is indicative only and based on a 2-person household with multiple devices and simultaneous usage. Broadband performance is affected by multiple factors including number of occupants and devices, simultaneous usage, router range etc. For more information speak to your broadband provider.