Salterns Lane, Hampshire, SO31

- PROPERTY TYPE
Detached
- BEDROOMS
5
- BATHROOMS
5
- SIZE
5,827 sq ft
541 sq m
- TENUREDescribes how you own a property. There are different types of tenure - freehold, leasehold, and commonhold.Read more about tenure in our glossary page.
Freehold
Key features
- 5830 Sq Ft
- 3.5 Acres
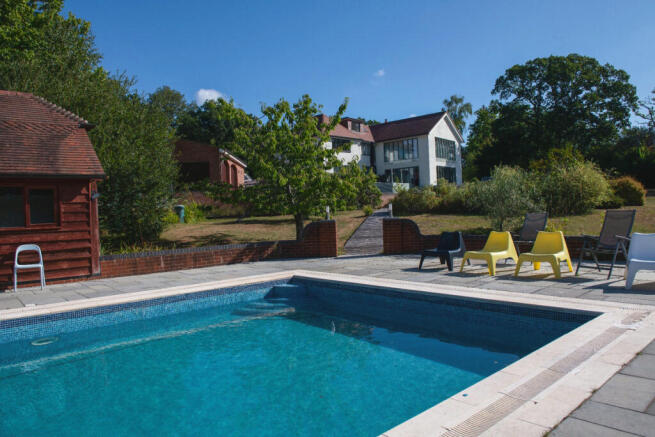
- 40 ft Outdoor Heated Pool
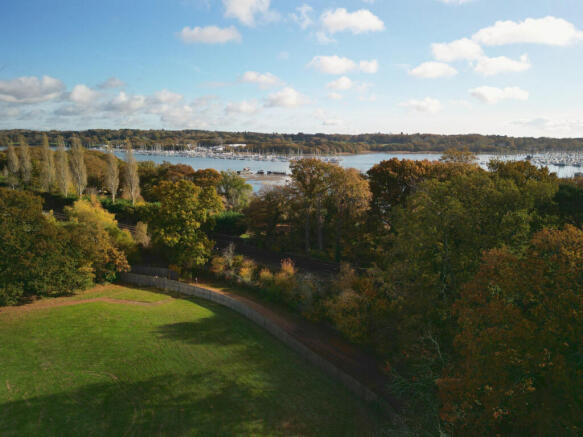
- Set Beside the River Hamble
Description
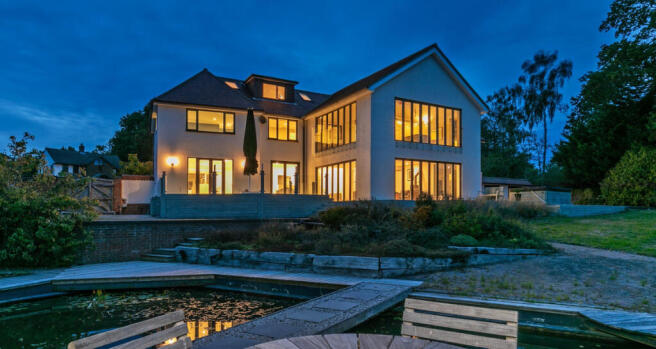
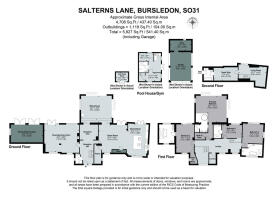
Recently refurbished, the five-bedroom home is arranged across three floors, with generous proportions and a restrained palette of natural materials and neutral tones. An oak and glass staircase rises from the bright reception hall.
The kitchen, dining and family room combines sage-green cabinetry, brushed-gold fittings and a substantial island, complemented by microcement flooring. Integrated appliances, a wine cooler and a separate pantry support everyday living and entertaining, while French doors open onto a raised terrace overlooking the gardens.
A drawing room/library with an open fireplace provides a quieter space. Beyond, the split-level sitting room features a wood-burning stove and two sets of bifold doors opening onto the grounds.
The principal suite combines a vaulted ceiling with garden views and an en-suite featuring a circular bath, twin rain showers and glazed walls with electric privacy screens. Three further double bedrooms each have en-suite bathrooms and fitted storage. A laundry room completes the first floor.
On the second floor, a fifth bedroom suite with a separate living area offers flexibility for guests, extended family or an au pair.
The gardens are enclosed by mature trees, with broad lawns, an ornamental pond and timber decking creating distinct spaces to relax and entertain. The heated pool is served by a gym with a kitchenette, shower and two changing rooms. A greenhouse, raised beds and a separate outbuilding complement the grounds. Includes a separate 1.5 acres of woodland by the River Hamble with its own brick slipway, accessed via a footpath through the back garden gate.
Electric gates lead to ample driveway parking and a double garage with an adjoining storeroom. Planning consent is in place to extend and convert the garage into a two-bedroom annexe and add a carport.
Location:
Set beside the River Hamble, Bursledon combines a village atmosphere with a strong sailing heritage. Riverside walks, waterside pubs and nearby marinas offer plenty to enjoy locally, while Southampton’s shops, restaurants and cultural attractions are within easy reach.
Access to the M27 connect the area with Southampton and Southampton Airport Parkway offers direct trains to London Waterloo in approximately 70 minutes. Nearby Southampton Airport provides UK and European flight connections.
Independent schools in the area include Charlton House, The Gregg School and King Edward VI School in Southampton, alongside Meoncross in Stubbington. Local state options include Bursledon Church of England Infant School, Bursledon Junior School and The Hamble School.
- COUNCIL TAXA payment made to your local authority in order to pay for local services like schools, libraries, and refuse collection. The amount you pay depends on the value of the property.Read more about council Tax in our glossary page.
- Ask agent
- PARKINGDetails of how and where vehicles can be parked, and any associated costs.Read more about parking in our glossary page.
- Yes
- GARDENA property has access to an outdoor space, which could be private or shared.
- Yes
- ACCESSIBILITYHow a property has been adapted to meet the needs of vulnerable or disabled individuals.Read more about accessibility in our glossary page.
- Ask agent

Add an important place to see how long it'd take to get there from our property listings.
__mins driving to your place
Affordability


Notes
Staying secure when looking for property
Ensure you're up to date with our latest advice on how to avoid fraud or scams when looking for property online.
Visit our security centre to find out moreDisclaimer - Property reference RX845460. The information displayed about this property comprises a property advertisement. Rightmove.co.uk makes no warranty as to the accuracy or completeness of the advertisement or any linked or associated information, and Rightmove has no control over the content. This property advertisement does not constitute property particulars. The information is provided and maintained by DDRE.global, London. Please contact the selling agent or developer directly to obtain any information which may be available under the terms of The Energy Performance of Buildings (Certificates and Inspections) (England and Wales) Regulations 2007 or the Home Report if in relation to a residential property in Scotland.
*This is the average speed from the provider with the fastest broadband package available at this postcode. The average speed displayed is based on the download speeds of at least 50% of customers at peak time (8pm to 10pm). Fibre/cable services at the postcode are subject to availability and may differ between properties within a postcode. Speeds can be affected by a range of technical and environmental factors. The speed at the property may be lower than that listed above. You can check the estimated speed and confirm availability to a property prior to purchasing on the broadband provider's website. Providers may increase charges. The information is provided and maintained by Decision Technologies Limited. **This is indicative only and based on a 2-person household with multiple devices and simultaneous usage. Broadband performance is affected by multiple factors including number of occupants and devices, simultaneous usage, router range etc. For more information speak to your broadband provider.