Kentisbeare

- PROPERTY TYPE
Barn Conversion
- BEDROOMS
6
- BATHROOMS
3
- SIZE
Ask agent
- TENUREDescribes how you own a property. There are different types of tenure - freehold, leasehold, and commonhold.Read more about tenure in our glossary page.
Freehold
Key features
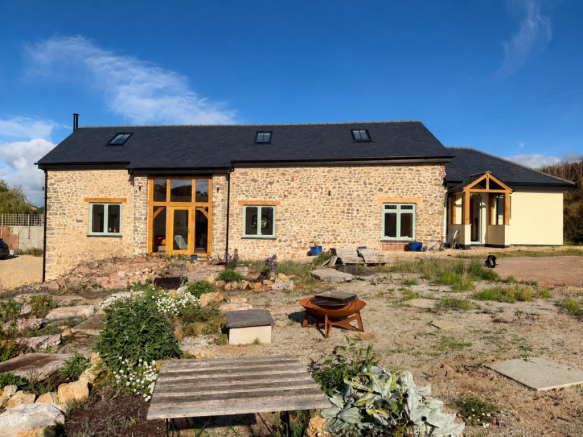
- A beautiful recently converted six-bedroom former hay barn in a peaceful rural setting,
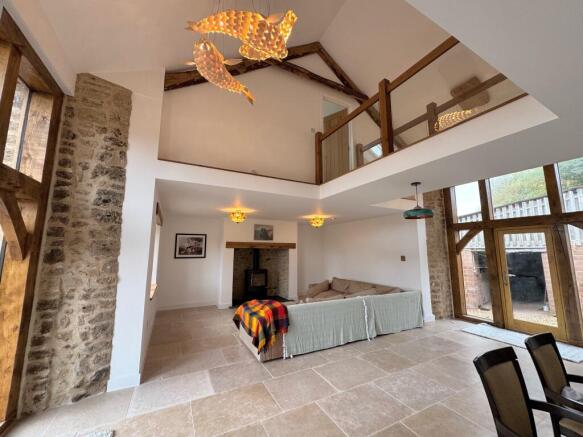
- Large 50' sitting/dining room with feature wood burner and galleried landing
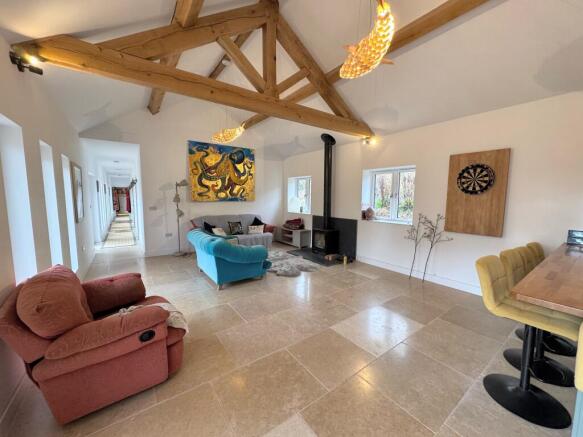
- Generous kitchen/breakfast/family room with vaulted oak-beamed ceiling and woodburner
- Separate utility room plus downstairs bathroom and separate cloakroom
- 6 Bedrooms one with ensuite shower room
- Underfloor heating and double glazing
- Extensive equestrian facilities including a barn with 8 stables plus 3 additional storage areas
- Timber barn requiring renovation plus a purpose built shepherds hut currently used as an airbnb
- Approximately 8 acres of grazing paddocks
- Air source heat pump and solar panels
Description
Large 50' sitting/dining room with feature wood burner and galleried landing
Generous kitchen/breakfast/family room with vaulted oak-beamed ceiling and wood burner
Separate utility room
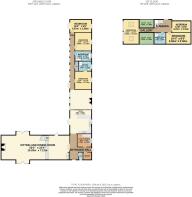
6 Bedrooms - 3 on the ground floor and 3 on the first floor
En-suite shower room to one of the ground floor bedrooms
Downstairs bathroom and separate cloakroom
First floor shower room
Underfloor heating and double glazing
Extensive equestrian facilities, including an open-fronted barn and substantial stable block with eight double stables
Three additional storage areas adjoining the stable block
Further timber barn requiring renovation
Purpose-built shepherds hut currently utilised as an Airbnb
Approximately 8 acres of grazing paddocks
Air source heat pump and solar panels
LOCATION: Lake View Barn enjoys a rural setting in the heart of the Devon countryside, conveniently positioned between Junctions 27 and 28 of the M5, offering an excellent balance of country living and accessibility. Surrounded by rolling countryside and within easy reach of the Blackdown Hills National Landscape, the area is ideal for those who appreciate open spaces, walking, riding and the quieter pace of rural life.
The nearby village of Kentisbeare has a welcoming community and a range of everyday amenities, including a village shop, public house, primary school, church and village hall. The neighbouring market towns of Cullompton, Tiverton and Honiton provide a wider selection of shops, supermarkets, schooling and leisure facilities.
For commuters and those travelling further afield, Tiverton Parkway railway station is approximately five miles away, offering regular mainline services to London Paddington and other major destinations. The M5 provides convenient connections towards Exeter, Taunton and Bristol, while Exeter itself offers an extensive choice of shopping, restaurants, cultural attractions and educational facilities.
The area is particularly well served for schooling, with Kentisbeare Primary School nearby, secondary education available at Uffculme School, and the highly regarded independent school Blundell's in Tiverton, together with its preparatory school, St Aubyn's.
The accommodation comprises (all measurements are approximate):-
GROUND FLOOR
OPEN ENTRANCE PORCH with a double-glazed entrance door to the...
HALLWAY. Stone flooring throughout with underfloor heating, opening through to the kitchen dining room. Double-glazed door to the side, and solid wood doors leading off to the...
CLOAKROOM. White suite with low-level WC and pedestal wash hand basin. Opaque double-glazed window. Stone flooring with underfloor heating.
BOILER ROOM / AIRING CUPBOARD which houses the manifold for the underfloor heating and the pressurised hot water cylinder. Stone flooring.
UTILITY ROOM 10' 7" (3.23m) x 9' 7" (2.92m): Generous utility room with double glazed window to side. Oak worktop surfaces in tiled splashback. Inset stainless steel sink with drainer and mixer tap. Integrated larder freezer. Cupboards under. Space for washing machine and drier. Stone flooring. Underfloor heating. Hatch to roof.
Two steps down to the very large...
SITTING / DINING ROOM 50' (15.24m) x 23' 4" (7.11m): Three double glazed windows to front and oak framed double glazed door with matching double glazed window surrounding it to the front. Double glazed door to rear and further double glazed oak framed door to the rear, again with matching surround. Exposed stone walling. Feature cast iron woodburner on a slate hearth with exposed stone surround and oak lintel. Galleried first floor landing. Stone flooring throughout with underfloor heating. Built-in storage cupboard. Stairs lead up to first floor.
KITCHEN BREAKFAST / FAMILY ROOM 32' (9.75m) x 18' (5.49m): A large room with three double glazed windows to either side and further double glazed doors leading out onto the rear courtyard. Stone flooring throughout with underflooring heating. Cast iron woodburner on a slate hearth. Vaulted oak beamed ceiling. The kitchen comprising oak worktop surfaces with twin Belfast sink with mixer tap. Bosch five ring induction hob all in tiled splashback. Cupboards and drawers under with integrated larder fridge and dishwasher. Built-in double ovens. Open through to the...
INNER HALLWAY. Nine double glazed windows and double glazed door leading out into the courtyard. Stone flooring throughout with underfloor heating. Built-in cupboard housing the manifold for the heating in this section of the house. Doors lead off to...
BEDROOM 13' 5" (4.09m) x 12' 4" (3.76m): Double glazed window to side. Hatch to roof. Underfloor heating. Door to...
EN-SUITE SHOWER ROOM 9' 7" (2.92m) x 7' 4" (2.24m): White suite with low level W.C. Wash hand basin with mixer tap with cupboards under in tiled splashback. Vanity back-lit mirror. Double glazed window to side. Fully tiled shower cubicle with twin headed shower. Stone flooring. Runged radiator.
BEDROOM 13' 5" (4.09m) x 12' 4" (3.76m): Double glazed window to side. Underfloor heating.
BEDROOM 16' (4.88m) x 9' 6" (2.90m): Double glazed window to side. Double glazed double doors leading out to the courtyard, currently used as a study.
BATHROOM 12' 4" (3.76m) x 7' 5" (2.26m): Claw foot free standing bath with Victorian mixer tap. Wash hand basin in tiled splashback with cupboards under. W.C. Fully tiled shower cubicle with twin-headed shower. Stone flooring. Double glazed window to side. Extractor fan. Chrome runged radiator. Back-lit LED mirror.
FIRST FLOOR
GALLERIED LANDING looking down onto the sitting area. Exposed beam ceiling. Double glaze Velux window. Double glazed window to the courtyard. Doors lead off to....
BEDROOM 16' (4.88m) x 9' 6" (2.90m): Double glazed Velux windows to either side. Double glazed vaulted window with views over the countryside. Radiator.
BEDROOM 14' (4.27m) x 8' 6" (2.59m): Double glazed Velux window to side. Runged radiator.
BEDROOM 18' 4" (5.59m) x 8' 6" (2.59m): Double glazed Velux window to side. Runged radiator.
SHOWER ROOM 8' 8" (2.64m) x 8' 6" (2.59m): White suite with low level W.C. Pedestal wash hand basin in tiled splashback. Double shower cubicle in full tiled surround with glass screen and double headed shower. Extractor fan. Runged radiator. Stone flooring. Double glazed Velux window.
OUTSIDE: The property is approached via newly fitted timber double gates, opening onto a long gravelled driveway leading to the main house and adjoining parking area. The grounds offer an excellent range of equestrian facilities, including OPEN FRONT BARN
50' (15.24m) x 21' (6.40m) and a SUBSTANTIAL COVERED STABLE BLOCK 80' (24.38m) x 28' (8.53m) providing eight double stables, together with three adjoining storage areas.
Further outbuildings include a TIMBER BARN 30' (9.14m) x 9' 9" (2.97m) which requires renovation, and a distinctive SHEPHERDS HUT, finished in pale green cladding beneath a curved roof, with traditional-style windows and an elevated entrance. The shepherds hut is currently utilised as an Airbnb.
Extending to the north and east of the property are approximately 8 ACRES of open paddocks, currently used for grazing, providing excellent space for equestrian use.
DIRECTIONS: From the M5 north and southbound exit at Junction 28 (Cullompton) and follow signs for Honiton on the A373. Pass Mole Valley Farmers on your left hand side and turn left towards Kentisbeare at Post Cross Junction. Proceed directly along this lane into the village bearing right opposite the pub at the village green keeping the post office on your right hand side and the horse chestnut on the village green on your left. Proceed along this lane for about 1 mile ignoring any turnings to the left and right and a short distance after a turning left towards Cullompton and Bradfield the road bends very sharply to the right. Do not follow the road round but proceed straight on across the white lines towards Uffculme and down this lane. At the bottom of this lane turn right and the entrance is on your left.
WHAT3WORDS: ///afraid.supposed.muted
COUNCIL TAX BAND: G
TENURE: Freehold
SERVICES: Mains water & electric. Private drainage. Air source heat pump. Solar panels
- COUNCIL TAXA payment made to your local authority in order to pay for local services like schools, libraries, and refuse collection. The amount you pay depends on the value of the property.Read more about council Tax in our glossary page.
- Band: G
- PARKINGDetails of how and where vehicles can be parked, and any associated costs.Read more about parking in our glossary page.
- Yes
- GARDENA property has access to an outdoor space, which could be private or shared.
- Yes
- ACCESSIBILITYHow a property has been adapted to meet the needs of vulnerable or disabled individuals.Read more about accessibility in our glossary page.
- Ask agent
Energy performance certificate - ask agent

Add an important place to see how long it'd take to get there from our property listings.
__mins driving to your place
Affordability


Notes
Staying secure when looking for property
Ensure you're up to date with our latest advice on how to avoid fraud or scams when looking for property online.
Visit our security centre to find out moreDisclaimer - Property reference HSEXM_698107. The information displayed about this property comprises a property advertisement. Rightmove.co.uk makes no warranty as to the accuracy or completeness of the advertisement or any linked or associated information, and Rightmove has no control over the content. This property advertisement does not constitute property particulars. The information is provided and maintained by Hall & Scott, Exmouth. Please contact the selling agent or developer directly to obtain any information which may be available under the terms of The Energy Performance of Buildings (Certificates and Inspections) (England and Wales) Regulations 2007 or the Home Report if in relation to a residential property in Scotland.
*This is the average speed from the provider with the fastest broadband package available at this postcode. The average speed displayed is based on the download speeds of at least 50% of customers at peak time (8pm to 10pm). Fibre/cable services at the postcode are subject to availability and may differ between properties within a postcode. Speeds can be affected by a range of technical and environmental factors. The speed at the property may be lower than that listed above. You can check the estimated speed and confirm availability to a property prior to purchasing on the broadband provider's website. Providers may increase charges. The information is provided and maintained by Decision Technologies Limited. **This is indicative only and based on a 2-person household with multiple devices and simultaneous usage. Broadband performance is affected by multiple factors including number of occupants and devices, simultaneous usage, router range etc. For more information speak to your broadband provider.