Heol Y Doll, Machynlleth

- PROPERTY TYPE
End of Terrace
- BEDROOMS
5
- BATHROOMS
1
- SIZE
Ask agent
- TENUREDescribes how you own a property. There are different types of tenure - freehold, leasehold, and commonhold.Read more about tenure in our glossary page.
Freehold
Key features
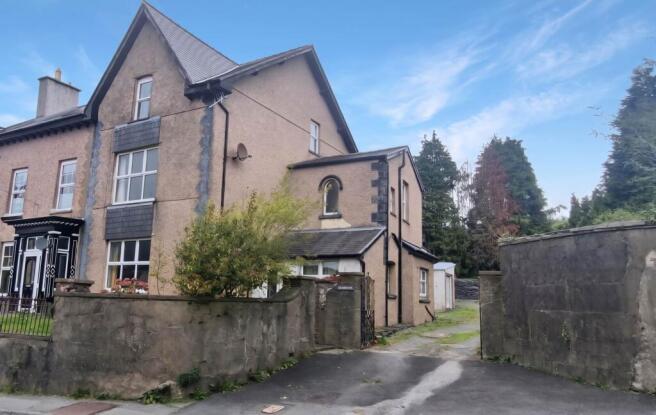
- Victorian Family Home
- Requires refurbishment
- 4 double & 1 single bedroom
- 2 Receptions
- Scenic view to front
- Sought after terrace just off town centre
- Dry Basement storage 38 x 15 as 2 rooms
- Workshop 24 x 17
- Rear Parking
- Mature grounds
Description
Situated on Heol Y Doll, the property is conveniently placed for the many amenities, independent shops, cafés, restaurants and services available within Machynlleth. The town is renowned for its vibrant community, historic architecture and excellent location, providing easy access to the stunning Dyfi Valley and surrounding Mid Wales country side extends to two receptions, vestibule, kitchen, utility, five sizeable double bedrooms.
Superbly located within Machynlleth`s historic conservation area, Bryneithin sits just a short, flat stroll from the bustling town centre and a mere 200 metres from Machynlleth railway station, making it a highly convenient and ideal family home.
Situation and Location
Machynlleth is a busy market town set in the Valley of the River Dyfi, close to the Cardigan Bay coastline and only 30 minutes from the University town of Aberystwyth and 15 miles drive from the yachting and seaside resort of Aberdyfi. The town offers a good range of facilities and amenities includes Leisure Centre, Primary & Secondary Schools, Railway Station, etc.
Heol Y Doll is a sought after location in the town within level walking distance of the town centre and facilities. It is a pretty terrace of Victorian bay fronted family homes on the North side of the town towards the Train Station and Garage/Filling station/Mini Supermarket . It also has good parking to the rear.
Construction
A Victorian period property constructed of solid stone with roughcast rendered facade and attractive red brick work. The main walls support a pitched roof laid with natural slate. Windows have been replaced with Pvc double glazed units. The property requires renovation but is extremely spacious with high ceilings and coving.
ACCOMMODATION
This family size house provides of the following accommodation arranged on 2 floors with high ceilings:
GROUND FLOOR
Upvc Front entrance door leading to:
Vestibule - 12'11" (3.94m) x 5'11" (1.8m)
Pine door with Understairs cupboard and stairs leading to upper floors.
Central Hall - 11'0" (3.35m) x 7'7" (2.31m)
With composite decorative door to front, Feature Arch. Understairs storage cupboard, laminated flooring, panelled radiator, stairs to first floor and doors to:
Inner Hall - 17'7" (5.36m) x 3'5" (1.04m)
with inset bookcase leading to:
Kitchen - 13'2" (4.01m) x 9'1" (2.77m)
With fitted Kitchen with wall, base and drawer units, work tops and half tiled walls. Single drainer stainless steel sink, cooker space. Windows to side. Door to Dining Room and
Utility - 11'1" (3.38m) x 5'4" (1.63m)
With wall unit, base unit with stainless steel drainer over, plumbing for washing machine, two windows to rear. Side door to rear and door t.
Toilet
Dining Room - 18'10" (5.74m) x 13'5" (4.09m)
With Fire place with gas fire, alcove cupboards beside, feature windows to rear. Panelled radiator, .
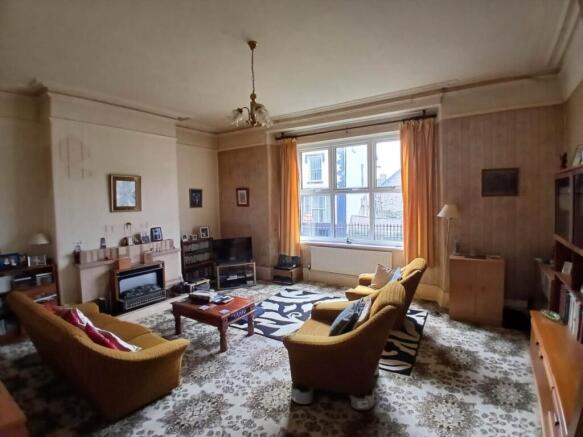
Lounge - 15'1" (4.6m) x 19'2" (5.84m)
With featurre window to front 7` x 6` overlooking front garden, fireplace with 30s style fireplace, Panelled radiator.
FIRST FLOOR
Approached by easy rise staircase to:
Landing - 3'5" (1.04m) x 12'8" (3.86m)
Side Bedroom - 11'3" (3.43m) x 6'2" (1.88m)
with upvc window to rear, sink, panelled radiator.
Bathroom - 8'10" (2.69m) x 6'0" (1.83m)
With sage green suite with panelled bath with shower over, pedestal wash hand basin, tiled surround, low flush WC, panelled radiator. Opaque windows to side.
Landing - 24'0" (7.32m) x 3'0" (0.91m)
Rear Bedroom - 14'10" (4.52m) x 13'11" (4.24m)
With window to rear enjoying view, vanity unit, panelled radiator.
Ensuite Dressing Room - 7'7" (2.31m) x 3'0" (0.91m)
with sloping ceiling
Main Bedroom - 17'9" (5.41m) x 16'5" (5m)
with large window with scenic views over the Dyfi Valley. Panelled radiator.
Landing - 17'0" (5.18m) x 6'0" (1.83m)
with rear window
Bedroom 4 - 17'0" (5.18m) x 11'2" (3.4m)
with window to side
Bedroom 5 - 15'5" (4.7m) x 15'0" (4.57m)
With window to front enjoying scenic view, double panelled radiator. Fitted wardrobe which is 15`5 x 4 in size.
OUTSIDE
Basement - 15'4" (4.67m) x 38'0" (11.58m)
divided into two large rooms with slabbed floors
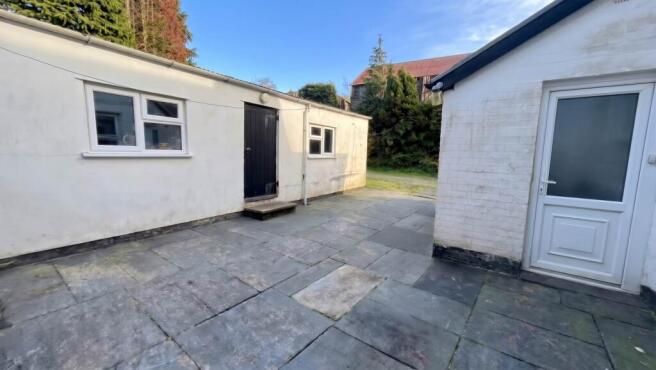
Workshop/Garage - 24'5" (7.44m) x 17'0" (5.18m)
with front roller door. belfast sink, curved wall, 2 windows to side, box profile roof, concrete floor. side door.
The Grounds
Fore court garden area with low ornamental railings.
Shared Drive leading parking rear. The side and rear is open plan with raised garden with mature trees laid to lawn with old Greenhouse.
Services
Mains electricity, water and drainage. Council Tax Band `D`.
Important Information
Whilst we endeavour to make our sales details accurate and reliable they should not be relied on as statements or representations of fact and do not constitute any part of an offer or contract. The seller does not make or give nor do we or our employees have the authority to make or give any representation or warranty in relation to the property. Please contact the office before viewing the property. If there is any point which is of particular importance to you we will be pleased to check the information for you and to confirm that the property remains available. This is particularly important if you are contemplating travelling some distance to view the property. We would strongly recommend that all the information which we provide about the property is verified by yourself on inspection and also by your conveyancer, especially where statements have been made by us to the effect that the information provided has not been verified. LLOYD HERBERT & JONES HAVE NOT TESTED ANY ELECTRICAL WIRING, PLUMBING, DRAINAGE OR OTHER APPLIANCES. THE MENTION OF ANY APPLIANCES AND OR SERVICES WITHIN THESE SALES PARTICULARS DOES NOT IMPLY THAT THEY ARE IN FULL AND EFFICIENT WORKING ORDER.
Money Laundering
The successful purchaser will be required to produce adequate identification to prove their identity within the terms of the Money Laundering Regulations. Appropriate examples include: Passport/Photo Driving Licence and a recent Utility Bill.
what3words /// political.lifeguard.extreme
Notice
Please note we have not tested any apparatus, fixtures, fittings, or services. Interested parties must undertake their own investigation into the working order of these items. All measurements are approximate and photographs provided for guidance only.
Brochures
Web Details- COUNCIL TAXA payment made to your local authority in order to pay for local services like schools, libraries, and refuse collection. The amount you pay depends on the value of the property.Read more about council Tax in our glossary page.
- Band: E
- PARKINGDetails of how and where vehicles can be parked, and any associated costs.Read more about parking in our glossary page.
- Garage,Off street
- GARDENA property has access to an outdoor space, which could be private or shared.
- Yes
- ACCESSIBILITYHow a property has been adapted to meet the needs of vulnerable or disabled individuals.Read more about accessibility in our glossary page.
- Ask agent
Energy performance certificate - ask agent

Add an important place to see how long it'd take to get there from our property listings.
__mins driving to your place
Affordability

Notes
Staying secure when looking for property
Ensure you're up to date with our latest advice on how to avoid fraud or scams when looking for property online.
Visit our security centre to find out moreDisclaimer - Property reference 6050_LHJS. The information displayed about this property comprises a property advertisement. Rightmove.co.uk makes no warranty as to the accuracy or completeness of the advertisement or any linked or associated information, and Rightmove has no control over the content. This property advertisement does not constitute property particulars. The information is provided and maintained by Lloyd, Herbert & Jones, Aberystwyth. Please contact the selling agent or developer directly to obtain any information which may be available under the terms of The Energy Performance of Buildings (Certificates and Inspections) (England and Wales) Regulations 2007 or the Home Report if in relation to a residential property in Scotland.
*This is the average speed from the provider with the fastest broadband package available at this postcode. The average speed displayed is based on the download speeds of at least 50% of customers at peak time (8pm to 10pm). Fibre/cable services at the postcode are subject to availability and may differ between properties within a postcode. Speeds can be affected by a range of technical and environmental factors. The speed at the property may be lower than that listed above. You can check the estimated speed and confirm availability to a property prior to purchasing on the broadband provider's website. Providers may increase charges. The information is provided and maintained by Decision Technologies Limited. **This is indicative only and based on a 2-person household with multiple devices and simultaneous usage. Broadband performance is affected by multiple factors including number of occupants and devices, simultaneous usage, router range etc. For more information speak to your broadband provider.