
Falkland Street, Hyndland, Glasgow

- PROPERTY TYPE
Apartment
- BEDROOMS
3
- BATHROOMS
2
- SIZE
1,593 sq ft
148 sq m
- TENUREDescribes how you own a property. There are different types of tenure - freehold, leasehold, and commonhold.Read more about tenure in our glossary page.
Freehold
Description
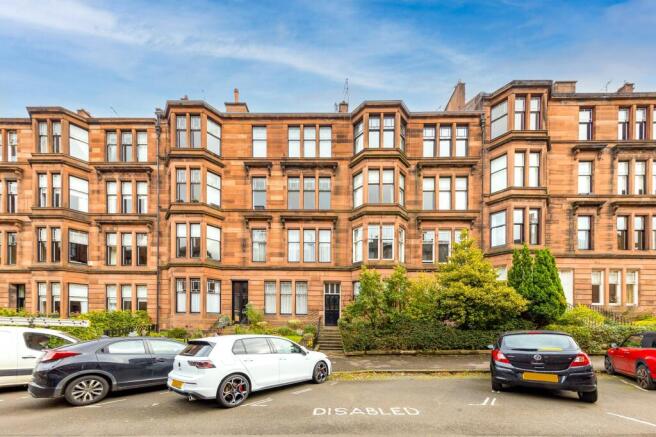
The property enjoys a central yet peaceful position on Falkland Street, widely regarded as one of Hyndland’s most desirable addresses. Occupying the elevated ground floor of an elegant West-facing red sandstone tenement and complemented by an enclosed private front garden, this is a home with tremendous kerb appeal. While the setting is wonderfully leafy and tranquil, residents are only moments from an outstanding collection of local amenities. Popular destinations such as the Novar Drive Coffee Shop, Café Parma, Locker and the renowned Bakery by Hinba are all close at hand, while Hyndland Railway Station provides excellent transport links across Glasgow and beyond. The location continues to prove particularly popular with medical professionals due to its convenient proximity to both the Queen Elizabeth University Hospital and Gartnavel General Hospital. Byres Road, Glasgow University and the many amenities of the wider West End are also within easy reach.
Internally, the apartment has been lovingly maintained and thoughtfully improved by the current owners, who clearly possess a passion for interior design and an excellent eye for colour. One of the most significant enhancements has been the relocation of the kitchen to the front elevation of the property, creating a truly magnificent dining kitchen that forms the heart of the home. Beautifully appointed with Wren cabinetry, quartz work surfaces, a Smeg hob and matching extractor hood, integrated appliances, feature shelving and attractive broken-bond subway tiling, the room combines practicality with style. A substantial centre island with breakfast bar provides a natural focal point and creates a space that would not look out of place in the pages of a homes and interiors magazine.
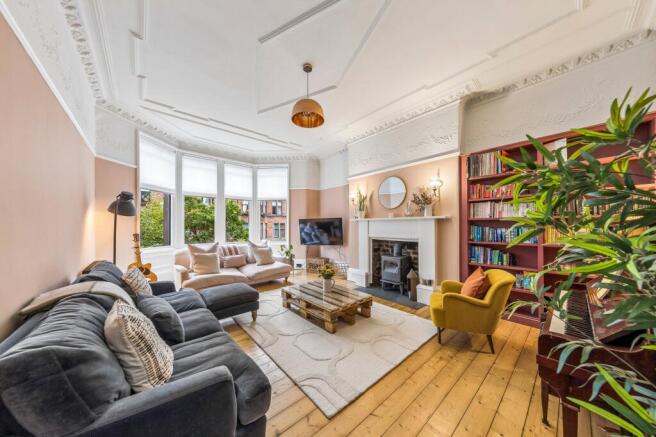
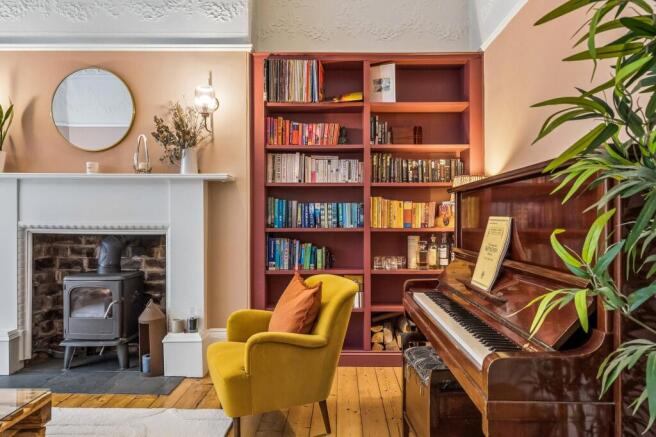
The principal public room is equally impressive. The handsome living room enjoys a broad four-section bay window which floods the space with natural light, while a striking fireplace incorporating a wood-burning stove provides a wonderful focal point. Grand in scale and rich in traditional character, it is entirely befitting of such an impressive and spacious tenement apartment.
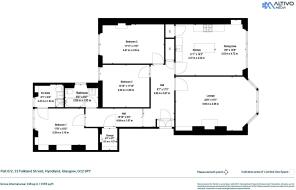
The bedroom accommodation is particularly comfortable, with all three bedrooms positioned within the rear section of the property, ensuring a remarkably peaceful and highly private environment. The principal bedroom is a generous king-sized retreat with ample space for freestanding wardrobes and drawer units, further enhanced by a stylish en-suite shower room that adds an element of luxury. Bedroom two is another comfortable king-sized room with excellent proportions and extensive space for additional furniture. Bedroom three is a versatile double bedroom which is currently utilised as a guest room and home office, demonstrating the flexibility of the accommodation.
Further benefits include a beautiful reception hallway, useful utility area, traditional period features, gas central heating, secure door entry and access to on-street residents' parking.
Altogether, this is a substantial and exceptionally attractive Hyndland apartment that successfully marries beautiful traditional architecture with a high-quality contemporary specification, all within one of the West End's most prestigious and enduringly popular addresses.
Attributes
• Sought-after Falkland Street address in the heart of Hyndland
• Elevated ground floor position within an elegant red sandstone tenement
• Private enclosed front garden
• Approximately 1,600 sq ft of accommodation
• Beautiful bay-windowed living room with wood-burning stove
• Outstanding dining kitchen with Wren cabinetry and quartz worktops
• Large centre island with breakfast bar
• Smeg hob and matching extractor hood
• Three spacious double bedrooms
• Principal bedroom with en-suite shower room
• Utility area and excellent storage provision
• West-facing frontage
• Short walk to Hyndland Railway Station
• Convenient for Gartnavel General Hospital and the Queen Elizabeth University Hospital
• Easy access to Byres Road, Glasgow University and the wider West End
• Gas central heating
• Residents' on-street parking available
• Feature-filled traditional accommodation with beautifully curated interiors
EPC: D
Council Tax: E
Tenure: Freehold
EPC Rating: D
Council Tax Band: E
- COUNCIL TAXA payment made to your local authority in order to pay for local services like schools, libraries, and refuse collection. The amount you pay depends on the value of the property.Read more about council Tax in our glossary page.
- Band: E
- PARKINGDetails of how and where vehicles can be parked, and any associated costs.Read more about parking in our glossary page.
- Yes
- GARDENA property has access to an outdoor space, which could be private or shared.
- Yes
- ACCESSIBILITYHow a property has been adapted to meet the needs of vulnerable or disabled individuals.Read more about accessibility in our glossary page.
- Ask agent

Add an important place to see how long it'd take to get there from our property listings.
__mins driving to your place
Affordability




Notes
Staying secure when looking for property
Ensure you're up to date with our latest advice on how to avoid fraud or scams when looking for property online.
Visit our security centre to find out moreDisclaimer - Property reference GWE261019. The information displayed about this property comprises a property advertisement. Rightmove.co.uk makes no warranty as to the accuracy or completeness of the advertisement or any linked or associated information, and Rightmove has no control over the content. This property advertisement does not constitute property particulars. The information is provided and maintained by Rettie, West End. Please contact the selling agent or developer directly to obtain any information which may be available under the terms of The Energy Performance of Buildings (Certificates and Inspections) (England and Wales) Regulations 2007 or the Home Report if in relation to a residential property in Scotland.
*This is the average speed from the provider with the fastest broadband package available at this postcode. The average speed displayed is based on the download speeds of at least 50% of customers at peak time (8pm to 10pm). Fibre/cable services at the postcode are subject to availability and may differ between properties within a postcode. Speeds can be affected by a range of technical and environmental factors. The speed at the property may be lower than that listed above. You can check the estimated speed and confirm availability to a property prior to purchasing on the broadband provider's website. Providers may increase charges. The information is provided and maintained by Decision Technologies Limited. **This is indicative only and based on a 2-person household with multiple devices and simultaneous usage. Broadband performance is affected by multiple factors including number of occupants and devices, simultaneous usage, router range etc. For more information speak to your broadband provider.